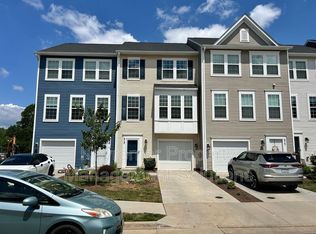
For Lease: New Townhome at 220 Springdale Rd, Waynesboro
Located in Desirable Creekwood Village | Available August 1, 2026.
Welcome to 220 Springdale Rd a beautifully designed, new townhome in the thriving Creekwood Village community. With nearly 1,500 sq. ft. of bright, airy living space and thoughtful, modern touches throughout, this home is perfect for comfortable living and effortless entertaining.
Highlights include:
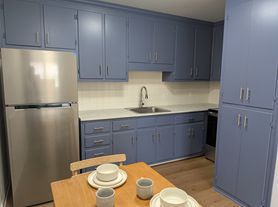

Gourmet kitchen featuring granite countertops, a spacious island, stainless steel appliances, white cabinetry, and a fresh, contemporary style.
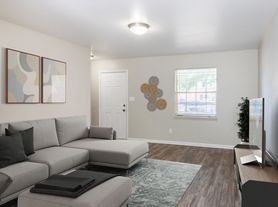
Open-concept floor plan with luxury vinyl plank flooring, 9' ceilings, and abundant natural light
All bedrooms have luxury vinyl plank flooring.
Primary suite with walk-in closet and en-suite bath
Two additional bedrooms with a full bath conveniently located across the hall.
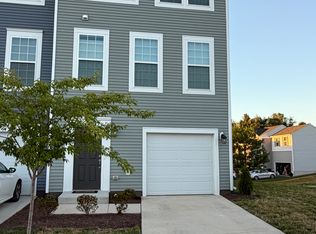
Main-level powder room, entertainment-ready patio, and attached one-car garage
Upstairs Washer and Dryer
Window Treatments
Location perks:
Quick access to I-64 ideal for commuters
Close to shopping, dining, and outdoor recreation options
Lease Terms:
12-month lease
No smoking
This is more than just a rental it's a place you'll be proud to call home.
Available August 1st schedule your tour!
The renter is responsible for all utilities (e.g., gas, electricity, trash, water, and sewer). Lawn care is included in the rent. Smoking/Vaping is prohibited.
Townhouse for rent
Accepts Zillow applications
$2,100/mo
Fees may apply
220 Springdale Rd, Waynesboro, VA 22980
3beds
1,480sqft
Price may not include required fees and charges. Price shown reflects the lease term provided. Learn more|
Townhouse
Available Sat Aug 1 2026
No pets
Air conditioner, central air
In unit laundry
Attached garage parking
Central, heat pump
What's special
Fresh contemporary styleThoughtful modern touches throughoutOpen-concept floor planAttached one-car garageGranite countertopsLuxury vinyl plank flooringEntertainment-ready patio
- 13 days |
- -- |
- -- |
Zillow last checked:
Listing updated:
Travel times
Facts & features
Interior
Bedrooms & bathrooms
- Bedrooms: 3
- Bathrooms: 3
- Full bathrooms: 2
- 1/2 bathrooms: 1
Heating
- Central, Heat Pump
Cooling
- Air Conditioner, Central Air
Appliances
- Included: Dishwasher, Freezer, Microwave Oven, Oven, Refrigerator
- Laundry: In Unit
Features
- Walk In Closet
- Flooring: Carpet, Hardwood, Tile
Interior area
- Total interior livable area: 1,480 sqft
Property
Parking
- Parking features: Attached, Garage
- Has attached garage: Yes
- Details: Contact manager
Features
- Patio & porch: Patio
Details
- Additional structures: Garage(s)
Construction
Type & style
- Home type: Townhouse
- Property subtype: Townhouse
Building
Management
- Pets allowed: No
Community & HOA
Location
- Region: Waynesboro
Financial & listing details
- Lease term: 1 Year
Price history
| Date | Event | Price |
|---|---|---|
| 7/6/2026 | Listed for rent | $2,100-6.7%$1/sqft |
Source: Zillow Rentals Report a problem | ||
| 4/25/2025 | Listing removed | $2,250$2/sqft |
Source: Zillow Rentals Report a problem | ||
| 4/23/2025 | Sold | $311,645$211/sqft |
Source:  CAAR #660750 Report a problem CAAR #660750 Report a problem | ||
| 4/6/2025 | Listed for rent | $2,250$2/sqft |
Source: Zillow Rentals Report a problem | ||
| 3/14/2025 | Pending sale | $311,645$211/sqft |
Source: CAAR #660750 Report a problem | ||
| 2/10/2025 | Listed for sale | $311,645$211/sqft |
Source: CAAR #660750 Report a problem | ||
Neighborhood: 22980
Nearby schools
GreatSchools rating
- 4/10Westwood Hills Elementary SchoolGrades: K-5Distance: 0.5 mi
- 2/10Kate Collins Middle SchoolGrades: 6-8Distance: 1 mi
- 2/10Waynesboro High SchoolGrades: 9-12Distance: 0.2 mi