MULTIPLE OFFERS RECEIVED! Seller is requesting all interested buyers submit their highest and best offer by Sunday morning. Seller plans to review all offers and make a decision, with all parties to be notified by 2:00 PM Sunday. Please submit your strongest terms for consideration.
LOCATION, CHARACTER & ROOM TO GROW IN FRANKLIN! Tucked among mature trees in an established Franklin neighborhood near Walnut Grove Elementary and the desirable Grassland and Cottonwood areas, 220 Stable Rd offers the character buyers love with thoughtful updates already completed. Hardwood flooring flows throughout, complemented by a renovated kitchen and main bath, updated lighting, shiplap accents, fresh 2026 interior paint, newer gutters, and a newly paved driveway.
What truly sets this home apart is its future potential and flexibility. A large unfinished attic spanning the length of the home offers an opportunity for additional living space, subject to approvals and verification. Outside, enjoy a fenced, tree-shaded backyard, deck, and renovated detached cottage with plumbing and a new mini-split—ideal for a home office, studio, guest retreat, or creative space. The Grassland Sewer Project assessment is PAID IN FULL, adding even more value to this move-in-ready Franklin home with room to make it your own.
Under contract - showing
Price cut: $70K (8/25)
$679,900
220 Stable Rd, Franklin, TN 37069
3beds
1,686sqft
Single Family Residence, Residential
Built in 1963
0.5 Acres Lot
$-- Zestimate®
$403/sqft
$-- HOA
What's special
Newly paved drivewayFenced tree-shaded backyardMature treesShiplap accentsNewer guttersRenovated kitchenUpdated lighting
- 23 days
- 4,446
- 376
Likely to sell faster than
Zillow last checked:
Listing updated:
Listed by:
George W Weeks 615-948-4098,
Team George Weeks Real Estate, LLC 615-948-4098
Source: RealTracs MLS as distributed by MLS GRID,MLS#: 3518967
Facts & features
Interior
Bedrooms & bathrooms
- Bedrooms: 3
- Bathrooms: 2
- Full bathrooms: 2
- Main level bedrooms: 3
Heating
- Central, Electric
Cooling
- Central Air, Electric
Appliances
- Included: Electric Oven, Electric Range, Dishwasher, Microwave, Refrigerator, Stainless Steel Appliance(s)
Features
- Flooring: Wood
- Basement: Crawl Space
- Number of fireplaces: 1
- Fireplace features: Family Room, Wood Burning
Interior area
- Total structure area: 1,686
- Total interior livable area: 1,686 sqft
- Finished area above ground: 1,686
Video & virtual tour
Property
Parking
- Total spaces: 4
- Parking features: Concrete, Driveway
- Uncovered spaces: 4
Features
- Levels: One
- Stories: 1
- Patio & porch: Patio, Covered, Screened
- Fencing: Back Yard
Lot
- Size: 0.5 Acres
- Dimensions: 111 x 200
- Features: Level
- Topography: Level
Details
- Additional structures: Storage
- Parcel number: 094037P B 02300 00008037P
- Special conditions: Standard
Construction
Type & style
- Home type: SingleFamily
- Property subtype: Single Family Residence, Residential
Materials
- Brick, Vinyl Siding
- Roof: Asphalt
Condition
- New construction: No
- Year built: 1963
Utilities & green energy
- Sewer: Septic Tank
- Water: Public
- Utilities for property: Electricity Available, Water Available
Community & HOA
Community
- Subdivision: Meadowgreen Acres
HOA
- Has HOA: No
Location
- Region: Franklin
Financial & listing details
- Price per square foot: $403/sqft
- Tax assessed value: $580,500
- Annual tax amount: $1,887
- Date on market: 8/20/2026
- Electric utility on property: Yes
Estimated market value
Not available
Estimated sales range
Not available
Not available
Price history
| Date | Event | Price |
|---|---|---|
| 8/31/2026 | Contingent | $679,900$403/sqft |
Source:  RealTracs MLS as distributed by MLS GRID #3518967 Report a problem RealTracs MLS as distributed by MLS GRID #3518967 Report a problem | ||
| 8/25/2026 | Price change | $679,900-9.3%$403/sqft |
Source: RealTracs MLS as distributed by MLS GRID #3518967 Report a problem | ||
| 8/20/2026 | Listed for sale | $749,900+148.7%$445/sqft |
Source: RealTracs MLS as distributed by MLS GRID #3518967 Report a problem | ||
| 1/6/2017 | Sold | $301,500+0.5%$179/sqft |
Source: RealTracs MLS as distributed by MLS GRID #1780348 Report a problem | ||
| 11/13/2016 | Pending sale | $299,900$178/sqft |
Source: Benchmark Realty, LLC #1780348 Report a problem | ||
| 11/11/2016 | Listed for sale | $299,900+19.7%$178/sqft |
Source: Benchmark Realty, LLC #1780348 Report a problem | ||
| 8/2/2013 | Sold | $250,500+6.8%$149/sqft |
Source: Public Record Report a problem | ||
| 11/1/1994 | Sold | $234,484$139/sqft |
Source: Public Record Report a problem | ||
Public tax history
| Year | Property taxes | Tax assessment |
|---|---|---|
| 2025 | $1,887 +3.5% | $145,125 +49.7% |
| 2024 | $1,823 | $96,975 |
| 2023 | $1,823 | $96,975 |
| 2022 | $1,823 | $96,975 |
| 2021 | $1,823 +23% | $96,975 +45.2% |
| 2020 | $1,482 | $66,775 |
| 2019 | $1,482 +3.2% | $66,775 |
| 2018 | $1,436 | $66,775 |
| 2017 | $1,436 | $66,775 |
| 2016 | -- | $66,775 +27.9% |
| 2015 | -- | $52,225 |
| 2014 | -- | $52,225 |
| 2013 | -- | $52,225 |
| 2012 | -- | $52,225 |
| 2011 | -- | $52,225 +15.3% |
| 2007 | $1,047 | $45,306 |
| 2006 | $1,047 +0.8% | $45,306 +23.9% |
| 2005 | $1,038 | $36,552 |
| 2004 | $1,038 | $36,552 |
| 2002 | $1,038 | $36,552 |
| 2001 | -- | $36,552 -75% |
| 2000 | -- | $146,207 |
Find assessor info on the county website
Monthly payment
Est. payment
Payment breakdown
Explore the cost of this home by adjusting the details. Changes won't be saved.Climate risks
Neighborhood: 37069
Nearby schools
Schools provided by the listing agent
- Elementary: Walnut Grove Elementary
- Middle: Grassland Middle School
- High: Franklin High School
Source: RealTracs MLS as distributed by MLS GRID. This data may not be complete. We recommend contacting the local school district to confirm school assignments for this home.
Similar homes
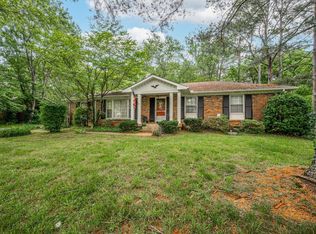
- $649,9003 bd2 ba1.6k sqft117 Stable Rd, Franklin, TN 37069For Sale

 MLS ID #3547191, Dennis King. RealTracs MLS as distributed by MLS GRID
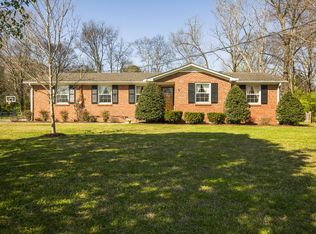
 - $650,0004 bd2 ba1.8k sqft323 Colt Ln, Franklin, TN 37069For Sale
 MLS ID #3242847, Malynda (Lindy) Vestal. RealTracs MLS as distributed by MLS GRID
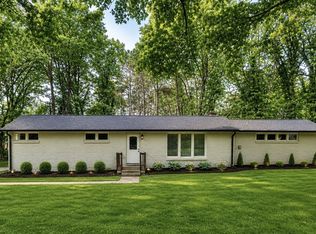
 - $599,0003 bd2 ba1.6k sqft202 Derby Ln, Franklin, TN 37069For Sale
 MLS ID #3246613, Jean Atkinson. RealTracs MLS as distributed by MLS GRID
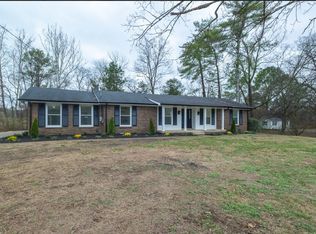
 - $615,0003 bd2 ba1.9k sqft1109 Howell Dr, Franklin, TN 37069For Sale
 MLS ID #3056962, Jake Bolander. RealTracs MLS as distributed by MLS GRID
 - $679,9003 bd3 ba2k sqft5005 Penbrook Dr, Franklin, TN 37069For SaleMLS ID #3527591, Dianne Christian. RealTracs MLS as distributed by MLS GRID
- $575,0003 bd2 ba1.6k sqft6009 Penbrook Dr, Franklin, TN 37069For SaleMLS ID #3547198, Anwar Felton. RealTracs MLS as distributed by MLS GRID
- $709,0003 bd3 ba2.4k sqft168 Clarendon Cir, Franklin, TN 37069For SaleMLS ID #3183065, Thomas (Tom) Young. RealTracs MLS as distributed by MLS GRID
- $699,9994 bd3 ba1.9k sqft1006 Boxwood Dr, Franklin, TN 37069For SaleMLS ID #3306662, Kevin Banks. RealTracs MLS as distributed by MLS GRID
- $549,0003 bd2 ba1.4k sqft2024 Glastonbury Dr, Franklin, TN 37069For SaleMLS ID #3546960, Eric Workman. RealTracs MLS as distributed by MLS GRID
- $899,9004 bd2 ba2.2k sqft318 Harpeth Hills Dr, Franklin, TN 37069For SaleMLS ID #3546307, Timothy Fischer. RealTracs MLS as distributed by MLS GRID
- $799,0003 bd2 ba2k sqft1751 Old Hillsboro Rd, Franklin, TN 37069For SaleMLS ID #3521055, Daniel Demers. RealTracs MLS as distributed by MLS GRID
- $895,0002 bd3 ba1.7k sqft1101 Spencer Creek Pass, Franklin, TN 37069For SaleMLS ID #3530036, Madelyn Christie. RealTracs MLS as distributed by MLS GRID
- $900,0003 bd2 ba1.4k sqft1505 Hillsboro Rd, Franklin, TN 37069For SaleMLS ID #3252113, Janelle Waggener. RealTracs MLS as distributed by MLS GRID
- $533,0003 bd2 ba1.3k sqft418 Newbary Ct, Franklin, TN 37069For SaleMLS ID #3526339, Simon Hartland. RealTracs MLS as distributed by MLS GRID
- $899,5003 bd2 ba2.2k sqft209 Cotton Ln, Franklin, TN 37069For SaleMLS ID #3218312, J Edward Campbell. RealTracs MLS as distributed by MLS GRID
- $799,0002 bd3 ba1.9k sqft202 Harpeth Hills Dr, Franklin, TN 37069For SaleMLS ID #3510432, Wally Dabaghi. RealTracs MLS as distributed by MLS GRID
- $534,9003 bd2 ba1.2k sqft818 Brandyleigh Ct, Franklin, TN 37069For SaleMLS ID #3520285, Ken Fielder. RealTracs MLS as distributed by MLS GRID
- $699,9003 bd3 ba2.1k sqft304 Devonshire Dr, Franklin, TN 37064For SaleMLS ID #3262978, Brian Swain. RealTracs MLS as distributed by MLS GRID
- $649,9004 bd2 ba1.9k sqft1309 Chickering Dr, Franklin, TN 37064For SaleMLS ID #3226395, Nicholas Brian Adinolfi. RealTracs MLS as distributed by MLS GRID
