Welcome to 220 Thayer Road, a storybook gem where stepping onto the covered porch feels like stepping back in time. Built as a barn in 1740, the structure was renovated and transformed into a single-family home in 1982, preserving the character of an 18th-century Colonial Saltbox. Set on 0.61 acre across from a green, perennial gardens and paths surround the home, just a stroll from Higganum Center. Inside, 2,242 sqft. unfold with sun-filled windows, wide-plank hardwood floors, raised-panel wainscoting and period details. The open eat-in kitchen flows into an elegant dining room with custom built-ins, while the living room gathers everyone around a wood-burning fireplace. Made for celebrating every season, imagine pumpkins lining the porch, Thanksgiving dinner in the dining room, stockings beside the fire and summer evenings in the gardens. A private 1st-floor wing offers 2 bedrooms, a full bath and laundry, ideal for guests, an office or one-level living. Upstairs are 3 bedrooms, a full bath with a double sink and abundant storage. The partially finished lower level 299 sqft. could be a media room, and has a full bath and storage. Features include oil heat, central-air heating, tankless hot water supplied by a 250-gal. underground propane tank, private well, 1,500-gal. septic, 2-car garage, connected storage and a lean-to garden shed. Central-air cooling is not operational and is reflected in the price. A home ready for new traditions and memorable seasons.
Accepting backups
$499,000
220 Thayer Road, Haddam, CT 06441
5beds
2,541sqft
Single Family Residence
Built in 1740
0.61 Acres Lot
$-- Zestimate®
$196/sqft
$-- HOA
What's special
- 30 days
- 1,254
- 130
Likely to sell faster than
Zillow last checked:
Listing updated:
Listed by:
Kristina Quinones (860)227-5542,
William Pitt Sotheby's Int'l 860-767-7488
Source: Smart MLS,MLS#: 24200495
Facts & features
Interior
Bedrooms & bathrooms
- Bedrooms: 5
- Bathrooms: 3
- Full bathrooms: 3
Primary bedroom
- Features: Hardwood Floor
- Level: Main
Bedroom
- Features: Hardwood Floor
- Level: Main
Bedroom
- Features: Hardwood Floor
- Level: Upper
Bedroom
- Features: Walk-In Closet(s), Hardwood Floor
- Level: Upper
Bedroom
- Features: Hardwood Floor
- Level: Upper
Bathroom
- Features: Full Bath, Tile Floor
- Level: Main
Bathroom
- Features: Double-Sink, Tile Floor
- Level: Upper
Bathroom
- Level: Lower
Den
- Features: Wall/Wall Carpet
- Level: Lower
Dining room
- Features: Built-in Features, Hardwood Floor
- Level: Main
Kitchen
- Features: Country, Eating Space, Hardwood Floor
- Level: Main
Living room
- Features: Fireplace, Hardwood Floor
- Level: Main
Heating
- Forced Air, Oil
Cooling
- Central Air
Appliances
- Included: Electric Range, Oven/Range, Refrigerator, Dishwasher, Washer, Dryer, Water Heater, Tankless Water Heater
- Laundry: Main Level
Features
- Basement: Full,Partially Finished
- Attic: Pull Down Stairs
- Number of fireplaces: 1
Interior area
- Total structure area: 2,541
- Total interior livable area: 2,541 sqft
- Finished area above ground: 2,242
- Finished area below ground: 299
Property
Parking
- Total spaces: 4
- Parking features: Detached, Paved, Driveway, Asphalt
- Garage spaces: 2
- Has uncovered spaces: Yes
Features
- Patio & porch: Covered, Patio
- Exterior features: Breezeway, Fruit Trees, Rain Gutters, Garden
Lot
- Size: 0.61 Acres
- Features: Level
Details
- Parcel number: 993544
- Zoning: R-1
Construction
Type & style
- Home type: SingleFamily
- Architectural style: Antique
- Property subtype: Single Family Residence
Materials
- Clapboard, Wood Siding
- Foundation: Concrete Perimeter
- Roof: Asphalt
Condition
- New construction: No
- Year built: 1740
Utilities & green energy
- Sewer: Septic Tank
- Water: Well
Community & HOA
Community
- Features: Library, Playground, Shopping/Mall
- Subdivision: Higganum
HOA
- Has HOA: No
Location
- Region: Higganum
Financial & listing details
- Price per square foot: $196/sqft
- Tax assessed value: $364,210
- Annual tax amount: $9,098
- Date on market: 8/19/2026
- Exclusions: See Inclusion/Exclusion Disclosure.
Estimated market value
Not available
Estimated sales range
Not available
$3,601/mo
Price history
| Date | Event | Price |
|---|---|---|
| 8/21/2026 | Listed for sale | $499,000+17.4%$196/sqft |
Source:  Smart MLS #24200495 Report a problem Smart MLS #24200495 Report a problem | ||
| 3/20/2006 | Sold | $425,000+91.4%$167/sqft |
Source: Smart MLS #G401201 Report a problem | ||
| 2/24/1998 | Sold | $222,000$87/sqft |
Source: Public Record Report a problem | ||
Public tax history
| Year | Property taxes | Tax assessment |
|---|---|---|
| 2025 | $6,904 | $200,990 |
| 2024 | $6,904 +1.4% | $200,990 |
| 2023 | $6,808 +4.8% | $200,990 |
| 2022 | $6,498 +0.5% | $200,990 |
| 2021 | $6,464 -3.9% | $200,990 -5.3% |
| 2020 | $6,724 | $212,180 |
| 2019 | $6,724 | $212,180 |
| 2018 | $6,724 | $212,180 |
| 2017 | $6,724 +1.6% | $212,180 |
| 2016 | $6,620 -5.4% | $212,180 -5.4% |
| 2015 | $6,999 | $224,330 |
Find assessor info on the county website
Monthly payment
Est. payment
Payment breakdown
Explore the cost of this home by adjusting the details. Changes won't be saved.Climate risks
Neighborhood: 06441
Nearby schools
Schools provided by the listing agent
- High: Haddam-Killingworth
Source: Smart MLS. This data may not be complete. We recommend contacting the local school district to confirm school assignments for this home.
Similar homes
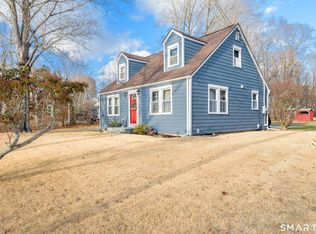
- $540,0003 bd2 ba1.9k sqft82 Depot Hill Road, East Hampton, CT 06424For Sale
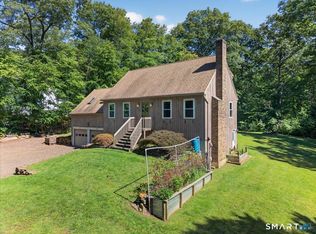
 MLS ID #24206383, Olivia D. Evans, KEY Real Estate Services LLC. Smart MLS
 - $620,0004 bd3 ba2.2k sqft882 Killingworth Road, Haddam, CT 06441For Sale
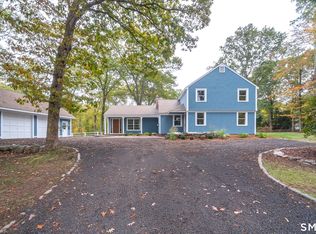 MLS ID #24205249, Robert W. Paskiewicz, CT Home Pro, LLC. Smart MLS
 - $--4 bd4 ba1.9k sqft122 Baldwin Dr, Middletown, CT 06457Auction
 Auction.com 2
 - $615,0003 bd3 ba2.5k sqft128 Killingworth Road, Haddam, CT 06441For Sale
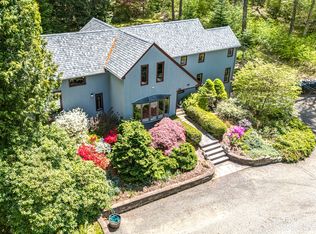 MLS ID #24182766, Lori A. Vogel, William Raveis Real Estate. Smart MLS
 - $489,9004 bd3 ba2.6k sqft184 Congdon Street East, Middletown, CT 06457For SaleMLS ID #24199292, Mark A. Toledo, Berkshire Hathaway NE Prop.. Smart MLS
- $649,9004 bd3 ba2.2k sqft11 Old Stage Coach Road, Haddam, CT 06441For SaleMLS ID #24191826, Steven T. Koleno, Beycome of Connecticut. Smart MLS
- $549,9003 bd3 ba2.5k sqft1446 Randolph Road, Middletown, CT 06457For SaleMLS ID #24204996, Jay Smolenski, Berkshire Hathaway NE Prop.. Smart MLS
- $469,0004 bd2 ba1.6k sqft65 Saw Mill Road, Durham, CT 06422For SaleMLS ID #24207611, Christina Cantone, Precision Realty LLC. Smart MLS
- $529,9003 bd2 ba2.2k sqft10 Staeth Road, East Hampton, CT 06424For SaleMLS ID #24207807, Adrian Scarpa, Marino Realty LLC. Smart MLS
- $495,0003 bd3 ba2k sqft141 Alger Road, East Haddam, CT 06423For SaleMLS ID #24205991, Mallorie Dorflinger, Coldwell Banker Realty. Smart MLS
- $450,0004 bd3 ba2.9k sqft98 Maple Road, Portland, CT 06480For SaleMLS ID #24200187, Joshua James, Farnam Realty Group. Smart MLS
- $569,9004 bd3 ba1.8k sqft38 Tarragon Drive, East Hampton, CT 06424For SaleMLS ID #24207055, Adrian S. Price, Sunset Creek Realty, LLC. Smart MLS
- $450,0003 bd2 ba2.1k sqft85 Tuttle Road, Durham, CT 06422For SaleMLS ID #24206637, Sarah Doyle, Century 21 Scala Group. Smart MLS
- $499,0003 bd3 ba2.2k sqft88 Winthrop Road, Chester, CT 06412For SaleMLS ID #24204497, Carlos Ortiz, RE/MAX Heritage. Smart MLS
- $599,0004 bd3 ba2.3k sqft10 Wexford Lane, Cromwell, CT 06416For SaleMLS ID #24208083, Tanya R. Bottaro, Real Broker CT, LLC. Smart MLS
- $585,0004 bd3 ba1.9k sqft85 Oakcliff Road, Middletown, CT 06457For SaleMLS ID #24198723, Carissa Mastriano, GRL & Realtors, LLC. Smart MLS
- $379,0004 bd2 ba2.1k sqft74 Boston Road, Middletown, CT 06457For SaleMLS ID #24207911, Craig Ings, Hill Top Real Estate, LLC. Smart MLS
- $524,9004 bd3 ba2.1k sqft177 Bull Hill Road, Colchester, CT 06415For SaleMLS ID #24201715, Jack J. Faski, Carl Guild & Associates. Smart MLS
