The Fleetwood plan at Evergreen Crossing is a two-story 4 bedroom and 3 full bath plan covering 2,533 sq ft. The 2-car garage ensures plenty of space for vehicles and storage. Upon entering, you'll find a formal dining room perfect for weekend parties and hosting the holidays. Beyond the foyer you are greeted by an open kitchen with an island that allows for bar top seating plus features including stainless steel appliances, contemporary cabinetry and quartz countertops. The kitchen opens to a casual dining area and flows effortlessly into the family room. Tucked away off the back of the home for privacy is a guest bedroom plus a full bath. Upstairs boasts an expansive loft that is perfect for a secondary space to lounge, watch movies or catch your favorite sporting events. The primary bedroom suite includes an adjacent well-appointed bath with dual vanities, spacious shower and separate garden tub. There are two generous secondary bedrooms, each with oversized closets for extra storage. A full bath off the hallway and a convenient laundry complete this timeless design. Our homes are not only beautiful and functional, they're also smart, as each comes standard with our industry-leading suite of smart home technology that allows you to monitor your home. Photos used for illustrative purposes and may not depict actual home.
Closed
$408,092
220 Umber Rd, Locust Grove, GA 30248
4beds
--sqft
Single Family Residence, Residential
Built in 2026
0.33 Acres Lot
$408,300 Zestimate®
$--/sqft
$2,361 Estimated rent
Home value
$408,300
$388,000 - $429,000
$2,361/mo
Zestimate® history
Owner options
List your home for rent
$2,361/mo
Rent Zestimate®
Find your next renter with Zillow Rental Manager. Plus, with online applications, you can quickly screen prospective tenants – for free.
$2,361/mo
Rent Zestimate®
Refinance and save
$3,309/mo
Est. payment
Refinancing to a lower rate could help reduce your monthly payments and save thousands over the life of the loan.
$3,309/mo
Est. payment
Explore your selling options
Work with a Zillow partner agent
Leverage their expertise and Zillow's premium Showcase listings to get your home seen by more buyers.
Get startedList with your own agent
Get your home in front of millions of buyers by listing it on Zillow.
Learn how to do itSell it yourself
Take full control of how buyers see your home on Zillow by listing For Sale by Owner (FSBO).
List your homeWhat's special
Zillow last checked:
Listing updated:
Listed by:
Latavia Elder,
D.R.. Horton Realty of Georgia, Inc 678-509-0555
Bought with:
Elizabeth Basmadjian, 358507
Trowbridge Realty Corp.
Source: FMLS GA,MLS#: 7750148
Facts & features
Interior
Bedrooms & bathrooms
- Bedrooms: 4
- Bathrooms: 4
- Full bathrooms: 4
- Main level bathrooms: 1
- Main level bedrooms: 1
Rooms
- Room types: Bonus Room, Family Room, Laundry
Primary bedroom
- Features: None
- Level: None
Bedroom
- Features: None
Primary bathroom
- Features: Separate Tub/Shower
Dining room
- Features: Separate Dining Room
Kitchen
- Features: Kitchen Island, View to Family Room
Heating
- Electric, Zoned
Cooling
- Central Air
Appliances
- Included: Microwave
- Laundry: Laundry Room, Upper Level
Features
- Double Vanity, Entrance Foyer, High Speed Internet, Walk-In Closet(s)
- Flooring: Carpet, Ceramic Tile, Other
- Windows: Insulated Windows
- Basement: None
- Number of fireplaces: 1
- Fireplace features: Family Room
- Common walls with other units/homes: No Common Walls
Interior area
- Total structure area: 0
- Finished area above ground: 2,533
- Finished area below ground: 0
Property
Parking
- Total spaces: 2
- Parking features: Garage
- Garage spaces: 2
Accessibility
- Accessibility features: None
Features
- Levels: Two
- Stories: 2
- Patio & porch: Covered
- Exterior features: Other, No Dock
- Pool features: None
- Spa features: None
- Fencing: None
- Has view: Yes
- View description: Trees/Woods
- Waterfront features: None
- Body of water: None
Lot
- Size: 0.33 Acres
- Features: Level
Details
- Additional structures: None
- Other equipment: None
- Horse amenities: None
Construction
Type & style
- Home type: SingleFamily
- Architectural style: Craftsman,Traditional
- Property subtype: Single Family Residence, Residential
Materials
- Cement Siding, Concrete
- Foundation: Slab
- Roof: Composition
Condition
- New Construction
- New construction: Yes
- Year built: 2026
Details
- Warranty included: Yes
Utilities & green energy
- Electric: 220 Volts
- Sewer: Public Sewer
- Water: Public
- Utilities for property: Underground Utilities
Green energy
- Energy efficient items: None
- Energy generation: None
Community & HOA
Community
- Features: Homeowners Assoc, Park, Playground, Pool
- Security: Smoke Detector(s)
- Subdivision: Evergreen Crossing
HOA
- Has HOA: Yes
- Services included: Swim
- HOA fee: $750 annually
Location
- Region: Locust Grove
Financial & listing details
- Date on market: 3/26/2026
- Cumulative days on market: 62 days
- Ownership: Fee Simple
- Road surface type: Asphalt
Price history
| Date | Event | Price |
|---|---|---|
| 6/30/2026 | Sold | $408,092 |
Source:  FMLS GA #7750148 Report a problem FMLS GA #7750148 Report a problem | ||
| 5/27/2026 | Pending sale | $408,092 |
Source:  GAMLS #10590701 Report a problem GAMLS #10590701 Report a problem | ||
| 5/14/2026 | Price change | $408,0920% |
Source:  DR Horton Report a problem DR Horton Report a problem | ||
| 4/25/2026 | Price change | $408,242-1.2% |
Source: DR Horton Report a problem | ||
| 4/9/2026 | Price change | $413,242-1.5% |
Source: GAMLS #10590701 Report a problem | ||
| 2/24/2026 | Price change | $419,535-0.5% |
Source: GAMLS #10590701 Report a problem | ||
| 2/2/2026 | Price change | $421,535-3.4% |
Source: GAMLS #10590701 Report a problem | ||
| 1/2/2026 | Price change | $436,535+3.6% |
Source: GAMLS #10590701 Report a problem | ||
| 12/23/2025 | Price change | $421,535-3.4% |
Source: GAMLS #10590701 Report a problem | ||
| 12/10/2025 | Price change | $436,535-0.3% |
Source: DR Horton Report a problem | ||
| 10/9/2025 | Price change | $438,036+0% |
Source: GAMLS #10590701 Report a problem | ||
| 9/25/2025 | Price change | $438,035+1.2% |
Source: GAMLS #10590701 Report a problem | ||
| 9/12/2025 | Price change | $432,991+0% |
Source: GAMLS #10590701 Report a problem | ||
| 8/25/2025 | Listed for sale | $432,990 |
Source: GAMLS #10590701 Report a problem | ||
Public tax history
Tax history is unavailable.
Neighborhood: 30248
Nearby homes
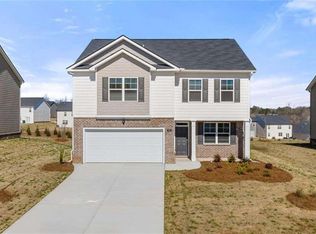
- $351,3154 bd3 ba2.2k sqft222 Aster Ave, Locust Grove, GA 30248Sold
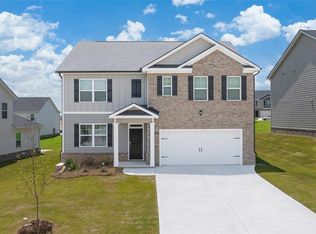
- $376,2005 bd3 ba2.5k sqft337 Arnica Dr, Jonesboro, GA 30238Sold
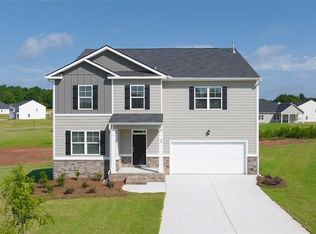
- $402,4355 bd3 ba3.2k sqft600 Kimberwick Dr, Locust Grove, GA 30248Sold
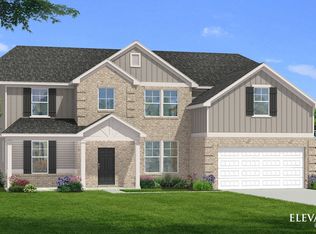
- $448,1005 bd4 ba3.6k sqft232 Ruth Cv, Locust Grove, GA 30248Off Market
- $458,7705 bd3 ba-- sqft421 Hazel Dr, Locust Grove, GA 30248New Construction
- $440,2855 bd4 ba-- sqft213 Umber Rd, Locust Grove, GA 30248Sold
- $341,8154 bd2 ba1.8k sqft310 Arnica Dr, Locust Grove, GA 30248Sold
- $375,4005 bd3 ba-- sqft330 Arnica Dr, Locust Grove, GA 30248Sold
Nearby schools
GreatSchools rating
- 6/10Locust Grove Elementary SchoolGrades: PK-5Distance: 0.5 mi
- 4/10Locust Grove Middle SchoolGrades: 6-8Distance: 2.7 mi
- 3/10Locust Grove High SchoolGrades: 9-12Distance: 3 mi
Schools provided by the listing agent
- Elementary: Locust Grove
- Middle: Locust Grove
- High: Locust Grove
Source: FMLS GA. This data may not be complete. We recommend contacting the local school district to confirm school assignments for this home.
Get a cash offer in 3 minutes
Find out how much your home could sell for in as little as 3 minutes with a no-obligation cash offer.
Estimated market value
$408,300
Get a cash offer in 3 minutes
Find out how much your home could sell for in as little as 3 minutes with a no-obligation cash offer.
Estimated market value
$408,300
- Georgia
- Henry County
- Locust Grove
- 30248
- 220 Umber Rd
Nearby cities
Nearby zip codes
Other Locust Grove Topics
