NEW CONSTRUCTION | NO HOA | NO RESTRICTIONS | MOVE-IN READY! Looking for country living without sacrificing convenience or quality? This beautiful, move-in ready new construction home, built by a local builder, is situated on a quiet, low traffic country road with no major subdivisions in the immediate vicinity. Enjoy the freedom of NO HOA, NO RESTRICTIONS, and LOW COUNTY PROPERTY TAXES that even include trash pickup! Built with quality and energy efficiency in mind, this home features a crawlspace foundation, upgraded insulation exceeding building code requirements, Low-E windows, a gas furnace, gas fireplace, and tankless gas water heater. The kitchen currently features an electric range but is already plumbed with a gas line for an easy future conversion. Inside, you'll find an inviting open floor plan with 3 bedrooms, 2.5 baths, a main level primary suite, and an attached 2 car garage. A covered rear porch provides the perfect place to relax and enjoy the peaceful country setting. WANT A POOL, WORKSHOP, OR BOTH? With the septic system located entirely in the front yard, the spacious backyard offers excellent possibilities for future outdoor improvements. Here's another great opportunity! Only ONE additional home is planned for this location. The local builder can also build a smaller or larger custom home on the neighboring 1-acre lot, giving you the opportunity to choose a home that fits your needs. With energy-efficient features, low property taxes, and no HOA fees, this home offers the appeal of country living with an emphasis on affordability and low-maintenance ownership. Schedule your private tour of this beautiful new construction home or explore the adjoining 1-acre building opportunity today!
Active
Price increase: $18 (9/23)
$360,000
220 Water Mill Rd, Cowpens, SC 29330
3beds
1,750sqft
Single Family Residence
Built in 2026
0.84 Acres Lot
$359,500 Zestimate®
$206/sqft
$-- HOA
What's special
Gas fireplacePeaceful country settingGas furnaceCovered rear porchInviting open floor planMain level primary suiteCrawlspace foundation
- 97 days
- 159
- 6
Zillow last checked:
Listing updated:
Listed by:
Ray Crotts 864-764-4121,
Better Homes & Gardens Young &
Source: SAR as distributed by MLS GRID,MLS#: 339245
Facts & features
Interior
Bedrooms & bathrooms
- Bedrooms: 3
- Bathrooms: 3
- Full bathrooms: 2
- 1/2 bathrooms: 1
- Main level bathrooms: 1
- Main level bedrooms: 1
Rooms
- Room types: Main Fl Master Bedroom
Primary bedroom
- Level: First
Bedroom 2
- Level: Second
Bedroom 3
- Level: Second
Dining room
- Level: First
Great room
- Level: First
Kitchen
- Level: First
Laundry
- Level: First
Patio
- Level: First
Heating
- Forced Air, Gas - Propane
Cooling
- Central Air, Electricity
Appliances
- Included: Dishwasher, Disposal, Microwave, Range - Smooth Top, Free-Standing Range, Gas, Tankless Water Heater
- Laundry: 1st Floor, Walk-In
Features
- Ceiling Fan(s), Fireplace, Solid Surface Counters, Open Floorplan, Split Bedroom Plan, Pantry
- Flooring: Carpet, Ceramic Tile, Luxury Vinyl
- Windows: Insulated Windows
- Has basement: No
- Attic: Storage
- Number of fireplaces: 1
- Fireplace features: Gas Log
Interior area
- Total interior livable area: 1,750 sqft
- Finished area above ground: 1,750
- Finished area below ground: 0
Property
Parking
- Total spaces: 2
- Parking features: Attached, 2 Car Attached, Garage Door Opener, Driveway, Garage, Attached Garage
- Attached garage spaces: 2
- Has uncovered spaces: Yes
Features
- Levels: Two
- Stories: 2
- Patio & porch: Patio, Porch
- Exterior features: Aluminum/Vinyl Trim
Lot
- Size: 0.84 Acres
- Features: Level
- Topography: Level
Construction
Type & style
- Home type: SingleFamily
- Architectural style: Craftsman,Traditional
- Property subtype: Single Family Residence
Materials
- Vinyl Siding
- Foundation: Crawl Space
- Roof: Architectural
Condition
- New construction: Yes
- Year built: 2026
Details
- Builder name: Goddard Construction
Utilities & green energy
- Electric: Duke
- Gas: Abbott Gas
- Sewer: Septic Tank
- Water: Public, BPW
Community & HOA
Community
- Features: None
- Security: Smoke Detector(s)
- Subdivision: None
HOA
- Has HOA: No
Location
- Region: Cowpens
Financial & listing details
- Price per square foot: $206/sqft
- Annual tax amount: $423
- Date on market: 7/9/2026
Estimated market value
$359,500
$342,000 - $377,000
$2,037/mo
Price history
| Date | Event | Price |
|---|---|---|
| 9/23/2026 | Price change | $360,000+0%$206/sqft |
Source:  Greater Greenville AOR #1597144 Report a problem Greater Greenville AOR #1597144 Report a problem | ||
| 7/9/2026 | Listed for sale | $359,982-2.7%$206/sqft |
Source:  SAR as distributed by MLS GRID #339245 Report a problem SAR as distributed by MLS GRID #339245 Report a problem | ||
| 7/7/2026 | Listing removed | $370,000$211/sqft |
Source: SAR as distributed by MLS GRID #335683 Report a problem | ||
| 6/4/2026 | Price change | $370,000-1.3%$211/sqft |
Source: Greater Greenville AOR #1591533 Report a problem | ||
| 4/9/2026 | Listed for sale | $375,000$214/sqft |
Source: SAR as distributed by MLS GRID #335683 Report a problem | ||
Public tax history
Tax history is unavailable.
Monthly payment
Est. payment
Payment breakdown
Explore the cost of this home by adjusting the details. Changes won't be saved.Climate risks
Neighborhood: 29330
Nearby schools
Schools provided by the listing agent
- High: 11-Gaffney High
Source: SAR as distributed by MLS GRID. This data may not be complete. We recommend contacting the local school district to confirm school assignments for this home.
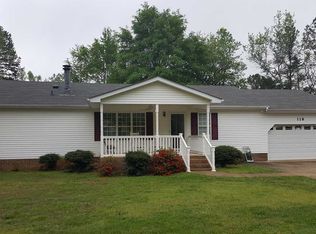
Similar homes
- $329,9004 bd2 ba1.9k sqft304 Scenic View Rd, Chesnee, SC 29323For Sale
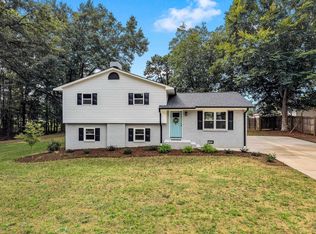 MLS ID #342715, Heather Wagner, Leslie Horne and Associates. SAR as distributed by MLS GRID
 - $349,9004 bd2 ba2k sqft1425 Macedonia Rd, Gaffney, SC 29341For Sale
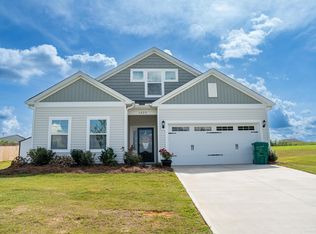 MLS ID #342038, Jackie H Billings, Century 21 Blackwell & Co. SAR as distributed by MLS GRID
 - $334,9003 bd2 ba2.1k sqft128 Galaxie Pl, Spartanburg, SC 29307For Sale
 MLS ID #340651, Andrew M Warfuel, EXP Realty LLC. SAR as distributed by MLS GRID
 - $354,9993 bd2 ba1.6k sqft6010 Ives Ave, Spartanburg, SC 29307For Sale
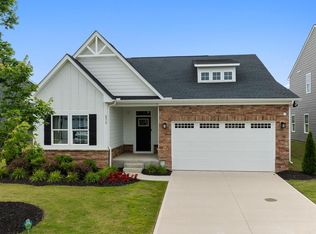 MLS ID #1559846, Jeffrey Young, Redfin Corporation. Greater Greenville AOR
