Skip main navigation
Sold for $278,500
  • $278,500

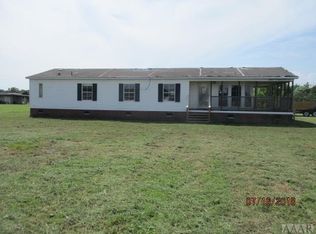
    220 Willeyton Road, Gates, NC 27937

    3beds
    1,539sqft
    Manufactured Home
    Built in 1998
    1.47 Acres Lot
    $-- Zestimate®
    $181/sqft
    $-- Estimated rent

    Home value

    Not available

    Estimated sales range

    Not available

    Not available

    Zestimate® history
    Loading
    Loading...

    Owner options

    List your home for rent

    Find your next renter with Zillow Rental Manager. Plus, with online applications, you can quickly screen prospective tenants – for free.

    Learn more
    Refinance and save

    $1,735/mo

    Est. payment

    Refinancing to a lower rate could help reduce your monthly payments and save thousands over the life of the loan.

    See today's rates

    $1,735/mo

    Est. payment

    Explore your selling options

    Work with a Zillow partner agent

    Leverage their expertise and Zillow's premium Showcase listings to get your home seen by more buyers.

    Get started

    List with your own agent

    Get your home in front of millions of buyers by listing it on Zillow.

    Learn how to do it

    Sell it yourself

    Take full control of how buyers see your home on Zillow by listing For Sale by Owner (FSBO).

    List your home

    What's special

    Recently installed new roofNew hvac systemRemodeled kitchenNew cabinetsStunning butcher block countertops
    This beautifully updated 3-bedroom, 2-bath manufactured home is move-in ready and packed with recent upgrades. Enjoy peace of mind with a recently installed new roof and new HVAC system, while the interior features updated laminate and carpet flooring for a fresh, modern look. The remodeled kitchen is a standout, offering new cabinets, stunning butcher block countertops, and a full suite of new stainless-steel appliances--perfect for everyday living and entertaining. Conveniently located just minutes from the Virginia state line, this home combines modern updates with a desirable location, making it an excellent opportunity for first-time buyers, downsizers, or anyone looking for affordable, comfortable living.

    Zillow last checked:

    Listing updated:

    Listed by:

    Gilbert Jenkins 252-395-2070,

    KBL Companies, LLC

    Bought with:

    Chantal Hamlin, 363213

    Top Producers Realty Group

    Source: Hive MLS,MLS#: 100588396MLS LogoOriginating MLS: Albemarle Area Association of REALTORS

    Facts & features

    Interior

    Bedrooms & bathrooms
    • Bedrooms: 3
    • Bathrooms: 2
    • Full bathrooms: 2
    Rooms
    • Room types: Living Room, Master Bedroom, Bedroom 2, Bedroom 3, Laundry
    Primary bedroom
    • Level: First
    Bedroom 2
    • Level: First
    Bedroom 3
    • Level: First
    Kitchen
    • Level: First
    Laundry
    • Level: First
    Living room
    • Level: First
    Heating
    • Electric, Heat Pump
    Cooling
    • Central Air, Ceiling Fan(s)
    Features
    • Walk-in Closet(s), Vaulted Ceiling(s), Ceiling Fan(s), Walk-in Shower, Gas Log, Split Foyer, Walk-In Closet(s)
    • Basement: Crawl Space
    • Attic: None
    • Number of fireplaces: 1
    • Fireplace features: Gas Log
    Interior area
    • Total structure area: 1,539
    • Total interior livable area: 1,539 sqft

    Property

    Parking
    • Total spaces: 3
    • Parking features: Circular Driveway, Gravel
    • Has uncovered spaces: Yes
    Accessibility
    • Accessibility features: Accessible Approach with Ramp
    Features
    • Levels: One
    • Patio & porch: Deck
    • Fencing: None
    • Has view: Yes
    • View description: See Remarks
    • Frontage type: See Remarks
    Lot
    • Size: 1.47 Acres
    • Dimensions: 159.21*428.74*428.74*159.21
    Details
    • Parcel number: 0401332
    • Zoning: R-1
    • Special conditions: Standard
    • Horses can be raised: Yes

    Construction

    Type & style
    • Home type: MobileManufactured
    • Property subtype: Manufactured Home
    Materials
    • Vinyl Siding, Wood Frame
    • Foundation: Other, Crawl Space, Pilings
    • Roof: Architectural Shingle
    Condition
    • New construction: No
    • Year built: 1998

    Utilities & green energy

    • Utilities for property: Water Connected

    Community & HOA

    Community
    • Subdivision: Eggleston Farms
    HOA
    • Has HOA: No
    Location
    • Region: Gates

    Financial & listing details

    • Price per square foot: $181/sqft
    • Tax assessed value: $162,028
    • Annual tax amount: $1,375
    • Date on market: 7/12/2026
    • Cumulative days on market: 22 days
    • Listing agreement: Exclusive Right To Sell
    • Listing terms: Cash,Conventional,FHA,VA Loan

    Price history

    DateEventPrice
    9/2/2026Sold$278,500$181/sqft
    Source: Hive MLS #100588396 Report a problem
    8/2/2026Contingent$278,500$181/sqft
    Source: Hive MLS #100588396 Report a problem
    7/12/2026Listed for sale$278,500+178.5%$181/sqft
    Source: Hive MLS #100588396 Report a problem
    10/28/2025Sold$100,000-10.7%$65/sqft
    Source: Public Record Report a problem
    8/1/2025Sold$112,000$73/sqft
    Source: Public Record Report a problem

    Public tax history

    YearProperty taxesTax assessment
    2025$1,376 +13%$162,028 +46.8%
    2024$1,217 $110,372
    2023$1,217 $110,372
    2022$1,217 +4.7%$110,372
    2021$1,162 $110,372
    2020$1,162 --
    2019$1,162 +30.7%$110,372
    2018$889 $110,372
    2017-- $110,372 -10.6%
    2016-- $123,518
    2015-- $123,518
    2014-- $123,518
    2013-- $123,518
    2012-- $123,518
    2011-- $123,518
    2010-- $123,518
    Find assessor info on the county website

    Neighborhood: 27937

    Nearby schools

    GreatSchools rating
    Schools provided by the listing agent
    • Elementary: Gatesville Elementary
    • Middle: Central Middle School
    • High: Gates County Senior High

    Source: Hive MLS. This data may not be complete. We recommend contacting the local school district to confirm school assignments for this home.