Spacious 4 Bedroom/2 Bath Home In The Heart Of Bellevue.*all Natural Woodwork And Hardwood Floors Througout*first Floor Bedroom And Full Bath*new Roof In 2025*whole House Generator*24 X 40 Pole Barn/3 Car Garage With An Engine Lift And 2 New Overhead Doors. *16 Ft Overhead Door In Out Building*windows Replaced 4-5 Years Ago*gas Furnace And Gas Boiler*full Basement*original Pocket Doors Made From Birds Eye Maple
For sale
$199,900
131 Ashford Ave, Bellevue, OH 44811
4beds
1,560sqft
Single Family Residence
Built in 1906
10,018 Square Feet Lot
$-- Zestimate®
$128/sqft
$-- HOA
What's special
Full basementAll natural woodwork
- 4 days |
- 415 |
- 17 |
Zillow last checked:
Listing updated:
Listed by:
Joanne Berardi 419-357-0010 joanneberardi@bex.net,
North Bay Realty, LLC
Source: Firelands MLS,MLS#: 20263065Originating MLS: Firelands MLS
Facts & features
Interior
Bedrooms & bathrooms
- Bedrooms: 4
- Bathrooms: 2
- Full bathrooms: 2
Primary bedroom
- Level: Main
- Area: 144
- Dimensions: 12 x 12
Bedroom 2
- Level: Second
- Area: 168
- Dimensions: 12 x 14
Bedroom 3
- Level: Second
- Area: 144
- Dimensions: 12 x 12
Bedroom 4
- Level: Second
- Area: 56
- Dimensions: 8 x 7
Bedroom 5
- Area: 0
- Dimensions: 0 x 0
Bathroom
- Level: Main
Bathroom 1
- Level: Main
Dining room
- Features: Formal
- Level: Main
- Area: 180
- Dimensions: 12 x 15
Family room
- Area: 0
- Dimensions: 0 x 0
Kitchen
- Level: Main
- Area: 154
- Dimensions: 14 x 11
Living room
- Level: Main
- Area: 252
- Dimensions: 14 x 18
Heating
- Gas, Forced Air, Hot Water
Appliances
- Included: Range, Refrigerator
- Laundry: None, In Basement
Features
- Basement: Full
Interior area
- Total structure area: 1,560
- Total interior livable area: 1,560 sqft
Property
Parking
- Total spaces: 4
- Parking features: Detached, Garage Door Opener, Off Street, Paved, Shared Driveway
- Garage spaces: 4
- Has uncovered spaces: Yes
Features
- Levels: One and One Half
- Stories: 1
- Patio & porch: Patio In The Back
Lot
- Size: 10,018 Square Feet
- Dimensions: 50 x 200
Details
- Additional parcels included: 036000002005
- Parcel number: 035000105600
- Zoning description: SFR
Construction
Type & style
- Home type: SingleFamily
- Property subtype: Single Family Residence
Materials
- Vinyl Siding
- Foundation: Basement
- Roof: Asphalt,Replaced In 2025
Condition
- Year built: 1906
Utilities & green energy
- Electric: ON
- Sewer: Public Sewer
- Water: Public
Community & HOA
Location
- Region: Bellevue
Financial & listing details
- Price per square foot: $128/sqft
- Tax assessed value: $39,520
- Annual tax amount: $1,596
- Price range: $199.9K - $199.9K
- Date on market: 8/11/2026
- Date available: 01/01/1800
Estimated market value
Not available
Estimated sales range
Not available
Not available
Price history
| Date | Event | Price |
|---|---|---|
| 8/11/2026 | Listed for sale | $199,900+149.9%$128/sqft |
Source: Firelands MLS #20263065 Report a problem | ||
| 12/16/1999 | Sold | $80,000$51/sqft |
Source: Public Record Report a problem | ||
Public tax history
| Year | Property taxes | Tax assessment |
|---|---|---|
| 2024 | $1,693 +5.7% | $39,520 +12% |
| 2023 | $1,603 -0.9% | $35,290 |
| 2022 | $1,618 -0.8% | $35,290 |
| 2021 | $1,631 +8.8% | $35,290 +15.1% |
| 2020 | $1,499 +1.2% | $30,670 |
| 2019 | $1,482 -0.5% | $30,670 |
| 2018 | $1,490 +0.5% | $30,670 |
| 2017 | $1,482 +2.6% | $30,670 |
| 2016 | $1,444 | $30,670 |
| 2015 | $1,444 -5.4% | $30,670 -1.1% |
| 2014 | $1,526 +0.3% | $31,020 |
| 2013 | $1,521 +2.3% | $31,020 |
| 2012 | $1,487 -3.4% | $31,020 -10% |
| 2011 | $1,540 +1.3% | $34,480 |
| 2010 | $1,519 +0.2% | $34,480 |
| 2009 | $1,517 +16% | -- |
| 2008 | $1,308 +0.6% | -- |
| 2007 | $1,300 +105.4% | -- |
| 2006 | $633 -43.2% | -- |
| 2005 | $1,115 -1.3% | -- |
| 2004 | $1,130 0% | $28,530 |
| 2003 | $1,130 +25.6% | $28,530 +28.5% |
| 2002 | $899 +1.8% | $22,200 |
| 2001 | $883 +3.5% | $22,200 |
| 2000 | $853 | $22,200 |
Find assessor info on the county website
Monthly payment
Est. payment
Payment breakdown
Explore the cost of this home by adjusting the details. Changes won't be saved.Climate risks
Neighborhood: 44811
Nearby schools
GreatSchools rating
- 8/10Bellevue Elementary SchoolGrades: PK-5Distance: 1.7 mi
- 7/10Bellevue Middle SchoolGrades: 6-8Distance: 1.1 mi
- 6/10Bellevue High SchoolGrades: 9-12Distance: 0.8 mi
Schools provided by the listing agent
- District: Bellevue
Source: Firelands MLS. This data may not be complete. We recommend contacting the local school district to confirm school assignments for this home.
- $166,2003 bd2 ba1.7k sqft135 Ashford Ave, Bellevue, OH 44811Off Market
- $128,3003 bd2 ba1.8k sqft130 Ashford Ave, Bellevue, OH 44811Off Market
- $127,3002 bd1 ba1.2k sqft127 Ashford Ave, Bellevue, OH 44811Off Market
- $150,0003 bd2 ba1.5k sqft139 Ashford Ave, Bellevue, OH 44811Sold

- $193,1004 bd2 ba1.9k sqft143 Ashford Ave, Bellevue, OH 44811Off Market
- $110-- bd-- ba-- sqft131 Ashford Ave, Bellevue, OH 44811Off Market
- $128,6002 bd1 ba1.5k sqft134 Ashford Ave, Bellevue, OH 44811Off Market
- $166,4003 bd2 ba1.7k sqft126 Ashford Ave, Bellevue, OH 44811Off Market
A local agent can set up tours, give advice and negotiate with sellers.
A local lender can help you make sure your offer is ready when you are.
Similar homes
- $184,9003 bd2 ba1.2k sqft208 Lawrence St, Bellevue, OH 44811For Sale
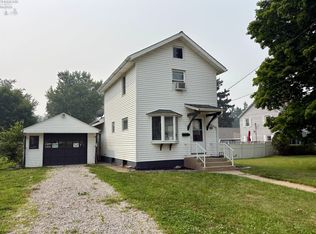 MLS ID #20262916, Bryan M. Schube, RE/MAX Unlimited Results Realt. Firelands MLS
 - $169,9004 bd2 ba1.6k sqft124 Walter St, Bellevue, OH 44811For Sale
 MLS ID #20261861, Landen J. Barr, EXP Realty, LLC. Firelands MLS
 - $249,9003 bd2 ba1.4k sqft838 Bellaire Dr, Bellevue, OH 44811For Sale
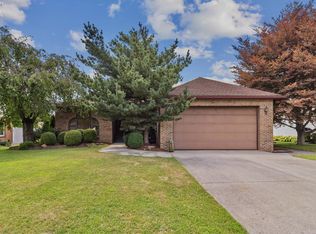 MLS ID #20263075, John R. Sheppard, Key Realty. Firelands MLS
 - $249,9002 bd2 ba2k sqft603 W Main St, Bellevue, OH 44811For Sale
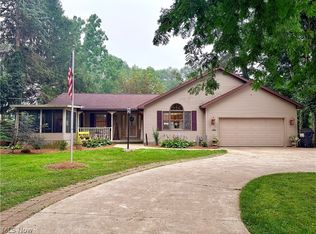 MLS ID #5229232, Jon K Moll, Danhoff-Donnamiller Realty. MLS Now
 - $259,9003 bd3 ba1.7k sqft7740 Washington St, Flat Rock, OH 44828For SaleMLS ID #20263176, Brittney Laird, Polter Real Estate. Firelands MLS
- $242,0003 bd2 ba1.2k sqft627 County Road 302, Bellevue, OH 44811For SaleMLS ID #20262666, Rebecca C. Swartz, Howard Hanna - Fremont. Firelands MLS
- $154,9003 bd3 ba1.9k sqft231 Highland Ave, Bellevue, OH 44811For SaleMLS ID #20261578, John G. Barr, EXP Realty, LLC. Firelands MLS
- $110,0003 bd1 ba1k sqft118 Hickory St, Bellevue, OH 44811For SaleMLS ID #10011397, Belinda Hoffman, EXP Realty, LLC. NORIS
- $249,9004 bd2 ba1.4k sqft2010 S Main St, Milan, OH 44846For SaleMLS ID #20263170, Cameron C. Deehr, North Bay Realty, LLC. Firelands MLS
- $194,9003 bd1 ba1.2k sqft3172 Washburn Rd, Willard, OH 44890For SaleMLS ID #20263128, Eric M. Danhoff, Danhoff-Donnamiller. Firelands MLS
- $219,9003 bd2 ba1.3k sqft3420 State Route 99, Monroeville, OH 44847For SaleMLS ID #20262902, Stuart Wells, The Holden Agency-Routh Realty. Firelands MLS
- $254,0003 bd2 ba1.6k sqft10011 State Route 101 W, Castalia, OH 44824For SaleMLS ID #20263023, Melaney L. McQuillen, Mike Myers Realty, Inc.. Firelands MLS
- $199,0003 bd2 ba1.4k sqft2035 S Township Road 159, Tiffin, OH 44883For SaleMLS ID #20263055, Damian Wise, NavX Realty, LLC. Firelands MLS
- $200,0003 bd2 ba1.5k sqft4429 N State Route 53, Tiffin, OH 44883For SaleMLS ID #10010035, William Jones, RE/MAX Unlimited Results Rlty. NORIS
- $150,0003 bd1 ba1.3k sqft622 N State Route 4, Attica, OH 44807For SaleMLS ID #20263111, Christine E. Nawalaniec, Danhoff-Donnamiller. Firelands MLS
- $199,9004 bd2 ba1.5k sqft615 Neil St, Sandusky, OH 44870For SaleMLS ID #20262433, Cameron C. Deehr, North Bay Realty, LLC. Firelands MLS
- $187,9003 bd1 ba1.3k sqft1616 Dietrick St, Sandusky, OH 44870For SaleMLS ID #20263107, Jim Ashton, RE/MAX Quality Realty - Sandus. Firelands MLS
- $200,0003 bd2 ba1.7k sqft2105 Wayne St, Sandusky, OH 44870For SaleMLS ID #20262506, Azaria Contreras, Russell Real Estate Services. Firelands MLS
- $188,8003 bd2 ba1.2k sqft603 Carroll Ave, Sandusky, OH 44870For SaleMLS ID #20261546, Jim Ashton, RE/MAX Quality Realty - Sandus. Firelands MLS
- $250,0004 bd2 ba1.4k sqft435 State Route 61, Norwalk, OH 44857For SaleMLS ID #10010173, Samantha Faye Williams, Serenity Realty LLC. NORIS
