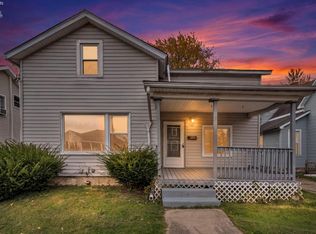
Country living with the amenities of the city. Nice semi- updated Cape Cod style home with many features. Property has a very large 30x50 metal outbuilding that can store 6 cars! Home features updated flooring and bathroom. There is a main floor bedroom that can also be used for an office or dining room. First floor laundry off the back porch. Home has 2 nicely sized bedrooms on second floor with a large walk through sitting room. Possibilities are endless with the creativity you have. Come see it and make it your home for the holdiays!
For sale
$129,900
749 N Broadway St, Green Springs, OH 44836
3beds
1,244sqft
Single Family Residence
Built in 1900
0.62 Acres Lot
$128,400 Zestimate®
$104/sqft
$-- HOA
What's special
Updated flooring
- 9 days
- 500
- 48
Likely to sell faster than
Zillow last checked:
Listing updated:
Listed by:
Kirk A Suhart 440-503-8959,
King Realty
Source: NORIS,MLS#: 10015882
Facts & features
Interior
Bedrooms & bathrooms
- Bedrooms: 3
- Bathrooms: 1
- Full bathrooms: 1
Bedroom 2
- Description: HIgh Ceilings
- Level: Upper
- Dimensions: 12 x 15
Bedroom 3
- Description: Closet space
- Level: Upper
- Dimensions: 16 x 14
Other
- Description: Sitting area
- Level: Main
- Dimensions: 16 x 24
Kitchen
- Description: Plenty of cabinets
- Level: Main
- Dimensions: 16 x 10
Laundry
- Description: enclosed porch
- Level: Main
- Dimensions: 16 x 7
Living room
- Features: Living Room/Dining Combo
- Level: Main
- Dimensions: 16 x 14
Heating
- Forced Air, Propane
Cooling
- None
Appliances
- Laundry: Accessible Utilities or Laundry, Main Level
Features
- Other
- Flooring: Carpet, Vinyl
- Has basement: No
- Has fireplace: No
- Common walls with other units/homes: No Common Walls
Interior area
- Total structure area: 1,244
- Total interior livable area: 1,244 sqft
Video & virtual tour
Property
Parking
- Total spaces: 10
- Parking features: Detached Garage
- Garage spaces: 6
Features
- Patio & porch: Enclosed Porch
- Exterior features: Other
- Has view: Yes
- View description: Pasture
Lot
- Size: 0.62 Acres
- Dimensions: 88x 299
- Features: Level
Details
- Additional structures: Outbuilding
- Parcel number: 063200001700
- Zoning: SFR
Construction
Type & style
- Home type: SingleFamily
- Architectural style: Cape Cod
- Property subtype: Single Family Residence
Materials
- Vinyl Siding
- Foundation: Crawl Space
- Roof: Asphalt
Condition
- New construction: No
- Year built: 1900
Utilities & green energy
- Electric: Other
- Sewer: Public Sewer
- Water: Public
- Utilities for property: Sewer Connected
Community & HOA
Community
- Subdivision: None
HOA
- Has HOA: No
Location
- Region: Green Springs
Financial & listing details
- Price per square foot: $104/sqft
- Tax assessed value: $116,700
- Annual tax amount: $1,848
- Date on market: 11/13/2026
- Listing terms: Cash,Conventional,Other
- Road surface type: Paved
Estimated market value
$128,400
$122,000 - $135,000
$1,263/mo
Price history
| Date | Event | Price |
|---|---|---|
| 11/13/2026 | Listed for sale | $129,900$104/sqft |
Source:  MLS Now #5260714 Report a problem | ||
Public tax history
| Year | Property taxes | Tax assessment |
|---|---|---|
| 2025 | $1,848 +57.9% | $40,850 |
| 2024 | $1,170 +20.7% | $40,850 +25.1% |
| 2023 | $970 -1.6% | $32,660 |
| 2022 | $986 -1.1% | $32,660 |
| 2021 | $997 +24.3% | $32,660 +19.6% |
| 2020 | $802 +1.2% | $27,300 |
| 2019 | $793 +0% | $27,300 |
| 2018 | $792 +10.5% | $27,300 +8.8% |
| 2017 | $717 +2.7% | $25,100 |
| 2016 | $698 | $25,100 |
| 2015 | $698 +4.5% | $25,100 +6.1% |
| 2014 | $668 +2.3% | $23,660 |
| 2013 | $653 -0.2% | $23,660 |
| 2012 | $654 -15.4% | $23,660 -15% |
| 2011 | $774 +0.2% | $27,830 |
| 2010 | $772 +0.1% | $27,830 |
| 2009 | $772 +4.8% | -- |
| 2008 | $736 +1.3% | -- |
| 2007 | $727 +72.6% | -- |
| 2006 | $421 -49.1% | -- |
| 2005 | $828 +12.7% | -- |
| 2004 | $735 +0.2% | $21,490 |
| 2003 | $734 +0.1% | $21,490 +4.6% |
| 2002 | $733 +0.3% | $20,550 |
| 2001 | $731 +5.1% | $20,550 |
| 2000 | $695 | $20,550 |
Find assessor info on the county website
Monthly payment
Est. payment
Payment breakdown
Explore the cost of this home by adjusting the details. Changes won't be saved.Climate risks
Neighborhood: 44836
Nearby schools
Schools provided by the listing agent
- Elementary: Clyde
- Middle: McPherson
- High: Clyde
Source: NORIS. This data may not be complete. We recommend contacting the local school district to confirm school assignments for this home.
Similar homes
- $137,0004 bd1 ba1.2k sqft537 Jackson St, Fremont, OH 43420For Sale
 MLS ID #20264732, Christopher Frederick, Coldwell Banker Schmidt. Firelands MLS
- $139,9993 bd2 ba1.7k sqft628 Vine St, Clyde, OH 43410For Sale By Owner

- $137,9004 bd2 ba1.6k sqft408 Vine St, Clyde, OH 43410For Sale
 MLS ID #20262583, Melissa Gerber, Wendt Key Team Realty. Firelands MLS
- $119,9003 bd1 ba1k sqft529 Tiffin St, Fremont, OH 43420For Sale
 MLS ID #20264499, Alishia Valle, Polter Real Estate. Firelands MLS
- $150,0003 bd2 ba1.3k sqft403 Fairhome Ave, Clyde, OH 43410For Sale
 MLS ID #226042573, Coral Triplett, Errington Realty LLC.. Columbus and Central Ohio Regional MLS
