Owner financing is available exclusively for buyers intending to occupy the property as their primary residence.
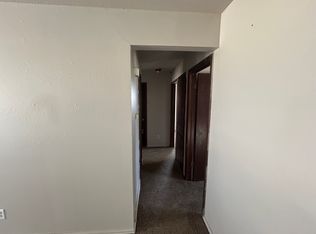
Welcome to this charming home offering comfortable living and plenty of outdoor space in a convenient Del City location. Inside, you’ll find a spacious layout featuring new carpet throughout, three bedrooms, and two full bathrooms, providing plenty of room to make your own. The generously sized lot offers an abundance of outdoor space, great for entertaining, gardening, recreation, or simply enjoying your own backyard. Conveniently located near shopping, dining, schools, and major roadways, this home is a great opportunity for buyers looking for space and convenience.
Schedule your showing TODAY!
For sale
$190,000
813 Mark Dr, Del City, OK 73115
3beds
1,382sqft
Single Family Residence
Built in 1963
0.43 Acres Lot
$-- Zestimate®
$137/sqft
$-- HOA
What's special
Comfortable livingSpacious layoutThree bedroomsPlenty of outdoor spaceGenerously sized lotNew carpet throughoutGreat for entertaining
- 46 days
- 285
- 24
Zillow last checked:
Listing updated:
Listed by:
Lauren Byers 972-342-1140,
Ogle Real Estate Group LLC,
Jimmy Ogle 310-909-4342,
Ogle Real Estate Group LLC
Source: MLSOK/OKCMAR as distributed by MLS GRID,MLS#: 1244592
Facts & features
Interior
Bedrooms & bathrooms
- Bedrooms: 3
- Bathrooms: 3
- Full bathrooms: 2
- 1/2 bathrooms: 1
Heating
- Has Heating (Unspecified Type)
Cooling
- Has cooling: Yes
Appliances
- Included: Dishwasher, Free-Standing Electric Oven, Free-Standing Electric Range
Features
- Flooring: Carpet, Tile
- Number of fireplaces: 1
- Fireplace features: Gas Log
Interior area
- Total structure area: 1,382
- Total interior livable area: 1,382 sqft
Property
Parking
- Total spaces: 2
- Parking features: Garage
- Garage spaces: 2
Features
- Levels: One
- Stories: 1
Lot
- Size: 0.43 Acres
- Features: Interior Lot
Details
- Parcel number: 813NONEMark73115
- Special conditions: None
Construction
Type & style
- Home type: SingleFamily
- Architectural style: Ranch
- Property subtype: Single Family Residence
Materials
- Brick & Frame
- Foundation: Slab
- Roof: Composition
Condition
- Year built: 1963
Community & HOA
Location
- Region: Del City
Financial & listing details
- Price per square foot: $137/sqft
- Tax assessed value: $126,350
- Annual tax amount: $1,594
- Date on market: 9/10/2026
- Listing terms: Cash,Conventional,Sell FHA or VA,Seller will Finance
Estimated market value
Not available
Estimated sales range
Not available
Not available
Price history
| Date | Event | Price |
|---|---|---|
| 9/10/2026 | Listed for sale | $190,000$137/sqft |
Source:  MLSOK/OKCMAR as distributed by MLS GRID #1244592 Report a problem | ||
| 5/9/2025 | Listing removed | $1,295$1/sqft |
Source: Zillow Rentals Report a problem | ||
| 4/17/2025 | Listed for rent | $1,295$1/sqft |
Source: Zillow Rentals Report a problem | ||
Public tax history
| Year | Property taxes | Tax assessment |
|---|---|---|
| 2025 | $1,594 +2.8% | $13,897 +5% |
| 2024 | $1,551 +9.4% | $13,236 +5% |
| 2023 | $1,418 +6.6% | $12,606 +5% |
| 2022 | $1,330 +1.4% | $12,005 +5% |
| 2021 | $1,311 +2.3% | $11,434 +5% |
| 2020 | $1,282 +28.9% | $10,890 +2.7% |
| 2019 | $995 +5% | $10,601 +5% |
| 2018 | $947 -15.5% | $10,097 +5% |
| 2017 | $1,121 | $9,615 +5% |
| 2016 | $1,121 +2.1% | $9,157 +5% |
| 2015 | $1,098 +24.9% | $8,721 +5% |
| 2014 | $879 | $8,306 |
| 2013 | -- | $8,306 |
| 2012 | -- | $8,306 +0% |
| 2011 | -- | $8,305 0% |
| 2010 | -- | $8,306 |
| 2009 | -- | $8,306 |
| 2008 | -- | $8,306 |
| 2007 | -- | $8,306 |
| 2006 | -- | $8,306 |
| 2005 | -- | $8,306 -89% |
| 2004 | $808 | $75,517 +809.2% |
| 2003 | -- | $8,306 +5% |
| 2002 | -- | $7,911 -4.7% |
| 2001 | -- | $8,299 +7.5% |
| 2000 | -- | $7,717 |
| 1999 | -- | $7,717 |
Find assessor info on the county website
Monthly payment
Est. payment
Payment breakdown
Explore the cost of this home by adjusting the details. Changes won't be saved.Climate risks
Neighborhood: 73115
Nearby schools
Schools provided by the listing agent
- Elementary: Del City ES
- Middle: Del City MS
- High: Del City HS
Source: MLSOK/OKCMAR as distributed by MLS GRID. This data may not be complete. We recommend contacting the local school district to confirm school assignments for this home.

Similar homes
- $165,0003 bd2 ba980 sqft844 Englewood Rd, Del City, OK 73115For Sale
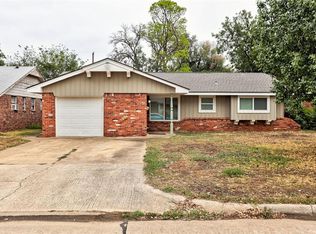 MLS ID #1251951, Christopher Harris, H&W Realty Branch. MLSOK/OKCMAR as distributed by MLS GRID
- $192,9004 bd3 ba1.7k sqft109 W Shadywood Dr, Midwest City, OK 73110For Sale
 MLS ID #1229747, Marietta Oliverio, Keller Williams Summit. MLSOK/OKCMAR as distributed by MLS GRID
- $190,0003 bd1 ba968 sqft224 W Kerr Dr, Midwest City, OK 73110For Sale
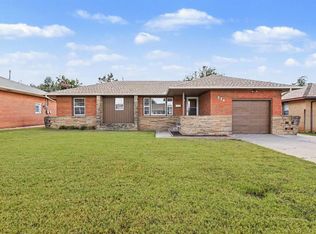 MLS ID #1249735, Jeffrey Allen, Brix Realty. MLSOK/OKCMAR as distributed by MLS GRID
- $165,0003 bd2 ba1.2k sqft425 E Atkinson Dr, Midwest City, OK 73110For Sale
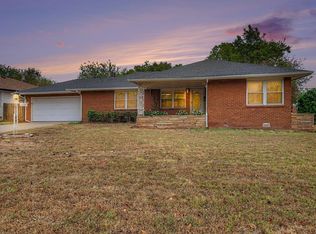 MLS ID #1252447, Tyler Weinrich, Homestead + Co. MLSOK/OKCMAR as distributed by MLS GRID
