Welcome to 600 Del Haven Dr, a spacious and thoughtfully designed home offering 4 bedrooms, a dedicated study, and an upstairs bonus room that can function as a 5th bedroom, game room, media room, workout space, or content creator space. Tall ceilings and a flexible floor plan provide plenty of room to spread out while maintaining a comfortable and functional layout.
The main level features three bedrooms, including a private primary suite with a jetted tub, double sink bowls, and a walk-in shower with dual shower heads, including a waterfall-style feature. The primary hallway also provides convenient access to the laundry room, safe room, and kitchen. Two additional downstairs bedrooms are positioned on opposite halls, each with access to a hall bathroom, offering flexibility for household members or guests. Just off the entry, a dedicated study provides space for a home office or quiet retreat.
The kitchen sits at the heart of the home with a semi-open layout, built-in gas range, two built-in ovens, abundant cabinetry, and an adjoining eating area that opens to the living room. The living area features a fireplace, ceiling fan, and tall ceilings that enhance the home’s spacious feel. Double doors lead to the covered patio, creating an easy transition for indoor and outdoor living.
Upstairs, you’ll find the fourth bedroom along with the versatile bonus room, giving you even more options for how the home can function. A generator and roof replaced in 2026 add practical value to a home designed with both comfort and versatility in mind.
For sale
$350,000
600 Del Haven Dr, Del City, OK 73115
4beds
3,069sqft
Single Family Residence
Built in 2016
7,919 Square Feet Lot
$348,200 Zestimate®
$114/sqft
$-- HOA
What's special
Safe roomFlexible floor planAdjoining eating areaTwo built-in ovensPrivate primary suiteJetted tubCeiling fan
- 1 day |
- 126 |
- 8 |
Likely to sell faster than
Zillow last checked:
Listing updated:
Listed by:
Dareika Morrison 405-886-4991,
Next Step Realty
Source: MLSOK/OKCMAR as distributed by MLS GRID,MLS#: 1239769
Facts & features
Interior
Bedrooms & bathrooms
- Bedrooms: 4
- Bathrooms: 3
- Full bathrooms: 3
Primary bedroom
- Description: Full Bath,Shower,Walk In Closet,Whirlpool
Bedroom
- Description: Ceiling Fan
Bedroom
- Description: Ceiling Fan
Bedroom
- Description: Ceiling Fan
Bedroom
- Description: Ceiling Fan
Bathroom
- Description: Shower
Bathroom
- Description: Tub & Shower
Kitchen
- Description: Breakfast Bar,Eating Space
Living room
- Description: Ceiling Fan,Fireplace
Study
- Description: Ceiling Fan
Heating
- Has Heating (Unspecified Type)
Cooling
- Has cooling: Yes
Appliances
- Included: Dishwasher, Disposal, Electric Oven, Double Oven, Built-In Gas Range
- Laundry: Laundry Room
Features
- Flooring: Carpet, Tile
- Windows: Window Treatments
- Number of fireplaces: 1
- Fireplace features: Masonry
Interior area
- Total structure area: 3,069
- Total interior livable area: 3,069 sqft
Video & virtual tour
Property
Parking
- Total spaces: 3
- Parking features: Concrete
- Garage spaces: 3
Features
- Levels: One and One Half
- Stories: 1.5
- Patio & porch: Patio
- Fencing: Combination
Lot
- Size: 7,919 Square Feet
- Features: Corner Lot, Interior Lot
Details
- Parcel number: 600NONEDelHaven73115
- Special conditions: None
Construction
Type & style
- Home type: SingleFamily
- Architectural style: Traditional
- Property subtype: Single Family Residence
Materials
- Brick, Brick & Frame
- Foundation: Slab
- Roof: Composition
Condition
- Year built: 2016
Utilities & green energy
- Utilities for property: Public
Community & HOA
Location
- Region: Del City
Financial & listing details
- Price per square foot: $114/sqft
- Tax assessed value: $286,340
- Annual tax amount: $3,498
- Date on market: 8/13/2026
- Electric utility on property: Yes
Estimated market value
$348,200
$331,000 - $366,000
$2,656/mo
Price history
| Date | Event | Price |
|---|---|---|
| 8/13/2026 | Listed for sale | $350,000+212.5%$114/sqft |
Source:  MLSOK/OKCMAR as distributed by MLS GRID #1239769 Report a problem MLSOK/OKCMAR as distributed by MLS GRID #1239769 Report a problem | ||
| 12/21/2009 | Sold | $112,000-1.3%$36/sqft |
Source: Public Record Report a problem | ||
| 7/30/2009 | Listed for sale | $113,500$37/sqft |
Source: Century 21 Beacon #399738 Report a problem | ||
Public tax history
| Year | Property taxes | Tax assessment |
|---|---|---|
| 2025 | $3,499 +0.9% | $31,497 +3% |
| 2024 | $3,467 +7.5% | $30,579 +3% |
| 2023 | $3,226 +4.7% | $29,688 +3% |
| 2022 | $3,082 -0.4% | $28,824 +3% |
| 2021 | $3,095 +0.4% | $27,985 +3% |
| 2020 | $3,082 +23.9% | $27,170 -1.2% |
| 2019 | $2,486 +1.7% | $27,500 +1.6% |
| 2018 | $2,445 -20.4% | $27,060 -1% |
| 2017 | $3,071 | $27,334 +1431.3% |
| 2016 | $3,071 +1335.2% | $1,785 -86.1% |
| 2015 | $214 -84.9% | $12,878 +0.8% |
| 2014 | $1,415 | $12,771 +3% |
| 2013 | -- | $12,400 +0.6% |
| 2012 | -- | $12,326 -0.1% |
| 2011 | -- | $12,333 |
| 2010 | -- | $12,333 -13.8% |
| 2009 | -- | $14,306 +4.9% |
| 2008 | -- | $13,642 +5% |
| 2007 | -- | $12,993 +5% |
| 2006 | -- | $12,374 +5% |
| 2005 | -- | $11,785 -88.5% |
| 2004 | $1,131 | $102,043 +809.1% |
| 2003 | -- | $11,224 +7.8% |
| 2002 | -- | $10,412 -4.7% |
| 2001 | -- | $10,930 +11.8% |
| 2000 | -- | $9,774 |
| 1999 | -- | $9,774 |
Find assessor info on the county website
Monthly payment
Est. payment
Payment breakdown
Explore the cost of this home by adjusting the details. Changes won't be saved.Climate risks
Neighborhood: 73115
Nearby schools
GreatSchools rating
- 4/10Del City Elementary SchoolGrades: PK-5Distance: 1.4 mi
- 3/10Del City Middle SchoolGrades: 6-8Distance: 1.4 mi
- 2/10Del City High SchoolGrades: 9-12Distance: 0.9 mi
Schools provided by the listing agent
- Elementary: Del City ES
- Middle: Del City MS
- High: Del City HS
Source: MLSOK/OKCMAR as distributed by MLS GRID. This data may not be complete. We recommend contacting the local school district to confirm school assignments for this home.
- $225,0004 bd2 ba2.3k sqft600 Del Hvn, Oklahoma City, OK 73115Off Market
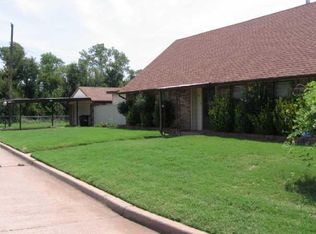
- $141,4003 bd1 ba1k sqft604 Del Haven Dr, Del City, OK 73115Off Market
- $159,0003 bd1 ba1.3k sqft612 Del Haven Dr, Del City, OK 73115Off Market

- $175,9003 bd2 ba1.3k sqft612 W Del Haven Dr, Oklahoma City, OK 73115Off Market
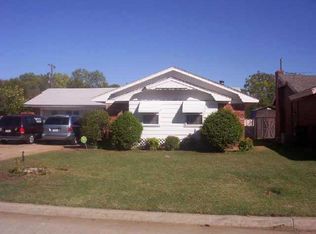
- $135,5002 bd1 ba1k sqft4353 Prairie Ln, Del City, OK 73115Off Market
- $157,2002 bd2 ba1.5k sqft4357 Prairie Ln, Del City, OK 73115Off Market
- $175,0003 bd2 ba1.2k sqft4345 Prairie Ln, Del City, OK 73115Sold
- $127,5003 bd1 ba948 sqft4349 Prairie Ln, Del City, OK 73115Off Market
A local agent can set up tours, give advice and negotiate with sellers.
Similar homes
- $187,5003 bd2 ba1.5k sqft4110 SE 14th St, Del City, OK 73115For Sale
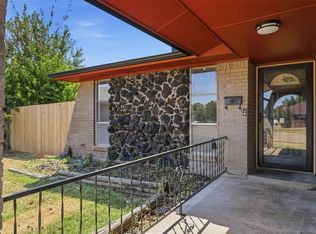 MLS ID #1244686, Anthony Buckley, PCG Realty. MLSOK/OKCMAR as distributed by MLS GRID
 - $249,5003 bd2 ba1.6k sqft4309 Angela Dr, Del City, OK 73115For Sale
 MLS ID #1244547, Tonya Alexander, 1st United Okla, REALTORS. MLSOK/OKCMAR as distributed by MLS GRID
 - $--3 bd2 ba2.4k sqft4700 NE 33rd St, Oklahoma City, OK 73121Auction
 Xome
Xome - $--3 bd4 ba1.6k sqft4120 Overland Dr, Del City, OK 73115Auction
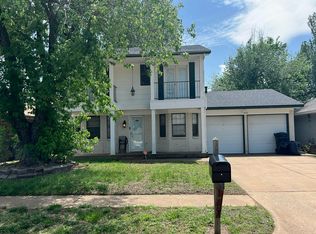 Auction.com 1
 - $200,0003 bd2 ba1.6k sqft4105 Lawn Dr, Del City, OK 73115For SaleMLS ID #1240152, Justin Hart, Copper Creek Real Estate. MLSOK/OKCMAR as distributed by MLS GRID
- $235,0004 bd3 ba1.9k sqft4225 Clendon Way, Del City, OK 73115For SaleMLS ID #1232978, Angela Burrows, H&W Realty Branch. MLSOK/OKCMAR as distributed by MLS GRID
- $259,9003 bd2 ba1.5k sqft312 W Blueridge Dr, Midwest City, OK 73110For SaleMLS ID #1244173, Tara Annesley, Flotilla Real Estate Partners. MLSOK/OKCMAR as distributed by MLS GRID
- $350,0004 bd2 ba2.9k sqft724 NE 17th St, Oklahoma City, OK 73105For SaleMLS ID #1237314, Leslie Lynn, Chinowth & Cohen. MLSOK/OKCMAR as distributed by MLS GRID
- $--3 bd3 ba2.3k sqft4001 Randels Way, Forest Park, OK 73121AuctionServiceLink Auction
- $367,5003 bd3 ba2.5k sqft5612 Holly Brooke Ln, Oklahoma City, OK 73135For SaleMLS ID #1235608, Aimee Wiginton, Crossland Real Estate. MLSOK/OKCMAR as distributed by MLS GRID
- $315,0005 bd3 ba2.8k sqft3413 Shadybrook Dr, Oklahoma City, OK 73110For SaleMLS ID #1238302, Lindsay Wilson, First Option Realty LLC. MLSOK/OKCMAR as distributed by MLS GRID
- $269,9003 bd2 ba1.8k sqft4008 Lamar Dr, Del City, OK 73115For SaleMLS ID #1238359, Edward Harrill, Scissortail Residential Realty. MLSOK/OKCMAR as distributed by MLS GRID
- $245,0003 bd2 ba2.4k sqft2308 Doris Ave, Del City, OK 73115For SaleMLS ID #1215377, Michelle Caruso, Malone's Property Management. MLSOK/OKCMAR as distributed by MLS GRID
- $189,9003 bd2 ba1.5k sqft409 W Douglas Dr, Midwest City, OK 73110For SaleMLS ID #1244077, Karen King, KING Real Estate Group. MLSOK/OKCMAR as distributed by MLS GRID
- $268,5004 bd3 ba2.1k sqft2808 Bella Vista Dr, Midwest City, OK 73110For Sale By Owner
- $200,0004 bd2 ba1.8k sqft3312 SE 24th St, Del City, OK 73115For SaleMLS ID #1235893, Hansom Wong, Keller Williams Realty-Mulinix. MLSOK/OKCMAR as distributed by MLS GRID
- $185,0003 bd2 ba2k sqft301 E Ridgewood Dr, Midwest City, OK 73110For SaleMLS ID #1243209, Timothy Rasmussen, Metro First Realty. MLSOK/OKCMAR as distributed by MLS GRID
- $199,9003 bd2 ba2.1k sqft3501 N Ridgewood Dr, Midwest City, OK 73110For SaleMLS ID #1227360, Shirley Manuel, Madison Avenue Realty. MLSOK/OKCMAR as distributed by MLS GRID
- $377,0004 bd3 ba2k sqft326 NE 16th St, Oklahoma City, OK 73104For SaleMLS ID #1236181, Jennifer Shipley, Keller Williams Central OK. MLSOK/OKCMAR as distributed by MLS GRID
- $229,0003 bd2 ba1.6k sqft613 SE 26th St, Oklahoma City, OK 73129For SaleMLS ID #1244353, Heather Evers, C21/Judge Fite Norman. MLSOK/OKCMAR as distributed by MLS GRID
