Very unique property! Lots of potential— Sunny Ranch abounds two bedrooms and two full baths! However, it is situated on a large lot with a two car attached garage, as well as a detached garage! As an added bonus, there is a separate outbuilding that was used for many years as a butcher shop! Still stocked with all of the equipment. In addition, there is a large garden shed, out back. Additionally, Parking lot with lots of parking spaces. Schedule a private showing today for this very unique property. Conveniently located.
For sale
$310,000
188 Yard St, Nesquehoning, PA 18240
2beds
1,560sqft
Single Family Residence
Built in 1977
0.5 Acres Lot
$183,500 Zestimate®
$199/sqft
$-- HOA
What's special
Detached garageSeparate outbuildingTwo car attached garageLarge lotLarge garden shedTwo bedrooms
- 18 hours
- 63
- 4
Zillow last checked:
Listing updated:
Listed by:
Pamela B. Landis 610-428-8875,
RE/MAX Real Estate 610-770-9000
Source: GLVR,MLS#: 784787 Originating MLS: Lehigh Valley MLS
Originating MLS: Lehigh Valley MLSFacts & features
Interior
Bedrooms & bathrooms
- Bedrooms: 2
- Bathrooms: 2
- Full bathrooms: 2
Primary bedroom
- Level: First
- Dimensions: 12.00 x 12.00
Bedroom
- Level: First
- Dimensions: 10.00 x 10.00
Primary bathroom
- Level: First
- Dimensions: 10.00 x 12.00
Other
- Level: First
- Dimensions: 10.00 x 10.00
Kitchen
- Level: First
- Dimensions: 15.00 x 10.00
Living room
- Level: First
- Dimensions: 15.00 x 10.00
Other
- Level: Basement
- Dimensions: 20.00 x 15.00
Other
- Level: Basement
- Dimensions: 15.00 x 10.00
Heating
- Baseboard, Heat Pump, Oil
Cooling
- Central Air, Ceiling Fan(s)
Appliances
- Included: Electric Cooktop, Electric Dryer, Electric Oven, Electric Range, Electric Water Heater, Disposal, Refrigerator, Trash Compactor, Washer
- Laundry: Electric Dryer Hookup, Main Level
Features
- Dining Area, Entrance Foyer, Mud Room, Utility Room, Walk-In Closet(s)
- Flooring: Carpet, Linoleum
Interior area
- Total interior livable area: 1,560 sqft
- Finished area above ground: 1,560
- Finished area below ground: 0
Property
Parking
- Total spaces: 6
- Parking features: Attached, Built In, Detached, Garage, Garage Door Opener
- Attached garage spaces: 6
Features
- Stories: 2
- Patio & porch: Deck
- Exterior features: Deck, Shed
- Has view: Yes
- View description: Hills, Mountain(s)
Lot
- Size: 0.5 Acres
- Dimensions: 152 x 143 AV
Details
- Additional structures: Shed(s), Workshop
- Parcel number: 122B44B18
- Zoning: Res-1 Family
- Special conditions: None
Construction
Type & style
- Home type: SingleFamily
- Architectural style: Raised Ranch
- Property subtype: Single Family Residence
Materials
- Brick, Vinyl Siding
- Foundation: Block
- Roof: Asphalt,Fiberglass
Condition
- Year built: 1977
Utilities & green energy
- Electric: 200+ Amp Service
- Sewer: Septic Tank
- Water: Well
Community & HOA
Community
- Subdivision: Not in Development
Location
- Region: Nesquehoning
Financial & listing details
- Price per square foot: $199/sqft
- Tax assessed value: $38,005
- Annual tax amount: $3,980
- Date on market: 9/25/2026
- Ownership type: Fee Simple
Estimated market value
$183,500
$139,000 - $224,000
$1,466/mo
Price history
| Date | Event | Price |
|---|---|---|
| 9/25/2026 | Listed for sale | $310,000$199/sqft |
Source:  GLVR #784787 Report a problem GLVR #784787 Report a problem | ||
Public tax history
| Year | Property taxes | Tax assessment |
|---|---|---|
| 2026 | $3,981 +2.7% | $38,005 |
| 2025 | $3,875 +3.7% | $38,005 |
| 2024 | $3,738 +2.1% | $38,005 |
| 2023 | $3,662 -0.6% | $38,005 |
| 2022 | $3,686 | $38,005 |
| 2021 | $3,686 +1.6% | $38,005 |
| 2020 | $3,629 +6.1% | $38,005 |
| 2019 | $3,420 +1.1% | $38,005 |
| 2018 | $3,382 +99960.9% | $38,005 |
| 2017 | $3 | $38,005 |
| 2016 | -- | $38,005 |
| 2015 | -- | $38,005 |
| 2014 | -- | $38,005 |
| 2013 | -- | $38,005 |
| 2012 | -- | $38,005 |
| 2011 | -- | $38,005 +2.2% |
| 2010 | -- | $37,185 |
| 2009 | -- | $37,185 |
| 2008 | -- | $37,185 |
| 2007 | $221 | $37,185 |
| 2006 | -- | $37,185 |
| 2005 | -- | $37,185 |
| 2004 | -- | $37,185 |
| 2003 | -- | $37,185 |
| 2002 | -- | $37,185 |
| 2000 | -- | $37,185 |
Find assessor info on the county website
Monthly payment
Est. payment
Payment breakdown
Explore the cost of this home by adjusting the details. Changes won't be saved.Climate risks
Neighborhood: 18240
Similar homes
- $--3 bd2 ba1.7k sqft570 Pine Creek Dr, Barnesville, PA 18214Auction
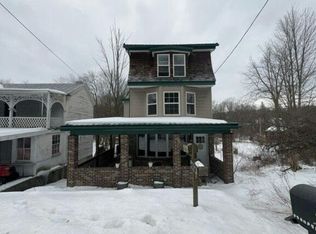 Auction.com 2
 - $--3 bd2 ba1.2k sqft102 Rhume St, Nesquehoning, PA 18240Auction
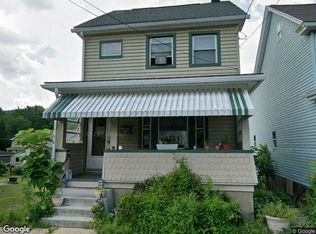 Xome
Xome - $162,0003 bd2 ba1.4k sqft337 W Catawissa St, Nesquehoning, PA 18240For Sale
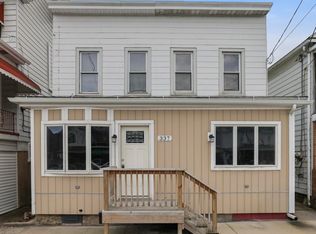 MLS ID #PM-144978, Mary Amodea, Pocono Mountain Lakes Realty - Blakeslee. PMAR
 - $349,0002 bd2 ba1k sqft509 Lehigh Gorge Dr, Jim Thorpe, PA 18229For Sale
 MLS ID #784687, Marion C. Domski, Mountain Vista Real Estate. GLVR
 - $340,0004 bd2 ba1.6k sqft5 Chipmunk Trl, Hawley, PA 18428For Sale
 MLS ID #SC264475, Linda Piccotti Giglio, Berkshire Hathaway Home Services Preferred Properties. GSBR as distributed by MLS GRID
 - $170,0003 bd2 ba1.3k sqft118 E Ruddle St, Coaldale, PA 18218For Sale
 MLS ID #PASK2029524, Nichole Killeen, Mullen Realty Associates. Bright MLS
