Spectacular 6 bedroom, 3.5 bath lakeview Chalet nestled on nearly an acre feels just like waterfront because there are no homes to block the breathtaking views and you are just steps from dipping your feet into pristine Lake Harmony! The sundrenched living room boasts cathedral vaulted ceilings, dramatic floor-to-ceiling stone fireplace, stunning wall of windows and skylights, and glistening hardwood floors, surround sound, and recessed lighting. The gourmet kitchen features sleek black granite countertops and peninsula island with pendant lighting, plenty of custom cabinets, stainless steel appliances with gas stove, ceramic tile backsplash, and a breakfast room with gas stone fireplace, bay window, recessed lighting, & gleaming hardwood floors! The expansive family room is complete with a media/game room with tray ceiling and nantucket beadboard, chair rail with wainscoting, tile flooring, recessed lighting, and a full bathroom. The primary suite boasts wall-to-wall carpeting, huge closet, and en-suite bathroom with granite vanity and large shower. Relax and enjoy your private backdoor oasis from the huge wrap-around deck overlooking the awe-inspiring sunset with water views! Walking distance to Big Boulder/Jack Frost, Split Rock, the Hub, as well as plenty of restaurants like Shenanigans, Boulder View Tavern, Nick's Lake House, Piggy's, Terra Cottage, Louie's Prime, & Murphy's Loft! Enjoy Split Rock Resort amenities, which include the Indoor Waterpark, Redemption Arcade, Cosmic Bowling, & Movie Theater. Easy access to Camelbeach, Camelback, Kalahari, Mt Airy Casino, the Crossings Outlets, charming Jim Thorpe, and Pocono Raceway. Established rental history with Airbnb! Sleeps 22! Maintenance free on public sewer, new roof 2018, new water heater 2025, 8 car driveway, & convenient lower level laundry! Don't forget this lake allows gas powered motorboats! Please note that showings are limited due to renters. Approximately $200K in income.
For sale
$1,575,000
119 N Lake Dr, Lake Harmony, PA 18624
6beds
3,400sqft
Single Family Residence
Built in 1982
0.9 Acres Lot
$1,173,600 Zestimate®
$463/sqft
$-- HOA
What's special
Sleek black granite countertopsPrivate backdoor oasisConvenient lower level laundryBreathtaking viewsRecessed lightingPlenty of custom cabinetsCeramic tile backsplash
- 19 hours |
- 155 |
- 11 |
Zillow last checked:
Listing updated:
Listed by:
Tina Guerrieri 267-250-7649,
RE/MAX Central - Blue Bell (215) 643-3200
Source: Bright MLS,MLS#: PACC2008018
Facts & features
Interior
Bedrooms & bathrooms
- Bedrooms: 6
- Bathrooms: 4
- Full bathrooms: 3
- 1/2 bathrooms: 1
- Main level bathrooms: 2
- Main level bedrooms: 2
Rooms
- Room types: Dining Room, Primary Bedroom, Bedroom 2, Bedroom 3, Bedroom 4, Bedroom 5, Kitchen, Family Room, Great Room, Bedroom 6, Bathroom 2, Bathroom 3, Primary Bathroom, Half Bath
Primary bedroom
- Level: Main
- Area: 300 Square Feet
- Dimensions: 15 X 20
Bedroom 2
- Level: Main
- Area: 200 Square Feet
- Dimensions: 10 X 20
Bedroom 3
- Level: Upper
- Area: 196 Square Feet
- Dimensions: 14 X 14
Bedroom 4
- Level: Upper
- Area: 196 Square Feet
- Dimensions: 14 X 14
Bedroom 5
- Level: Lower
- Area: 180 Square Feet
- Dimensions: 10 X 18
Bedroom 6
- Level: Lower
- Area: 180 Square Feet
- Dimensions: 10 X 18
Primary bathroom
- Level: Main
- Area: 80 Square Feet
- Dimensions: 8 X 10
Bathroom 2
- Level: Upper
- Area: 54 Square Feet
- Dimensions: 6 X 9
Bathroom 3
- Level: Lower
- Area: 48 Square Feet
- Dimensions: 6 X 8
Dining room
- Level: Main
- Area: 260 Square Feet
- Dimensions: 13 X 20
Family room
- Level: Lower
- Area: 525 Square Feet
- Dimensions: 21 X 25
Great room
- Level: Main
- Area: 260 Square Feet
- Dimensions: 13 X 20
Half bath
- Level: Main
- Area: 15 Square Feet
- Dimensions: 3 X 5
Kitchen
- Level: Main
- Area: 380 Square Feet
- Dimensions: 19 X 20
Heating
- Forced Air, Propane
Cooling
- Central Air, Ceiling Fan(s), Electric
Appliances
- Included: Microwave, Dishwasher, Stainless Steel Appliance(s), Oven/Range - Gas, Water Heater
- Laundry: Lower Level
Features
- Ceiling Fan(s), Open Floorplan, Recessed Lighting, Upgraded Countertops
- Flooring: Wood
- Windows: Window Treatments
- Has basement: No
- Has fireplace: No
Interior area
- Total structure area: 3,600
- Total interior livable area: 3,400 sqft
- Finished area above ground: 3,400
- Finished area below ground: 0
Property
Parking
- Total spaces: 8
- Parking features: Crushed Stone, Driveway
- Uncovered spaces: 8
Accessibility
- Accessibility features: None
Features
- Levels: Two
- Stories: 2
- Pool features: None
- Has view: Yes
- View description: Lake
- Has water view: Yes
- Water view: Lake
Lot
- Size: 0.9 Acres
Details
- Additional structures: Above Grade, Below Grade
- Parcel number: 19A21D72
- Zoning: RESIDENTIAL
- Special conditions: Standard
Construction
Type & style
- Home type: SingleFamily
- Architectural style: Chalet
- Property subtype: Single Family Residence
Materials
- Frame
- Foundation: Slab
Condition
- New construction: No
- Year built: 1982
Utilities & green energy
- Sewer: Public Sewer
- Water: Well
Community & HOA
Community
- Subdivision: Lake Harmony
HOA
- Has HOA: No
Location
- Region: Lake Harmony
- Municipality: KIDDER TWP
Financial & listing details
- Price per square foot: $463/sqft
- Tax assessed value: $227,651
- Annual tax amount: $16,677
- Date on market: 8/15/2026
- Listing agreement: Exclusive Right To Sell
- Listing terms: Cash,Conventional,FHA,VA Loan
- Inclusions: Washer, dryer, fridge - Included Furniture Can Be Sold Separately.
- Exclusions: Hot Tub And Arcade Games!
- Ownership: Fee Simple
Estimated market value
$1,173,600
$1.04M - $1.33M
$3,217/mo
Price history
| Date | Event | Price |
|---|---|---|
| 8/15/2026 | Listed for sale | $1,575,000+43.8%$463/sqft |
Source:  Bright MLS #PACC2008018 Report a problem Bright MLS #PACC2008018 Report a problem | ||
| 9/21/2022 | Sold | $1,095,000$322/sqft |
Source: Bright MLS #PACC2001366 Report a problem | ||
| 8/6/2022 | Contingent | $1,095,000$322/sqft |
Source: Bright MLS #PACC2001366 Report a problem | ||
| 7/30/2022 | Listed for sale | $1,095,000$322/sqft |
Source: Bright MLS #PACC2001366 Report a problem | ||
| 7/30/2022 | Contingent | $1,095,000$322/sqft |
Source: Bright MLS #PACC2001366 Report a problem | ||
| 7/27/2022 | Pending sale | $1,095,000$322/sqft |
Source: Bright MLS #PACC2001366 Report a problem | ||
| 6/21/2022 | Contingent | $1,095,000$322/sqft |
Source: Bright MLS #PACC2001366 Report a problem | ||
| 6/9/2022 | Price change | $1,095,000-8.8%$322/sqft |
Source: Bright MLS #PACC2001366 Report a problem | ||
| 5/27/2022 | Listed for sale | $1,200,000+80.5%$353/sqft |
Source: Bright MLS #PACC2001366 Report a problem | ||
| 7/30/2020 | Sold | $665,000+47.8%$196/sqft |
Source:  GLVR #640558 Report a problem GLVR #640558 Report a problem | ||
| 7/21/2011 | Sold | $450,000$132/sqft |
Source: Public Record Report a problem | ||
Public tax history
| Year | Property taxes | Tax assessment |
|---|---|---|
| 2025 | $15,587 +4.6% | $227,651 |
| 2024 | $14,904 +100.9% | $227,651 +98.6% |
| 2023 | $7,420 | $114,643 |
| 2022 | $7,420 | $114,643 |
| 2021 | $7,420 | $114,643 |
| 2020 | $7,420 +3.2% | $114,643 |
| 2019 | $7,190 | $114,643 |
| 2018 | -- | $114,643 |
| 2017 | $7 | $114,643 |
| 2016 | -- | $114,643 |
| 2015 | -- | $114,643 |
| 2014 | -- | $114,643 |
| 2013 | -- | $114,643 |
| 2012 | -- | $114,643 |
| 2011 | -- | $114,643 |
| 2010 | -- | $114,643 |
| 2009 | -- | $114,643 |
| 2008 | -- | $114,643 |
| 2007 | $682 | $114,643 -26.1% |
| 2006 | -- | $155,100 +3.5% |
| 2005 | -- | $149,800 +116.5% |
| 2004 | -- | $69,200 |
| 2003 | -- | $69,200 |
| 2002 | -- | $69,200 |
| 2000 | -- | $69,200 |
Find assessor info on the county website
Monthly payment
Est. payment
Payment breakdown
Explore the cost of this home by adjusting the details. Changes won't be saved.Climate risks
Neighborhood: 18624
Nearby schools
GreatSchools rating
- 5/10Penn/Kidder CampusGrades: PK-8Distance: 2.4 mi
- 5/10Jim Thorpe Area Senior High SchoolGrades: 9-12Distance: 14.4 mi
Schools provided by the listing agent
- District: Jim Thorpe Area
Source: Bright MLS. This data may not be complete. We recommend contacting the local school district to confirm school assignments for this home.
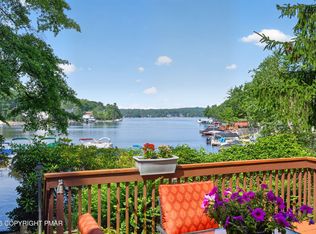
- $1,900,0003 bd3 ba2.5k sqft99 N Lake Dr, Lake Harmony, PA 18624For Sale
- $356,2002 bd1 ba810 sqft89 N Lake Dr, Jim Thorpe, PA 18624Off Market
- $432,1003 bd2 ba1.6k sqft18 Fern St, Lake Harmony, PA 18624Off Market
- $347,8003 bd1 ba1.4k sqft32 Fern St, Lake Harmony, PA 18624Off Market
- $386,8003 bd1 ba798 sqft74 N Lake Dr, Lake Harmony, PA 18624Off Market
- $219,1002 bd1 ba610 sqft21 Harmony Ave, Lake Harmony, PA 18624Off Market
- $354,7003 bd1 ba1.4k sqft148 N Lake Dr, Lake Harmony, PA 18624Off Market
- $348,8002 bd1 ba940 sqft39 Harmony Ave, Lake Harmony, PA 18624Off Market
A local agent can set up tours, give advice and negotiate with sellers.
Similar homes
- $1,350,0006 bd3 ba2.9k sqft12 Lupine Dr, Lake Harmony, PA 18624For Sale
 MLS ID #775362, Dianne R. Altieri, Serhant Pennsylvania LLC. GLVR
 - $1,895,0004 bd3 ba3.2k sqft15 Labarre Dr, Lake Harmony, PA 18624For Sale
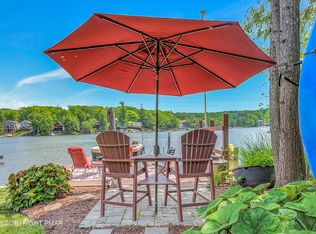 MLS ID #PM-142580, Lorraine G Barbella, PA License #RS312574, RE/MAX Central - Allentown. PMAR
 - $895,0006 bd5 ba3.7k sqft158 Pineknoll Dr, Lake Harmony, PA 18624For Sale
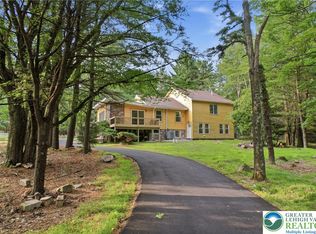 MLS ID #781462, Craig A. Sachse, Keller Williams Allentown. GLVR
 - $839,0005 bd3 ba3.5k sqft96 Wolf Hollow Rd, Lake Harmony, PA 18624For Sale
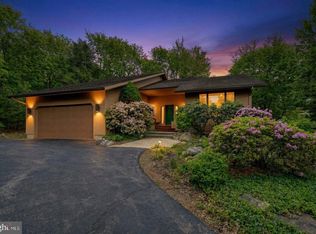
 MLS ID #PACC2007872, Stephanie Grazio, Pocono Area Realty Benz Group. Bright MLS
 - $1,100,0004 bd4 ba3.5k sqft235 Wolf Hollow Rd, Lake Harmony, PA 18624For SaleMLS ID #771088, Vincent Capria, DiMaria Realty LLC. GLVR
- $870,0005 bd4 ba3.6k sqft443 Mountainwoods Dr, Lake Harmony, PA 18624New ConstructionMLS ID #PACC2007232, Gabe Polishuk, KW Empower. Bright MLS
- $835,0005 bd4 ba3.6k sqft445 Mountainwoods Dr, Lake Harmony, PA 18624New ConstructionMLS ID #PACC2007236, Gabe Polishuk, KW Empower. Bright MLS
- $850,0005 bd5 ba3.6k sqft444 Mountainwoods Dr, Lake Harmony, PA 18624New ConstructionMLS ID #PACC2007234, Gabe Polishuk, KW Empower. Bright MLS
- $799,9005 bd4 ba3.7k sqft134 Longview Dr, Lake Harmony, PA 18624For SaleMLS ID #778263, Rob McCann, Assist 2 Sell Buyers & Sellers. GLVR
- $820,0005 bd4 ba3.6k sqft446 Mountainwoods Dr, Lake Harmony, PA 18624New ConstructionMLS ID #PACC2007238, Gabe Polishuk, KW Empower. Bright MLS
- $798,0003 bd4 ba3.1k sqft23 Kent Clarke Rd, Lake Harmony, PA 18624For SaleMLS ID #PM-139661, Lorraine G Barbella, PA License #RS312574, RE/MAX Central - Allentown. PMAR
- $1,289,0005 bd3 ba2.4k sqft157 Greenwood Dr, Blakeslee, PA 18610For SaleMLS ID #PM-141961, Kara E Sincavage, Pocono Properties Rentals & Sales. PMAR
- $1,470,0004 bd4 ba2.9k sqft108 Blackfoot Trl, Pocono Pines, PA 18350For SaleMLS ID #PM-141063, Michael P Kummer, CENTURY 21 Select Group - Blakeslee. PMAR
- $1,295,0004 bd4 ba3.4k sqft360 Babbling Brook Rd, Scotrun, PA 18355For SaleMLS ID #781966, Xander Weidenbaum, Redstone Run Realty. GLVR
- $1,300,0006 bd5 ba4.5k sqft577 Patten Cir, Albrightsville, PA 18210For SaleMLS ID #PM-140922, Keith S. Torregrossa, RE/MAX of the Poconos. PMAR
- $875,0004 bd4 ba2.7k sqft341 Woodsbluff Ct, Lake Harmony, PA 18624New ConstructionMLS ID #PACC2007946, Teri Benz, Pocono Area Realty Benz Group. Bright MLS
- $885,0003 bd3 ba2.5k sqft2208 Hillcrest Dr, Pocono Pines, PA 18350For SaleMLS ID #PM-143947, Walter J Lewis, Keller Williams Real Estate - Stroudsburg. PMAR
- $899,0003 bd4 ba4k sqft187 Sawmill Rd, Pocono Lake, PA 18347For SaleMLS ID #PAMR2006608, Justyna A Goldman, SERHANT PENNSYLVANIA LLC. Bright MLS
- $989,0006 bd3 ba3k sqft139 Lucretius Trl, Albrightsville, PA 18210For SaleMLS ID #PM-143425, Michelle DeLuca, Keller Williams Real Estate - Albrightsville. PMAR
- $799,0005 bd4 ba3.8k sqft2016 Locust Ridge Rd, Pocono Lake, PA 18347For SaleMLS ID #PM-143174, Teresa Jeanne Staiano, Realty Executives - Pocono Pines. PMAR
