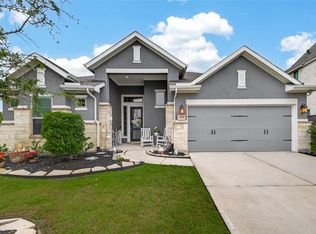
Fresh paint & new carpet give this home a clean, updated feel from the moment you walk in. The open floor plan makes it easy to spend time together while still giving everyone room to spread out. With 4 bedrooms, a game room, a study nook & a formal dining room that could also be used as a home office or second living area, you'll have the flexibility to use the space in whatever way works best for your family. The primary bedroom is tucked away on the first floor & offers a spacious bathroom with 2 oversized walk-in closets. The kitchen features stainless steel appliances, plenty of counter space & room for everyone to gather, whether you're making dinner on a weeknight or hosting family for the holidays. One of the biggest advantages of this location is how convenient it is. With quick access to the TX Heritage Parkway, grocery stores, restaurants & shopping are just minutes away, & commuting to Katy, Houston or Fulshear is simple. Zoned to highly rated Katy ISD schools. No flooding.
For sale
$415,000
30218 Creekside Dr, Brookshire, TX 77423
4beds
3,207sqft
Single Family Residence
Built in 2015
7,087 Square Feet Lot
$409,200 Zestimate®
$129/sqft
$63/mo HOA
What's special
Open floor planClean updated feelFormal dining roomSpacious bathroomStudy nookGame room
- 3 days |
- 28 |
- 0 |
Likely to sell faster than
Zillow last checked:
Listing updated:
Listed by:
Sheila Ochsner TREC #0686118 281-995-0434,
Keller Williams Premier Realty
Source: HAR,MLS#: 44490507
Facts & features
Interior
Bedrooms & bathrooms
- Bedrooms: 4
- Bathrooms: 4
- Full bathrooms: 3
- 1/2 bathrooms: 1
Rooms
- Room types: Den, Utility Room
Primary bedroom
- Level: First
- Area: 210
- Dimensions: 15x14
Bedroom
- Level: Second
- Area: 132
- Dimensions: 11x12
Bedroom
- Level: Second
- Area: 143
- Dimensions: 11x13
Bedroom
- Level: Second
- Area: 143
- Dimensions: 13x11
Breakfast
- Level: First
- Area: 160
- Dimensions: 16x10
Dining room
- Level: First
- Area: 176
- Dimensions: 11x16
Game room
- Level: Second
- Area: 320
- Dimensions: 16x20
Living room
- Level: First
- Area: 288
- Dimensions: 16x18
Heating
- Natural Gas
Cooling
- Ceiling Fan(s), Electric
Appliances
- Included: ENERGY STAR Qualified Appliances, Disposal, Dryer, Refrigerator, Washer, Convection Oven, Electric Oven, Microwave, Gas Cooktop, Dishwasher
- Laundry: Electric Dryer Hookup, Gas Dryer Hookup, Washer Hookup
Features
- High Ceilings, 3 Bedrooms Up, En-Suite Bath, Primary Bed - 1st Floor, Walk-In Closet(s)
- Flooring: Concrete, Tile, Vinyl
- Doors: Insulated Doors
- Windows: Insulated/Low-E windows
- Number of fireplaces: 1
- Fireplace features: Gas Log
Interior area
- Total structure area: 3,207
- Total interior livable area: 3,207 sqft
Video & virtual tour
Property
Parking
- Total spaces: 2
- Parking features: Attached, Garage Door Opener, Double-Wide Driveway
- Attached garage spaces: 2
Features
- Stories: 2
- Patio & porch: Covered
- Fencing: Back Yard
Lot
- Size: 7,087 Square Feet
- Features: Back Yard, Cul-De-Sac, Subdivided, 0 Up To 1/4 Acre
Details
- Parcel number: 976202004021000
Construction
Type & style
- Home type: SingleFamily
- Architectural style: Traditional
- Property subtype: Single Family Residence
Materials
- Brick, Cement Siding
- Foundation: Slab
- Roof: Composition
Condition
- New construction: No
- Year built: 2015
Utilities & green energy
- Water: Water District
Green energy
- Energy efficient items: Attic Vents, Thermostat, Lighting, HVAC
Community & HOA
Community
- Subdivision: Willow Creek Farms 2 Sec 2
HOA
- Has HOA: Yes
- Amenities included: Jogging Path, Park, Playground, Pool, Splash Pad, Trail(s)
- HOA fee: $758 annually
Location
- Region: Brookshire
Financial & listing details
- Price per square foot: $129/sqft
- Tax assessed value: $447,750
- Annual tax amount: $12,900
- Date on market: 8/12/2026
- Listing terms: Cash,Conventional,FHA,Investor,VA Loan
- Road surface type: Concrete, Curbs, Gutters
Estimated market value
$409,200
$389,000 - $430,000
$2,662/mo
Price history
| Date | Event | Price |
|---|---|---|
| 8/12/2026 | Listed for sale | $415,000$129/sqft |
Source:  HAR #44490507 Report a problem HAR #44490507 Report a problem | ||
| 7/15/2021 | Sold | -- |
Source: Agent Provided Report a problem | ||
Public tax history
| Year | Property taxes | Tax assessment |
|---|---|---|
| 2025 | $2,251 | $447,750 -0.7% |
| 2024 | -- | $451,120 +7.4% |
| 2023 | $1,963 -16.2% | $419,870 +10% |
| 2022 | $2,343 | $381,700 +25.6% |
| 2021 | -- | $303,910 0% |
| 2020 | $1,639 -11.3% | $304,050 -5.4% |
| 2019 | $1,848 -62.8% | $321,260 +7.4% |
| 2018 | $4,971 | $299,170 -4% |
| 2017 | $4,971 | $311,550 +5.1% |
| 2016 | -- | $296,450 +723.5% |
| 2015 | -- | $36,000 |
Find assessor info on the county website
Monthly payment
Est. payment
Payment breakdown
Explore the cost of this home by adjusting the details. Changes won't be saved.Climate risks
Neighborhood: 77423
Nearby schools
GreatSchools rating
- 8/10Bryant Elementary SchoolGrades: PK-5Distance: 0.9 mi
- 10/10Woodcreek Junior High SchoolGrades: 6-8Distance: 4.1 mi
- 7/10Katy High SchoolGrades: 9-12Distance: 4 mi
Schools provided by the listing agent
- Elementary: Bryant Elementary School (Katy)
- Middle: Woodcreek Junior High School
- High: Katy High School
Source: HAR. This data may not be complete. We recommend contacting the local school district to confirm school assignments for this home.
- $413,300-- bd-- ba2.9k sqft30220 Creekside Dr, Brookshire, TX 77423Off Market
- $305,900-- bd-- ba1.7k sqft30216 Creekside Dr, Brookshire, TX 77423Off Market
- $369,9004 bd3 ba3.1k sqft30205 Willow Chase Ln, Brookshire, TX 77423For Sale

- $356,600-- bd-- ba2.5k sqft30222 Creekside Dr, Brookshire, TX 77423Off Market
- $346,900-- bd-- ba2.1k sqft30207 Willow Chase Ln, Brookshire, TX 77423Off Market
- $365,300-- bd-- ba2.4k sqft30203 Willow Chase Ln, Brookshire, TX 77423Off Market
- $467,100-- bd-- ba3.6k sqft30209 Willow Chase Ln, Brookshire, TX 77423Off Market
- $404,8004 bd3 ba3.2k sqft30224 Creekside Dr, Brookshire, TX 77423Off Market
A local agent can set up tours, give advice and negotiate with sellers.
A local lender can help you make sure your offer is ready when you are.
Similar homes
- $469,9004 bd4 ba3.6k sqft30213 Willow Chase Ln, Brookshire, TX 77423For Sale
 MLS ID #68330505, Judy Hans, CB&A, Realtors-Katy. HAR
 - $439,0004 bd4 ba3.2k sqft30125 Prairie Creek Ct, Brookshire, TX 77423For Sale
 MLS ID #33443456, Garrett Weathers, Southern Trust Realty. HAR
 - $475,0005 bd4 ba2.9k sqft29842 Bellous River Ln, Brookshire, TX 77423For Sale
 MLS ID #10289879, Amalia Ohe, Real Broker, LLC. HAR
 - $430,0004 bd3 ba2.3k sqft30046 Cherry Sage Ln, Brookshire, TX 77423For Sale
 MLS ID #51570328, Tinsley Alexander, RE/MAX Grand. HAR
 - $462,9005 bd4 ba3k sqft32710 Turning Springs Dr, Brookshire, TX 77423For SaleMLS ID #77358349, Edith Johnston, Keller Williams Memorial. HAR
- $440,0005 bd4 ba3.6k sqft5319 Lauren Manor Dr, Brookshire, TX 77423For SaleMLS ID #95107435, Jimmy Franklin, eXp Realty LLC. HAR
- $459,9994 bd4 ba3.1k sqft32618 Turning Springs Dr, Brookshire, TX 77423For SaleMLS ID #3538353, Lizbeth Villalta, CB&A, Realtors-Katy. HAR
- $305,0004 bd3 ba2.3k sqft10203 Hidden Creek Falls Ln, Brookshire, TX 77423For SaleMLS ID #33023253, Gina Garcia, Orchard Brokerage. HAR
- $390,0005 bd5 ba3k sqft32963 Ruthie Dean Dr, Brookshire, TX 77423For SaleMLS ID #36060751, Ashley Guidry, Terri Mund & Associates, Inc. HAR
- $465,0004 bd4 ba3.3k sqft28618 Abilene Park Ct, Katy, TX 77494For SaleMLS ID #91073422, Cole Lumley, Compass RE Texas, LLC - Houston. HAR
- $410,0004 bd3 ba2.4k sqft10906 Avana Falls Ln, Richmond, TX 77406For SaleMLS ID #26715776, Jimmy Franklin, eXp Realty LLC. HAR
- $415,0004 bd3 ba2.6k sqft23727 Subalpine Fir Ln, Katy, TX 77493For SaleMLS ID #53740116, Shanon Nabors, Orchard Brokerage. HAR
- $399,0004 bd3 ba2.4k sqft2223 Tonkawa Trl, Katy, TX 77493For SaleMLS ID #26872407, Anisa Hoxha, Keller Williams Memorial. HAR
- $312,0004 bd3 ba2.5k sqft32715 Timber Point Dr, Brookshire, TX 77423For SaleMLS ID #91324237, Melissa Moody, Compass RE Texas, LLC - West Houston. HAR
- $395,0005 bd3 ba2.5k sqft7418 Arabian Moon Trl, Fulshear, TX 77441For SaleMLS ID #83592936, Kimberly Hollas, RE/MAX Fine Properties. HAR
- $510,0004 bd4 ba3.4k sqft4302 Kent Ranch Ct, Katy, TX 77494For SaleMLS ID #29605689, Charlie Russo, RE/MAX Signature. HAR
- $485,0004 bd4 ba2.6k sqft15418 Rainbow Trout Dr, Cypress, TX 77433For SaleMLS ID #54231050, Jodi Gauthier, ThisIsLivin Properties, LLC. HAR
- $380,0003 bd2 ba2.1k sqft29411 Amber Pine Ct, Katy, TX 77494For SaleMLS ID #32411349, Charlie Russo, RE/MAX Signature. HAR
- $435,0004 bd3 ba2.5k sqft6930 Goldstrum Way, Katy, TX 77493For SaleMLS ID #53198762, Fatena Younes, Keller Williams Platinum. HAR
- $385,0005 bd4 ba2.3k sqft7458 Sunlit Harbor Dr, Cypress, TX 77433For SaleMLS ID #62997230, Lance Loken, Keller Williams Platinum. HAR
