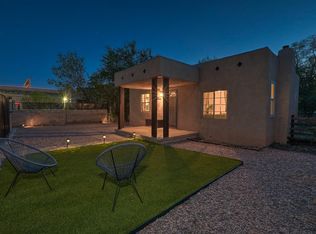
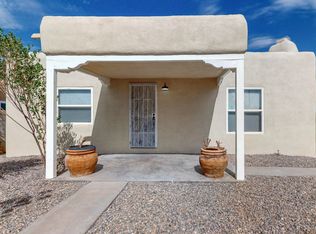

Charming property on a spacious lot in a convenient Albuquerque location! This home features updated flooring, neutral finishes, abundant natural light, and a functional floor plan. Enjoy plenty of off street parking with a large covered carport and room for RVs, vehicles, or recreational toys. The backyard is ideal for entertaining with a covered deck, gazebo, mature trees, and ample outdoor space. Conveniently located near parks, schools, shopping, dining, and major commuter routes. A great opportunity for an owner occupant or investor looking for space, flexibility, and value. Schedule your showing today!
For sale
$248,750
2201 7th St NW, Albuquerque, NM 87102
2beds
721sqft
Single Family Residence
Built in 1999
6,534 Square Feet Lot
$244,400 Zestimate®
$345/sqft
$-- HOA
What's special
Large covered carportFunctional floor planSpacious lotAmple outdoor spaceCovered deckUpdated flooringMature trees
- 130 days
- 169
- 13
Zillow last checked:
Listing updated:
Listed by:
Leila E. Giron 505-720-6929,
Elevate New Mexico Realty 505-239-2610
Source: SWMLS,MLS#: 1105714
Facts & features
Interior
Bedrooms & bathrooms
- Bedrooms: 2
- Bathrooms: 1
- Full bathrooms: 1
Primary bedroom
- Level: Main
- Area: 135
- Dimensions: 12.5 x 10.8
Kitchen
- Level: Main
- Area: 164.72
- Dimensions: 14.2 x 11.6
Living room
- Level: Main
- Area: 97.92
- Dimensions: 10.2 x 9.6
Heating
- Central, Ductless, Forced Air
Cooling
- Ductless, Evaporative Cooling
Appliances
- Included: Free-Standing Gas Range, Refrigerator
- Laundry: Electric Dryer Hookup
Features
- Ceiling Fan(s), Main Level Primary
- Flooring: Carpet Free, Laminate, Tile
- Windows: Double Pane Windows, Insulated Windows
- Has basement: No
- Has fireplace: No
Interior area
- Total structure area: 721
- Total interior livable area: 721 sqft
Property
Accessibility
- Accessibility features: None
Features
- Levels: One
- Stories: 1
- Exterior features: Privacy Wall
- Fencing: Back Yard,Full,Front Yard
Lot
- Size: 6,534 Square Feet
- Features: Corner Lot, Sprinklers In Rear
Details
- Additional structures: Gazebo, Pergola
- Parcel number: 101405915420632401
- Zoning description: R-1A*
Construction
Type & style
- Home type: SingleFamily
- Architectural style: A-Frame
- Property subtype: Single Family Residence
Materials
- Frame, Stucco
- Foundation: Concrete Perimeter
- Roof: Shingle
Condition
- Resale
- New construction: No
- Year built: 1999
Utilities & green energy
- Sewer: Public Sewer
- Water: Public
- Utilities for property: Cable Available, Electricity Connected, Natural Gas Connected, Phone Available, Sewer Connected, Water Connected
Green energy
- Energy generation: None
Community & HOA
Community
- Subdivision: O E Miller Add
Location
- Region: Albuquerque
Financial & listing details
- Price per square foot: $345/sqft
- Tax assessed value: $119,053
- Annual tax amount: $1,820
- Date on market: 6/17/2026
- Cumulative days on market: 122 days
- Listing terms: Cash,Conventional,FHA,Owner May Carry,VA Loan
- Road surface type: Paved
Estimated market value
$244,400
$232,000 - $257,000
$1,405/mo
Price history
| Date | Event | Price |
|---|---|---|
| 8/31/2026 | Listed for sale | $248,750$345/sqft |
Source:  SWMLS #1105714 Report a problem SWMLS #1105714 Report a problem | ||
| 8/23/2026 | Pending sale | $248,750$345/sqft |
Source: SWMLS #1105714 Report a problem | ||
| 6/18/2026 | Listed for sale | $248,750$345/sqft |
Source: SWMLS #1105714 Report a problem | ||
| 5/2/2026 | Listing removed | $248,750$345/sqft |
Source: SWMLS #1093328 Report a problem | ||
| 10/22/2025 | Listed for sale | $248,750-0.5%$345/sqft |
Source: SWMLS #1093328 Report a problem | ||
| 6/17/2025 | Listing removed | $250,000$347/sqft |
Source: SWMLS #1082774 Report a problem | ||
| 4/25/2025 | Listed for sale | $250,000$347/sqft |
Source: SWMLS #1082774 Report a problem | ||
| 3/27/2017 | Sold | -- |
Source: SWMLS #880929 Report a problem | ||
Public tax history
| Year | Property taxes | Tax assessment |
|---|---|---|
| 2025 | $1,821 +3.3% | $39,680 +3% |
| 2024 | $1,763 +2% | $38,525 +3% |
| 2023 | $1,728 +5.8% | $37,404 +3% |
| 2022 | $1,633 +3.6% | $36,314 +3% |
| 2021 | $1,577 -4% | $35,257 +3% |
| 2020 | $1,642 | $34,230 -0.1% |
| 2019 | -- | $34,263 |
| 2018 | $1,408 -58.9% | $34,263 +0.2% |
| 2017 | $3,430 +135.8% | $34,193 +10.8% |
| 2016 | $1,454 -95.1% | $30,848 +3% |
| 2015 | $29,950 +2108.6% | $29,950 +3% |
| 2014 | $1,356 | $29,079 +3% |
| 2013 | $1,356 | $28,232 +3% |
| 2012 | -- | $27,409 +3% |
| 2011 | -- | $26,612 +3% |
| 2010 | -- | $25,838 +3% |
| 2009 | -- | $25,085 +3% |
| 2008 | -- | $24,354 +3% |
| 2007 | -- | $23,646 +3% |
| 2006 | -- | $22,957 +3% |
| 2005 | -- | $22,289 +3% |
| 2004 | -- | $21,641 +3% |
| 2003 | -- | $21,010 +3% |
| 2002 | -- | $20,398 |
| 2001 | -- | $20,398 +4.1% |
| 2000 | -- | $19,598 |
Find assessor info on the county website
Monthly payment
Est. payment
Payment breakdown
Explore the cost of this home by adjusting the details. Changes won't be saved.Climate risks
Neighborhood: Near N Valley
Nearby schools
Schools provided by the listing agent
- Elementary: Cochiti (y)
- Middle: Garfield
- High: Valley
Source: SWMLS. This data may not be complete. We recommend contacting the local school district to confirm school assignments for this home.
Similar homes
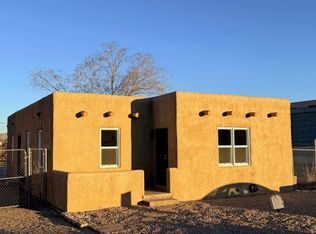
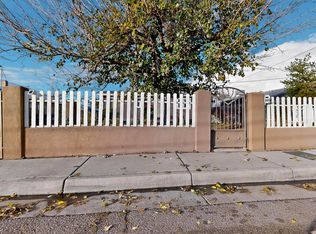
- $239,9003 bd1 ba990 sqft305 San Jose Ave SE, Albuquerque, NM 87102For Sale
 MLS ID #1112155, Daniel Cervantes, Realty One of New Mexico. SWMLS
 - $249,9002 bd1 ba858 sqft915 22nd St NW, Albuquerque, NM 87104For Sale
 MLS ID #1097340, Joseph M Gorman, Realty One of New Mexico. SWMLS
 - $295,0002 bd1 ba1k sqft2426 Dora Ave NW, Albuquerque, NM 87104For Sale
 MLS ID #1112838, Chad R. Werenko, Coyote Realty Pros. SWMLS
 - $--2 bd1 ba975 sqft1900 Edith Blvd SE, Albuquerque, NM 87102Auction
 Auction.com 1
