Skip main navigation
Active
  • $649,000

    2201 Burford Rd, Lebanon, TN 37087

    3beds
    1,773sqft
    : Get pre-qualified
    Single Family Residence, Residential
    Built in 2021
    6.12 Acres Lot
    $-- Zestimate®
    $366/sqft
    $-- HOA

    What's special

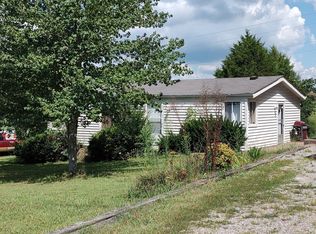
    Welcome to your next chapter. The Storybook Cottage you’ve been dreaming of is here. Tucked away on six acres of God’s green country, this meticulously maintained 3-bedroom retreat offers a rare blend of peace, privacy, and possibility. Whether you’re searching for a full-time residence, a weekend escape, or simply a slower pace of life, this property feels like a breath of fresh air from the moment you arrive. Surrounded by nature and filled with warmth and charm, this is the needle in the haystack — the pot of gold at the end of the rainbow — the kind of place that reminds you home should feel a little magical. Surrounded by mature trees and natural beauty, the home features expansive outdoor living spaces including a sprawling deck, hot tub, wooded walking bridge, fire pit area, and multiple places to relax and reconnect with nature. Inside, warm finishes and thoughtfully designed spaces create an inviting atmosphere that feels both elevated and comfortable. Two approved perk site options provide future flexibility for a guest house addition (owner to choose one site, not both), adding even more long-term potential to this one-of-a-kind property. Select furnishings may remain with an acceptable offer, creating an effortless move-in-ready retreat. A rare blend of charm, privacy, and natural beauty — this is Tennessee living at its finest.
    17 days
    |
    13,299
    |
    770
    |

    Zillow last checked:

    Listing updated:

    Listing Provided by:

    Tammi Weed 615-400-3095,

    Compass RE 615-475-5616

    Source: RealTracs MLS as distributed by MLS GRID,MLS#: 3206925MLS Logo

    Tour with a local agent

      Facts & features

      Interior

      Bedrooms & bathrooms
      • Bedrooms: 3
      • Bathrooms: 3
      • Full bathrooms: 2
      • 1/2 bathrooms: 1
      • Main level bedrooms: 1
      Bedroom 1
      • Features: Suite
      • Level: Suite
      • Area: 256 Square Feet
      • Dimensions: 16x16
      Bedroom 2
      • Area: 165 Square Feet
      • Dimensions: 15x11
      Bedroom 3
      • Area: 187 Square Feet
      • Dimensions: 17x11
      Dining room
      • Area: 130 Square Feet
      • Dimensions: 10x13
      Living room
      • Area: 225 Square Feet
      • Dimensions: 15x15
      Heating
      • Heat Pump
      Cooling
      • Central Air
      Appliances
      • Included: Electric Oven, Electric Range, Dishwasher, ENERGY STAR Qualified Appliances, Microwave
      Features
      • Flooring: Carpet, Wood
      • Basement: Crawl Space,None
      • Number of fireplaces: 1
      • Fireplace features: Electric
      Interior area
      • Total structure area: 1,773
      • Total interior livable area: 1,773 sqft
      • Finished area above ground: 1,773

      Property

      Parking
      • Total spaces: 6
      • Parking features: Open
      • Uncovered spaces: 6
      Features
      • Levels: Two
      • Stories: 2
      • Patio & porch: Porch, Covered, Deck
      • Fencing: Partial
      Lot
      • Size: 6.12 Acres
      • Features: Wooded
      • Topography: Wooded
      Details
      • Parcel number: 024 05112 000
      • Special conditions: Standard

      Construction

      Type & style
      • Home type: SingleFamily
      • Property subtype: Single Family Residence, Residential
      Materials
      • Hardboard Siding
      • Roof: Shingle
      Condition
      • New construction: No
      • Year built: 2021

      Utilities & green energy

      • Sewer: Septic Tank
      • Water: Public
      • Utilities for property: Water Available

      Community & HOA

      Community
      • Security: Carbon Monoxide Detector(s), Smoke Detector(s)
      HOA
      • Has HOA: No
      Location
      • Region: Lebanon

      Financial & listing details

      • Price per square foot: $366/sqft
      • Tax assessed value: $345,200
      • Annual tax amount: $1,647
      • Date on market: 5/11/2026
      Get pre-qualifiedBe ready to make an offer.
      Connect with an agentGet info on this home, tour, and more.
      Calculate monthly paymentSee if you can afford this home.

        Estimated market value

        Not available

        Estimated sales range

        Not available

        Not available

        Price history

        DateEventPrice
        5/29/2026Listed for sale$649,000$366/sqft
        Source: RealTracs MLS as distributed by MLS GRID #3206925 Report a problem
        5/26/2026Contingent$649,000$366/sqft
        Source: RealTracs MLS as distributed by MLS GRID #3206925 Report a problem
        5/19/2026Listed for sale$649,000+24.8%$366/sqft
        Source: RealTracs MLS as distributed by MLS GRID #3206925 Report a problem
        5/1/2025Listing removed$5,500$3/sqft
        Source: Zillow Rentals Report a problem
        2/21/2025Listed for rent$5,500$3/sqft
        Source: Zillow Rentals Report a problem
        2/15/2023Sold$520,000+2%$293/sqft
        Source: RealTracs MLS as distributed by MLS GRID #2475383 Report a problem
        1/22/2023Contingent$510,000$288/sqft
        Source: RealTracs MLS as distributed by MLS GRID #2475383 Report a problem
        1/19/2023Listed for sale$510,000$288/sqft
        Source: RealTracs MLS as distributed by MLS GRID #2475383 Report a problem

        Public tax history

        YearProperty taxesTax assessment
        2025$1,647 $86,300
        2024$1,647 $86,300
        2023$1,647 +4.5%$86,300 +4.5%
        2022$1,576 $82,575
        2021-- $82,575 +291.8%
        2020$531 $21,075
        2019$531 $21,075
        2018$531 $21,075

        Find assessor info on the county website

        Monthly payment

        Est. payment

          Payment breakdown

          Explore the cost of this home by adjusting the details. Changes won't be saved.
          All calculations are estimates and provided by Zillow, Inc. for informational purposes only. Actual amounts may vary.
          HOA fees may include property taxes on listings classified as Co-Ops. Contact the listing agent and/or owner for fee details.
          Mortgage interest rates are dependent on a number of factors, including credit score, down payment, and repayment length. Interest rate data provided by Zillow Group Marketplace, Inc. as of 1/1/1970 from various mortgage lenders with which we have lead or other similar arrangements; the Estimated Payment is an average of those rates.
          See how much you could borrow to make a competitive offer.

          Climate risks

          Neighborhood: 37087

          Getting around

          0 / 100
          Car-Dependent
          13 / 100
          Somewhat Bikeable

          Nearby schools

          GreatSchools rating
          Schools provided by the listing agent
          • Elementary: Carroll Oakland Elementary
          • Middle: Carroll Oakland Elementary
          • High: Lebanon High School

          Source: RealTracs MLS as distributed by MLS GRID. This data may not be complete. We recommend contacting the local school district to confirm school assignments for this home.

          A local agent can set up tours, give advice and negotiate with sellers.

          A local lender can help you make sure your offer is ready when you are.

          Browse local experts

          Similar homes

          Skip to the end of the carouselSkip to the beginning of the carousel