2201 Live Oak Rd, Leander, TX 78641
What's special
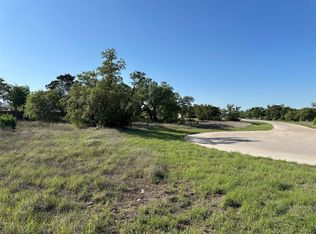
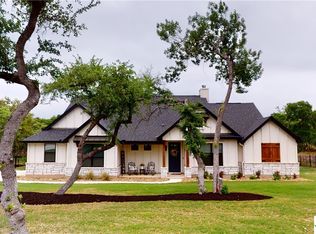
NEW PRICE AND LENDER CONCESSIONS! Nestled on over an acre in the exclusive Whitt Ranch community, this stunning 3,061-square-foot luxury home offers single-story living at its finest. Inside you will find a designated office along with 4 bedrooms and 3 full bathrooms. The expansive primary suite is a true retreat, featuring a spa-inspired bathroom with an oversized walk-through double shower and a soaking tub. The second and third bedrooms share a beautifully designed tandem bath, each with a private sink area. Tucked away in its own private hall, the oversized fourth bedroom has access to a full bath with a walk-in shower—ideal for multi-generational living. The chef's kitchen, featuring top-of-the-line appliances and an oversized island opens to a vast living room, perfect for gatherings. A separate formal dining room adds flexibility for alternate uses. A fully finished three-car garage with a convenient work area is a car enthusiast's dream. New roof, added gutters, a low-maintenance yard, with space to accommodate a guest house and pool, this property is a rare gem waiting for you to make it your home.
- 160 days |
- 157 |
- 2 |
Travel times
Living Room
Kitchen
Primary Bedroom
Zillow last checked:
Listing updated:
Jason Iglesias (737) 701-7767,
LPT Realty LLC - Ascend Group (512) 496-3256,
Mo Duran (575) 571-7601,
Agency Texas Inc
Facts & features
Interior
Bedrooms & bathrooms
- Bedrooms: 4
- Bathrooms: 3
- Full bathrooms: 3
- Main level bedrooms: 4
Primary bedroom
- Features: Chandelier, High Ceilings, Recessed Lighting, Tray Ceiling(s)
- Level: Main
Primary bathroom
- Features: Chandelier, Stone Counters, Double Vanity, Full Bath, Soaking Tub, High Ceilings, Pocket Doors, Primary Bedroom Dressing Room, Recessed Lighting, Separate Shower, Walk-In Closet(s), Walk-in Shower
- Level: Main
Kitchen
- Features: Kitchn - Breakfast Area, Breakfast Bar, Kitchen Island, Chandelier, Stone Counters, Dining Area, Eat-in Kitchen, Gourmet Kitchen, High Ceilings, Open to Family Room, Pantry, Recessed Lighting
- Level: Main
Heating
- Central
Cooling
- Central Air
Appliances
- Included: Bar Fridge, Built-In Gas Range, Built-In Oven(s), Cooktop, Dishwasher, Disposal, Exhaust Fan, Gas Cooktop, Instant Hot Water, Microwave, RNGHD, Free-Standing Refrigerator, Stainless Steel Appliance(s), Warming Drawer, Tankless Water Heater, Wine Cooler, Wine Refrigerator
Features
- Bookcases, Breakfast Bar, Built-in Features, Ceiling Fan(s), High Ceilings, Tray Ceiling(s), Chandelier, Stone Counters, Double Vanity, Eat-in Kitchen, Entrance Foyer, French Doors, In-Law Floorplan, Kitchen Island, Multiple Dining Areas, No Interior Steps, Open Floorplan, Pantry, Primary Bedroom on Main, Recessed Lighting, Soaking Tub, Storage, Walk-In Closet(s)
- Flooring: Tile, Wood
- Windows: Bay Window(s)
- Number of fireplaces: 1
- Fireplace features: Family Room
Interior area
- Total interior livable area: 3,061 sqft
Video & virtual tour
Property
Parking
- Total spaces: 3
- Parking features: Attached, Garage, Garage Door Opener, Garage Faces Side
- Attached garage spaces: 3
Accessibility
- Accessibility features: None
Features
- Levels: One
- Stories: 1
- Patio & porch: Covered, Front Porch, Rear Porch
- Exterior features: Gutters Full, No Exterior Steps
- Pool features: See Remarks
- Spa features: See Remarks
- Fencing: Back Yard, Full, Wrought Iron
- Has view: Yes
- View description: Hill Country
- Waterfront features: None
Lot
- Size: 1.01 Acres
- Features: Back Yard, City Lot, Corner Lot, Front Yard, Landscaped, Native Plants, Public Maintained Road, Sprinkler - Automatic, Trees-Large (Over 40 Ft)
Details
- Additional structures: Shed(s)
- Parcel number: 155480000C0018
- Special conditions: Standard
Construction
Type & style
- Home type: SingleFamily
- Property subtype: Single Family Residence
Materials
- Foundation: Slab
- Roof: Composition
Condition
- Resale
- New construction: No
- Year built: 2019
Details
- Builder name: Grand Endeavor Homes
Utilities & green energy
- Sewer: Septic Tank
- Water: Public
- Utilities for property: See Remarks, Electricity Connected, Propane, Sewer Connected, Water Connected
Community & HOA
Community
- Features: None
- Subdivision: Whitt Ranch
HOA
- Has HOA: Yes
- Services included: Common Area Maintenance
- HOA fee: $650 annually
- HOA name: Whitt Ranch
Location
- Region: Leander
Financial & listing details
- Price per square foot: $275/sqft
- Tax assessed value: $920,228
- Annual tax amount: $18,289
- Date on market: 3/19/2026
- Listing terms: Cash,Conventional,FHA,VA Loan
- Electric utility on property: Yes
Price history
| Date | Event | Price |
|---|---|---|
| 8/6/2026 | Pending sale | $842,900$275/sqft |
Source: | ||
| 7/30/2026 | Contingent | $842,900$275/sqft |
Source: | ||
| 6/30/2026 | Price change | $842,900-0.8%$275/sqft |
Source: | ||
| 4/23/2026 | Price change | $849,900-2.9%$278/sqft |
Source: | ||
| 3/19/2026 | Listed for sale | $875,000+2.9%$286/sqft |
Source: | ||
| 11/16/2025 | Listing removed | $850,000$278/sqft |
Source: | ||
| 9/28/2025 | Price change | $850,000-3%$278/sqft |
Source: | ||
| 9/22/2025 | Price change | $876,000-2.6%$286/sqft |
Source: | ||
| 9/3/2025 | Price change | $899,000-2.8%$294/sqft |
Source: | ||
| 8/18/2025 | Listed for sale | $925,000+0.4%$302/sqft |
Source: | ||
| 7/14/2025 | Listing removed | $921,000$301/sqft |
Source: | ||
| 6/13/2025 | Price change | $921,000-3.1%$301/sqft |
Source: | ||
| 5/29/2025 | Price change | $950,000-4.9%$310/sqft |
Source: | ||
| 5/14/2025 | Price change | $999,000-9.2%$326/sqft |
Source: | ||
| 5/1/2025 | Listed for sale | $1,100,000+10%$359/sqft |
Source: | ||
| 9/7/2021 | Listing removed | -- |
Source: Owner Report a problem | ||
| 6/23/2021 | Listed for sale | $1,000,000$327/sqft |
Source: Owner Report a problem | ||
Public tax history
| Year | Property taxes | Tax assessment |
|---|---|---|
| 2025 | $8,309 -13.5% | $883,570 +10% |
| 2024 | $9,610 +1.2% | $803,245 +10% |
| 2023 | $9,497 -17% | $730,223 +10% |
| 2022 | $11,440 -2.8% | $663,839 +10% |
| 2021 | $11,772 -1.8% | $603,490 +7.8% |
| 2020 | $11,988 +385.2% | $559,828 +459.8% |
| 2019 | $2,471 | $100,000 +33.3% |
| 2018 | -- | $75,000 |
Find assessor info on the county website
Monthly payment
Estimated market value
Not available
Estimated sales range
Not available
Not available
Climate risks
Explore flood, wildfire, and other predictive climate risk information for this property on First Street®️.