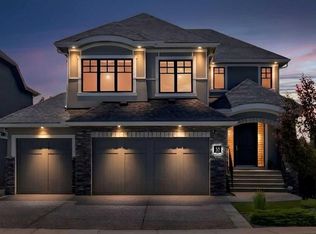
A bold architectural statement in the heart of West Hillhurst, this exceptional four-level residence delivers over 3,700 sq. ft. of beautifully finished living space, downtown views, and a sunny south-facing backyard. Set on a prominent corner lot, the home pairs striking contemporary design with exceptional natural light and highly functional living spaces across four developed levels. Oversized windows bring light into every above-grade floor, while engineered hardwood, open-riser wood staircases, and a statement raw-metal gas fireplace establish the home’s distinctive character. At the heart of the main floor is an impressive nearly 16-foot waterfall island with integrated seating and storage, paired with a chef-inspired kitchen featuring custom cabinetry, designer lighting, and premium Sub-Zero, Miele, and JennAir appliances. Sliding doors extend the living space to a pergola-covered patio and beautifully landscaped backyard. The second level is designed for family living with spacious secondary bedrooms, custom closet built-ins, a rare 6-piece bathroom with heated floors, a versatile bonus/family room, and access to the first upper deck. One bedroom also captures beautiful south-facing downtown views. The entire third level is dedicated to the primary suite—an impressive private retreat above the city. Enjoy a covered balcony, wet bar and coffee station, custom open closet, and luxurious 5-piece ensuite with heated tile floors, a freestanding tub, and dramatic two-way fireplace shared with the bedroom. The fully developed basement adds 9-foot ceilings, a generous recreation room with full wet bar, guest bedroom, full bathroom, and rough-in for in-floor heat. Professionally curated outdoor spaces feature composite decking, a pergola, mature landscaping, exterior lighting, and rebuilt upper decks with vinyl decking and metal cladding. Additional features include air conditioning, zoned heating and cooling, Hunter Douglas blinds, built-in speakers, Vacuflo, Kinetico water system, security system, and an insulated garage with Gladiator storage. A truly distinctive inner-city home offering exceptional space, design, and versatility, just minutes from downtown, Kensington, the Bow River pathways, parks, schools, restaurants, and some of Calgary’s best amenities.
For sale
C$1,699,000
2201 N Bowness Rd NW, Calgary, AB T2N 3L4
4beds
2,840sqft
Single Family Residence
Built in 2015
3,049 Square Feet Lot
$-- Zestimate®
C$598/sqft
C$-- HOA
What's special
Downtown viewsSunny south-facing backyardProminent corner lotExceptional natural lightOversized windowsEngineered hardwoodOpen-riser wood staircases
- 40 days
- 69
- 4
Zillow last checked:
Listing updated:
Listed by:
Doug Cabral, Associate,
Royal Lepage Benchmark
Source: courtesy of Pillar9 System,MLS®#: A2338058 Originating MLS®#: Calgary
Originating MLS®#: CalgaryFacts & features
Interior
Bedrooms & bathrooms
- Bedrooms: 4
- Bathrooms: 4
- Full bathrooms: 3
- 1/2 bathrooms: 1
Bedroom
- Level: Second
- Dimensions: 14`10" x 10`2"
Bedroom
- Level: Second
- Dimensions: 13`3" x 16`0"
Other
- Level: Upper
- Dimensions: 22`2" x 16`0"
Bedroom
- Level: Basement
- Dimensions: 12`5" x 12`6"
Other
- Level: Main
- Dimensions: 5`4" x 6`3"
Other
- Level: Second
- Dimensions: 7`9" x 10`1"
Other
- Level: Basement
- Dimensions: 8`5" x 7`10"
Other
- Level: Upper
- Dimensions: 22`10" x 10`8"
Dining room
- Level: Main
- Dimensions: 20`1" x 11`1"
Family room
- Level: Second
- Dimensions: 13`9" x 16`0"
Other
- Level: Basement
- Dimensions: 10`9" x 7`10"
Game room
- Level: Basement
- Dimensions: 20`5" x 16`8"
Kitchen
- Level: Main
- Dimensions: 18`7" x 8`11"
Laundry
- Level: Second
- Dimensions: 5`7" x 8`4"
Living room
- Level: Main
- Dimensions: 17`8" x 16`0"
Mud room
- Level: Main
- Dimensions: 12`7" x 5`2"
Office
- Level: Second
- Dimensions: 7`9" x 3`4"
Storage
- Level: Basement
- Dimensions: 6`8" x 4`10"
Walk in closet
- Level: Upper
- Dimensions: 11`4" x 11`2"
Heating
- Forced Air, Natural Gas
Cooling
- Central Air
Appliances
- Included: Bar Fridge, Built-In Oven, Dishwasher, Dryer, Induction Cooktop, Microwave, Range Hood, Refrigerator, Washer, Wine Refrigerator
- Laundry: Laundry Room, Sink, Upper Level
Features
- Bar, Breakfast Bar, Built-in Features, Closet Organizers, Double Vanity, High Ceilings, Kitchen Island, Open Floorplan, Quartz Counters, Recessed Lighting, Soaking Tub, Storage, Walk-In Closet(s)
- Flooring: Hardwood, Tile
- Windows: Window Coverings
- Basement: Full
- Number of fireplaces: 2
- Fireplace features: Gas, Living Room, Master Bedroom, See Through, Tile
Interior area
- Total interior livable area: 2,840 sqft
- Finished area above ground: 2,840
- Finished area below ground: 880
Video & virtual tour
Property
Parking
- Total spaces: 2
- Parking features: Double Garage Detached
- Garage spaces: 2
Features
- Levels: Three Or More,3 (or more) Storey
- Stories: 1
- Patio & porch: Balcony(s), Deck, Patio
- Exterior features: Balcony, BBQ gas line, Fire Pit, Private Yard
- Fencing: Fenced
- Frontage length: 7.62M 25`0"
Lot
- Size: 3,049 Square Feet
- Features: Back Lane, Back Yard, Corner Lot, Landscaped, Rectangular Lot
Details
- Parcel number: 112191901
- Zoning: R-CG
Construction
Type & style
- Home type: SingleFamily
- Property subtype: Single Family Residence
Materials
- Cedar, Stucco, Wood Frame
- Foundation: Concrete Perimeter
- Roof: Flat
Condition
- New construction: No
- Year built: 2015
Community & HOA
Community
- Features: Park, Playground
- Subdivision: West Hillhurst
HOA
- Has HOA: No
Location
- Region: Calgary
Financial & listing details
- Price per square foot: C$598/sqft
- Date on market: 8/18/2026
- Inclusions: Kinetico System
Price history
Price history is unavailable.
Public tax history
Tax history is unavailable.
Climate risks
Neighborhood: West Hillhurst
Nearby schools
GreatSchools rating
No schools nearby
We couldn't find any schools near this home.

Similar homes
- C$1,699,9005 bd5 ba2.8k sqft438 W 13th St NW, Calgary, AB T2N 1Z2For Sale
 MLS ID #A2344702, Colin Woo, Associate, Real Broker. courtesy of Pillar9 System
 - C$1,695,0004 bd5 ba3k sqft14 W Wexford Way SW, Calgary, AB T3H 0H1For Sale
 MLS ID #A2344417, Jonathan Popowich, Associate Broker, Exp Realty. courtesy of Pillar9 System
 - C$1,749,0004 bd4 ba3.3k sqft33 N Aspen Summit Cir SW, Calgary, AB T3H 0Z7For Sale
 MLS ID #A2338376, Michelle Plach, Broker, Honestdoor Inc.. courtesy of Pillar9 System
 - C$1,985,0004 bd4 ba2.5k sqft1940 S 48th Ave SW, Calgary, AB T2T 2T3For Sale
 MLS ID #A2347052, Gordon Ross, Associate, Re/Max First. courtesy of Pillar9 System
