Skip main navigation
Closed
  • $398,680

    2201 Pollard Rd, Daphne, AL 36526

    4beds
    2,508sqft
    Single Family Residence
    Built in 2024
    0.46 Acres Lot
    $402,500 Zestimate®
    $159/sqft
    $2,766 Estimated rent

    Home value

    $402,500

    $378,000 - $431,000

    $2,766/mo

    Zestimate® history
    Loading
    Loading...

    Owner options

    List your home for rent

    $2,766/mo

    Rent Zestimate®

    Find your next renter with Zillow Rental Manager. Plus, with online applications, you can quickly screen prospective tenants – for free.

    Learn more

    $2,766/mo

    Rent Zestimate®

    Refinance and save

    $2,289/mo

    Est. payment

    Refinancing to a lower rate could help reduce your monthly payments and save thousands over the life of the loan.

    See today's rates

    $2,289/mo

    Est. payment

    Explore your selling options

    Work with a Zillow partner agent

    Leverage their expertise and Zillow's premium Showcase listings to get your home seen by more buyers.

    Get started

    List with your own agent

    Get your home in front of millions of buyers by listing it on Zillow.

    Learn how to do it

    Sell it yourself

    Take full control of how buyers see your home on Zillow by listing For Sale by Owner (FSBO).

    List your home

    What's special

    Two car garageLight weight storm shieldsBreakfast nookGarden tubPull down attic stairsPrivate water closetGranite countertops
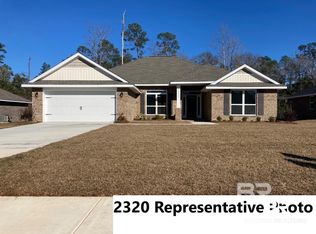
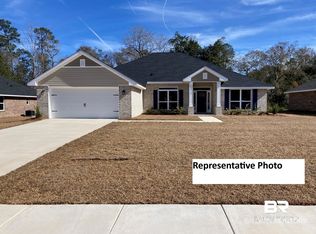
    Under Construction Gold Fortified Home ! This 2508 sq ft 4 bed 3 bath split floor plan home is in Wilson Place. Our newest Community. Nestled in a small community complete with sidewalks. Great for those family walks. Just 6 miles from the historical area of Fairhope Al. Also only 3 1/2miles from I-10. Making an easy commute to Pensacola and to Mobile. The kitchen bar is open to the Family room and breakfast nook areas. Great for sipping your morning coffee and starring out at your expansive back yard to start your day. Special features include: No HOA, approximately 1/2 acre homesite, Two car garage, granite throughout 25' long covered back porch for family barbeques or for those times when you just want solitude to read your favorite book, great flow to this home . Stunning granite countertops throughout with a deep farm sink in the kitchen. The owner suite that has an en-suite has 2 vanities with a separate Garden tub and shower , a private water closet and two walk in closets. 5 1/4" base boards thru-out including in the finished garage. There is a pull down attic stairs in the garage with a well lit attic. 14" of insulation above the home and reinforcements on the two car garage door .Rated for 160mile an hour winds. Anticipated finish This home also has High efficiency double pane windows that tilt in for easy cleaning, the latest light weight storm shields that are predesigned for each window and door on the home. ““Builder reserves the right to modify the interior and exterior design Modifications and pricing may vary by home and are subject to change without notice. All dimensions and square footage are approx. and may vary. No representations are made by this floor plan. Photos, finishes and colors shown are representations of actual materials and are not intended to be an exact match. Please consult on site sales agent for details “. Buyer to verify all information. Visit model home at 1430 Wison Ave Buyer to verify all information during due dilig

    Zillow last checked:

    Listing updated:

    Listed by:

    Cristy L Benefield 251-215-9383,

    Adams Homes LLC,

    Stephanie Clay 251-644-4933,

    Adams Homes LLC

    Bought with:

    Stephanie Clay, 140952-1

    Smith Douglas Homes

    Source: Baldwin Realtors,MLS#: 366470MLS Logo

    Facts & features

    Interior

    Bedrooms & bathrooms
    • Bedrooms: 4
    • Bathrooms: 3
    • Full bathrooms: 3
    Heating
    • Heat Pump, Electric
    Cooling
    • Heat Pump, Electric
    Appliances
    • Included: Microwave, Dishwasher
    Features
    • En Suite, Ceiling Fan(s), High Ceilings, Termite Contract
    • Flooring: Vinyl, Carpet
    • Has fireplace: No
    Interior area
    • Total interior livable area: 2,508 sqft

    Property

    Parking
    • Parking features: Double Garage, Garage Door Opener
    • Has garage: Yes
    Features
    • Stories: 1
    • Has view: Yes
    • View description: None/Not Applicable
    • Waterfront features: No Waterfront
    Lot
    • Size: 0.46 Acres
    • Features: Less Than 1 Acre
    Details
    • Parcel number: 054304171000067.002
    • Special conditions: None

    Construction

    Type & style
    • Home type: SingleFamily
    • Architectural style: Craftsman
    • Property subtype: Single Family Residence
    Materials
    • Roof: Dimensional
    Condition
    • Year built: 2024

    Utilities & green energy

    • Utilities for property: Water City, Total Electric, Daphne Utilities, Riviera Utilities, Water Heater Electric

    Community & HOA

    Community
    • Features: More Than Two Pets Allowed
    • Security: Carbon Monoxide Detector(s), Smoke Detector(s)
    • Subdivision: Wilson Place
    HOA
    • Has HOA: No
    Location
    • Region: Daphne

    Financial & listing details

    • Price per square foot: $159/sqft
    • Date on market: 8/14/2024
    • Ownership type: Whole Full

    Price history

    DateEventPrice
    6/12/2025Sold$398,680-1.2%$159/sqft
    Source: Baldwin Realtors #366470 Report a problem
    3/16/2025Pending sale$403,680$161/sqft
    Source: Baldwin Realtors #366470 Report a problem
    3/12/2025Price change$403,680+1%$161/sqft
    Source: Baldwin Realtors #366470 Report a problem
    2/21/2025Price change$399,680+0.1%$159/sqft
    Source: Baldwin Realtors #366470 Report a problem
    2/19/2025Pending sale$399,480$159/sqft
    Source: Baldwin Realtors #366470 Report a problem
    2/12/2025Price change$399,480-1%$159/sqft
    Source: Baldwin Realtors #366470 Report a problem
    2/7/2025Price change$403,480+1%$161/sqft
    Source: Baldwin Realtors #366470 Report a problem
    11/4/2024Price change$399,480+1.3%$159/sqft
    Source: Baldwin Realtors #366470 Report a problem
    8/14/2024Listed for sale$394,480$157/sqft
    Source: Baldwin Realtors #366470 Report a problem

    Public tax history

    Tax history is unavailable.

    Neighborhood: 36526

    Nearby schools

    GreatSchools rating
    Schools provided by the listing agent
    • Elementary: Daphne Elementary
    • Middle: Daphne Middle
    • High: Daphne High

    Source: Baldwin Realtors. This data may not be complete. We recommend contacting the local school district to confirm school assignments for this home.

    Get a cash offer in 3 minutes
    Find out how much your home could sell for in as little as 3 minutes with a no-obligation cash offer.
    Estimated market value
    $402,500
    Get a cash offer in 3 minutes
    Find out how much your home could sell for in as little as 3 minutes with a no-obligation cash offer.
    Estimated market value
    $402,500