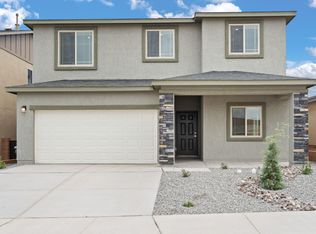
Discover the perfect blend of style and comfort in this stunning Pulte Silver Creek II Model Home! Filled with natural light and modern designer finishes, this exceptional home features a chef's kitchen with KitchenAid stainless gas cooktop, vent hood, wall oven, microwave, dishwasher, refrigerator, plus washer and dryer included. Rich Tawny Brown cabinetry, Black Mist Honed granite countertops, designer backsplash, pendant lighting, and an accent ceiling create a show-stopping space. The expanded gathering room is ideal for entertaining, while large-format ceramic tile adds elegance throughout. Enjoy relaxing evenings on the covered patio beside the cozy firepit. Fully landscaped front and back, and ideally located near open green space and a 3-acre community park.
New construction
$540,000
2201 Sandra Loop NE, Rio Rancho, NM 87144
4beds
2,002sqft
Single Family Residence
Built in 2024
6,969 Square Feet Lot
$-- Zestimate®
$270/sqft
$62/mo HOA
What's special
Cozy firepitModern designer finishesWasher and dryer includedCovered patioNatural lightRich tawny brown cabinetryKitchenaid stainless gas cooktop
- 12 hours |
- 36 |
- 4 |
Zillow last checked:
Listing updated:
Listed by:
Wade Messenger 505-991-5774,
Pulte Homes of New Mexico 505-761-9606
Source: SWMLS,MLS#: 1107395
Loading...
Facts & features
Interior
Bedrooms & bathrooms
- Bedrooms: 4
- Bathrooms: 2
- Full bathrooms: 1
- 3/4 bathrooms: 1
Primary bedroom
- Level: Main
- Area: 205.5
- Dimensions: 15 x 13.7
Kitchen
- Description: Cafe
- Level: Main
- Area: 144
- Dimensions: Cafe
Living room
- Level: Main
- Area: 260.4
- Dimensions: 18.6 x 14
Heating
- Central, Forced Air
Appliances
- Included: Dishwasher, Free-Standing Gas Range, Disposal, Microwave, Refrigerator
- Laundry: Electric Dryer Hookup
Features
- Dual Sinks, Entrance Foyer, Kitchen Island, Main Level Primary, Pantry, Shower Only, Separate Shower, Water Closet(s), Walk-In Closet(s)
- Flooring: Carpet, Tile
- Windows: Low-Emissivity Windows, Sliding, Vinyl
- Has basement: No
- Has fireplace: No
- Fireplace features: Gas Log
Interior area
- Total structure area: 2,002
- Total interior livable area: 2,002 sqft
Property
Parking
- Total spaces: 2
- Parking features: Attached, Electricity, Garage
- Attached garage spaces: 2
Accessibility
- Accessibility features: None
Features
- Levels: One
- Stories: 1
- Patio & porch: Covered, Patio
- Exterior features: Private Yard, Sprinkler/Irrigation
- Fencing: Wall
Lot
- Size: 6,969 Square Feet
- Features: Landscaped, Planned Unit Development, Xeriscape
Details
- Parcel number: 1013072009132
- Zoning description: R-1
Construction
Type & style
- Home type: SingleFamily
- Property subtype: Single Family Residence
Materials
- Frame, Synthetic Stucco
- Roof: Pitched,Tile
Condition
- New Construction
- New construction: Yes
- Year built: 2024
Details
- Builder name: Pulte Homes
Utilities & green energy
- Electric: None, 220 Volts in Garage
- Sewer: Public Sewer
- Water: Public
- Utilities for property: Cable Connected, Natural Gas Connected, Sewer Connected, Underground Utilities, Water Connected
Green energy
- Energy generation: None
- Water conservation: Water-Smart Landscaping
Community & HOA
Community
- Security: Security System, Smoke Detector(s)
- Subdivision: Broadmoor Heights Unit 3B
HOA
- Has HOA: Yes
- Services included: Common Areas
- HOA fee: $62 monthly
Location
- Region: Rio Rancho
Financial & listing details
- Price per square foot: $270/sqft
- Annual tax amount: $5,120
- Date on market: 7/16/2026
- Listing terms: Cash,Conventional,FHA,VA Loan
- Road surface type: Paved
Estimated market value
Not available
Estimated sales range
Not available
Not available
Price history
| Date | Event | Price |
|---|---|---|
| 7/16/2026 | Listed for sale | $540,000$270/sqft |
Source:  SWMLS #1107395 Report a problem SWMLS #1107395 Report a problem | ||
Public tax history
Tax history is unavailable.
Monthly payment
Est. payment
Payment breakdown
Explore the cost of this home by adjusting the details. Changes won't be saved.Climate risks
Neighborhood: 87144
Nearby schools
GreatSchools rating
- 4/10Cielo Azul Elementary SchoolGrades: K-5Distance: 2.4 mi
- 7/10Rio Rancho Middle SchoolGrades: 6-8Distance: 1.2 mi
- 7/10V Sue Cleveland High SchoolGrades: 9-12Distance: 2 mi
Schools provided by the listing agent
- Elementary: Cielo Azul
- Middle: Rio Rancho Mid High
- High: V. Sue Cleveland
Source: SWMLS. This data may not be complete. We recommend contacting the local school district to confirm school assignments for this home.
- $470,0003 bd2 ba1.7k sqft2205 Sandra Loop NE, Rio Rancho, NM 87144New Construction

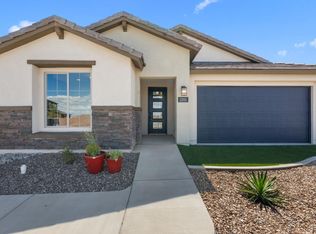
- from $417,9903 bd2 ba1.8k sqftSilver Creek II Plan, Broadmoor Heights Pointe, Rio Rancho, NM 87144New Construction
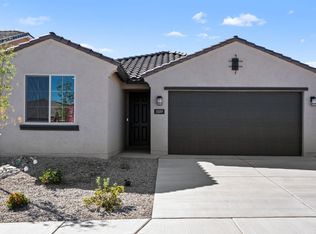
- from $387,9903 bd2 ba1.5k sqftVerbena Plan, Broadmoor Heights Pointe, Rio Rancho, NM 87144New Construction
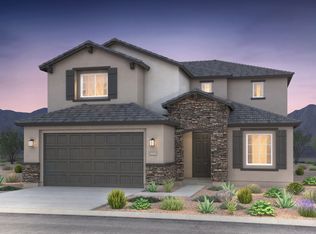
- from $495,9904 bd3 ba2.7k sqftYucca Plan, Broadmoor Heights Pointe, Rio Rancho, NM 87144New Construction
- from $404,9903 bd2 ba1.7k sqftHewitt Plan, Broadmoor Heights Pointe, Rio Rancho, NM 87144New Construction
- $414,0003 bd2 ba1.6k sqft2174 Janet Way NE, Rio Rancho, NM 87144Off Market
- $425,6003 bd2 ba1.7k sqft2170 Janet Way NE, Rio Rancho, NM 87144Off Market
- $434,6003 bd2 ba1.7k sqft2162 Janet Way NE, Rio Rancho, NM 87144Off Market
A local agent can set up tours, give advice and negotiate with sellers.
Similar homes
- $470,0003 bd2 ba1.7k sqft2205 Sandra Loop NE, Rio Rancho, NM 87144New ConstructionMLS ID #1107391, Wade Messenger, Pulte Homes of New Mexico. SWMLS
- $545,0004 bd4 ba2.7k sqft2199 Beckham Dr NE, Rio Rancho, NM 87144For Sale
 MLS ID #1102214, Debra A Baker, Realty One of New Mexico. SWMLS
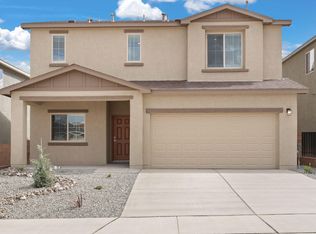
 - $459,9004 bd3 ba2.2k sqft1716 Cowboy Haven Ln NE, Rio Rancho, NM 87144New Construction
 MLS ID #1107328, Tracy A Norton, LGI Homes. SWMLS
 - $489,9005 bd4 ba2.5k sqft1724 Cowboy Haven Ln NE, Rio Rancho, NM 87144New Construction
 MLS ID #1107331, Tracy A Norton, LGI Homes. SWMLS
 - $555,0003 bd3 ba2.4k sqft3073 Shannon Ln NE, Rio Rancho, NM 87144For SaleMLS ID #1100978, Danielle M Mortensen, Keller Williams Realty. SWMLS
- from $531,9904 bd3 ba2.9k sqftYorktown Plan, Broadmoor West, Rancho, NM 87144New ConstructionRichmond Homes
- $533,9953 bd2 ba2.1k sqft2132 Viviane Loop NE, Rio Rancho, NM 87144New ConstructionSWMLS
- $495,0004 bd3 ba2.1k sqft1725 Tierra Del Norte Loop, Rio Rancho, NM 87144For SaleMLS ID #1107102, Peter Louie Diaz, Oso Elite Realty. SWMLS
- $518,9953 bd2 ba1.9k sqft2124 Viviane Loop NE, Rio Rancho, NM 87144New ConstructionSWMLS
- $492,9954 bd2 ba1.9k sqft2116 Viviane Loop NE, Rio Rancho, NM 87144New ConstructionSWMLS
- $538,9955 bd4 ba2.7k sqft2128 Viviane Loop NE, Rio Rancho, NM 87144New ConstructionSWMLS
- $492,9954 bd3 ba2.2k sqft3117 Alicia Rd NE, Rio Rancho, NM 87144New ConstructionMLS ID #1094980, Henry Anthony Padilla, Real Broker, LLC. SWMLS
- $507,9953 bd2 ba1.8k sqft2108 Viviane Loop NE, Rio Rancho, NM 87144New ConstructionSWMLS
- $338,0003 bd2 ba1.5k sqft3504 Wild Horse Rd NE, Rio Rancho, NM 87144For SaleMLS ID #1107177, Tara Jones, Opendoor Brokerage, LLC. SWMLS
- from $501,9904 bd3 ba2.5k sqftHemingway Plan, Broadmoor West, Rio Rancho, NM 87144New ConstructionRichmond Homes
- $502,9954 bd2 ba2.2k sqft3012 Donita Ln NE, Rio Rancho, NM 87144New ConstructionSWMLS
- from $486,9903 bd2 ba2.2k sqftRaleigh Plan, Broadmoor West, Rio Rancho, NM 87144New ConstructionRichmond Homes
- $503,9954 bd3 ba2.2k sqft3020 Donita Ln NE, Rio Rancho, NM 87144New ConstructionSWMLS
- $369,0003 bd3 ba1.9k sqft2853 Wilder Loop NE, Rio Rancho, NM 87144For SaleMLS ID #1107023, The Buchman Group, Real Broker, LLC. SWMLS
- $435,0004 bd3 ba2.2k sqft2740 Camino Plata Loop NE, Rio Rancho, NM 87144For SaleMLS ID #1106707, Jeremy Navarro Realty Group, Keller Williams Realty. SWMLS
