Welcome to 2201 Uhl Road, a beautiful home crafted by longtime Dallas builder, Robbie Hale Homes. This 3-bedroom, 2-bathroom home also includes a versatile flex room that can be used as a home office, study, or additional fourth bedroom.
This floorplan offers quality construction and energy efficiency, while also providing a functional and livable layout. This is an open concept home with a seamless flow between kitchen, dining, and living area. This is ideal for any situation you may find yourself in from hosting to everyday routines. The private primary suite is a relaxing retreat, as the master bathroom features a jetting soaking tub, sperate standing shower, and dual vanities .
2201 Uhl Road is in Lindell Estates and zoned for the highly regarded Red Oak ISD, this property has the added benefit of NO HOA. Enjoy the tranquility of small-town living while remaining just minutes away from highway access and city amenities.
The builder is offering up to 20k in seller concessions, plus title policy and survey. Experience the craftsmanship, comfort, and value of Robbie Hale Homes, by making 2201 Uhl Road your next home.
For sale
$395,900
2201 Uhl Rd, Red Oak, TX 75154
3beds
2,117sqft
Single Family Residence
Built in 2026
9,888 Square Feet Lot
$-- Zestimate®
$187/sqft
$-- HOA
What's special
- 15 days
- 127
- 9
Likely to sell faster than
Zillow last checked:
Listing updated:
Listed by:
John Wood 0179849 972-404-9000,
Builders Realty 972-404-9000
Source: NTREIS,MLS#: 21373588
Facts & features
Interior
Bedrooms & bathrooms
- Bedrooms: 3
- Bathrooms: 2
- Full bathrooms: 2
Primary bedroom
- Features: Dual Sinks, Double Vanity, Jetted Tub, Separate Shower, Walk-In Closet(s)
- Level: First
- Dimensions: 16 x 14
Bedroom
- Features: Split Bedrooms, Walk-In Closet(s)
- Level: First
- Dimensions: 11 x 10
Bedroom
- Features: Split Bedrooms, Walk-In Closet(s)
- Level: First
- Dimensions: 11 x 10
Dining room
- Level: First
- Dimensions: 21 x 11
Kitchen
- Features: Breakfast Bar, Kitchen Island, Pot Filler, Solid Surface Counters, Walk-In Pantry
- Level: First
- Dimensions: 21 x 10
Laundry
- Features: Linen Closet
- Level: First
- Dimensions: 10 x 6
Library
- Level: First
- Dimensions: 13 x 11
Living room
- Features: Fireplace
- Level: First
- Dimensions: 21 x 15
Heating
- Central, Electric, Fireplace(s)
Cooling
- Central Air, Ceiling Fan(s), Electric
Appliances
- Included: Dishwasher, Electric Oven, Electric Range, Disposal, Microwave
- Laundry: Dryer Hookup, ElectricDryer Hookup, Laundry in Utility Room
Features
- Decorative/Designer Lighting Fixtures, High Speed Internet, Kitchen Island, Vaulted Ceiling(s)
- Flooring: Carpet, Ceramic Tile
- Has basement: No
- Number of fireplaces: 1
- Fireplace features: Masonry, Metal, Wood Burning
Interior area
- Total interior livable area: 2,117 sqft
Video & virtual tour
Property
Parking
- Total spaces: 2
- Parking features: Concrete, Driveway, Garage Faces Side
- Attached garage spaces: 2
Features
- Levels: One
- Stories: 1
- Patio & porch: Covered
- Exterior features: Lighting, Rain Gutters
- Pool features: None
- Fencing: Wood
Lot
- Size: 9,888 Square Feet
- Dimensions: 70 x 144
- Features: Interior Lot, Sprinkler System, Few Trees
Details
- Parcel number: 152254
Construction
Type & style
- Home type: SingleFamily
- Architectural style: Detached
- Property subtype: Single Family Residence
Materials
- Brick
- Foundation: Slab
- Roof: Composition
Condition
- Year built: 2026
Utilities & green energy
- Sewer: Public Sewer
- Water: Public
- Utilities for property: Cable Available, Sewer Available, Water Available
Community & HOA
Community
- Security: Security System, Carbon Monoxide Detector(s), Smoke Detector(s)
- Subdivision: Lindell Estates
HOA
- Has HOA: No
Location
- Region: Red Oak
Financial & listing details
- Price per square foot: $187/sqft
- Tax assessed value: $50,050
- Date on market: 8/31/2026
- Cumulative days on market: 15 days
- Listing terms: Cash,Contract
Estimated market value
Not available
Estimated sales range
Not available
Not available
Price history
| Date | Event | Price |
|---|---|---|
| 8/31/2026 | Listed for sale | $395,900$187/sqft |
Source: NTREIS #21373588 Report a problem | ||
Public tax history
| Year | Property taxes | Tax assessment |
|---|---|---|
| 2025 | -- | $50,050 |
| 2024 | $689 -17.7% | $50,050 -17.6% |
| 2023 | $838 +6.6% | $60,775 +22.8% |
| 2022 | $786 | $49,500 +113.4% |
| 2021 | -- | $23,200 +17.8% |
| 2020 | -- | $19,690 +31.3% |
| 2019 | $395 +64.8% | $15,000 +76.5% |
| 2018 | $240 | $8,500 |
| 2017 | $240 | $8,500 +13.3% |
| 2016 | -- | $7,500 |
| 2015 | -- | $7,500 +36.4% |
| 2014 | -- | $5,500 -50% |
| 2013 | -- | $11,000 |
| 2012 | -- | $11,000 |
| 2011 | -- | $11,000 -26.7% |
| 2010 | -- | $15,000 +15.4% |
| 2009 | -- | $13,000 -35% |
| 2008 | -- | $20,000 +300% |
| 2007 | -- | $5,000 |
| 2005 | -- | $5,000 |
| 2004 | -- | $5,000 |
Find assessor info on the county website
Monthly payment
Est. payment
Payment breakdown
Explore the cost of this home by adjusting the details. Changes won't be saved.Climate risks
Neighborhood: 75154
Nearby schools
Schools provided by the listing agent
- Elementary: Russell Schupmann
- Middle: Red Oak
- High: Red Oak
- District: Red Oak ISD
Source: NTREIS. This data may not be complete. We recommend contacting the local school district to confirm school assignments for this home.
- $240,3003 bd-- ba1.2k sqft2203 S Uhl Rd #1402, Glenn Heights, TX 75154Off Market
- $233,5003 bd-- ba1.2k sqft2203 S Uhl Rd, Red Oak, TX 75154Off Market
- $355,7004 bd2 ba2k sqft622 Green Mound Dr, Glenn Heights, TX 75154Off Market
- $339,0003 bd2 ba2.1k sqft627 Green Mound Dr, Glenn Heights, TX 75154Off Market

Similar homes
- $365,0004 bd2 ba2.1k sqft2512 Clayton St, Glenn Heights, TX 75154For Sale
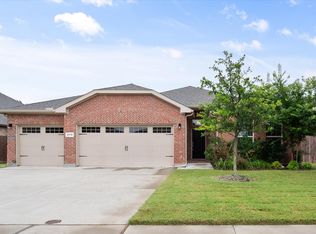 MLS ID #21386260, Ellen Batchelor. NTREIS
 - $395,9003 bd2 ba2.2k sqft111 Water Crest Ln, Glenn Heights, TX 75154For Sale
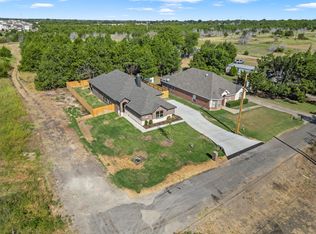 MLS ID #21373706, John Wood. NTREIS
 - $369,9004 bd2 ba1.7k sqft425 Water Crest Ln, Red Oak, TX 75154For Sale
 MLS ID #21373202, John Wood. NTREIS
 - $354,9004 bd2 ba2.1k sqft119 Happy Ln, Red Oak, TX 75154For Sale
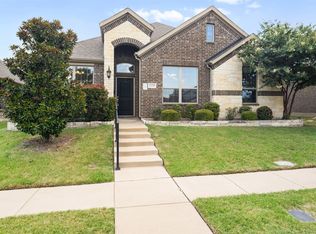 MLS ID #21321796, Mimi Rader. NTREIS
