Under contract-accepting backup offers. WELCOME HOME TO THIS BEAUTIFULLY UPDATED 4-BEDROOM, 3-BATHROOM, SINGLE-STORY POOL HOME WITH A THREE-WAY SPLIT FLOOR PLAN, 3-CAR GARAGE, RENOVATED KITCHEN AND BATHROOMS, AND PRIVATE FENCED BACKYARD! Enjoy manicured landscaping, inviting curb appeal, and a FRESHLY PAINTED EXTERIOR (2026). Step inside to beautiful WOOD-LOOK TILE FLOORING (2015) flowing throughout the home. The welcoming entry opens to a spacious FORMAL DINING ROOM and FORMAL LIVING ROOM, currently used as an office, with TRIPLE SLIDING GLASS DOORS leading to the covered pool lanai. Privately situated on the left side, the OVERSIZED PRIMARY SUITE features lanai access and a WALK-IN CLOSET. The COMPLETELY RENOVATED PRIMARY BATHROOM (2021) showcases DUAL SINKS, abundant wood cabinetry, decorative wall tile, updated mirrors, lighting and faucets, and a HUGE WALK-IN SHOWER with seamless glass enclosure and rainfall showerheads. A private water closet and linen closet add convenience. At the HEART OF THE HOME is the COMPLETELY RENOVATED GOURMET KITCHEN (2020)! The OVERSIZED CENTER ISLAND offers a large deep sink and cabinetry on multiple sides. Enjoy a TILE BACKSPLASH, UNDER-CABINET LIGHTING, STAINLESS STEEL APPLIANCES, BUILT-IN WALL OVEN AND MICROWAVE, COOKTOP WITH EXTERIOR-VENTED RANGE HOOD, stainless steel refrigerator, and an ENTIRE WALL OF PANTRY CABINETS for exceptional storage! The adjoining DINETTE AREA offers windows overlooking the outdoors and a door to the patio. The kitchen opens to the spacious FAMILY ROOM with HIGH CEILINGS, a FIREPLACE, BUILT-IN SHELVING, and TRIPLE SLIDING GLASS DOORS overlooking the pool and backyard. The GAS FIREPLACE WALL AND WOODWORK WERE UPDATED IN 2015. An INDOOR LAUNDRY ROOM off the kitchen features a STACKABLE WASHER AND DRYER, generous storage, and access to the THREE-CAR GARAGE. The desirable THREE-WAY SPLIT FLOOR PLAN provides privacy and flexibility. A separate hallway leads to TWO SECONDARY BEDROOMS and an UPDATED FULL BATHROOM (2015) with vanity storage, updated lighting, faucets, mirror, and tile. Tucked into the back corner, the FOURTH BEDROOM enjoys access to another FULL BATHROOM with WALK-IN SHOWER. RENOVATED IN 2022, this convenient POOL BATH also has a DIRECT DOOR TO THE POOL AREA, making it ideal for guests and outdoor entertaining. Outside, discover a PRIVATE BACKYARD RETREAT! The SWIMMING POOL WAS RESURFACED IN 2024 AND CONVERTED TO SALTWATER (2024). An EXPANSIVE COVERED LANAI offers ample room for outdoor dining, entertaining, and relaxing while enjoying Florida living. The FULLY FENCED BACKYARD (NEW FENCE 2024) provides privacy and completes this wonderful outdoor setting. Additional major updates include REPLUMBING (2020), HVAC (2018), ROOF (2018), and UPDATED SMART LIGHT SWITCHES for added modern convenience. With extensive renovations, abundant storage, inviting indoor-outdoor living, and a functional single-story layout, this home combines comfort, style, and everyday practicality. DON'T MISS THE OPPORTUNITY TO MAKE THIS BEAUTIFULLY UPDATED FLORIDA POOL HOME YOUR OWN!
Accepting backups
$619,000
2201 WESTBOURNE DRIVE, OVIEDO, FL 32765
4beds
2,408sqft
Single Family Residence
Built in 1995
8,276 Square Feet Lot
$604,200 Zestimate®
$257/sqft
$58/mo HOA
What's special
Covered pool lanaiCompletely renovated primary bathroomCompletely renovated gourmet kitchenPrivate backyard retreatDecorative wall tileInviting curb appealThree-way split floor plan
- 7 days
- 2,180
- 339
Likely to sell faster than
Zillow last checked:
Listing updated:
Listed by:
Pamela Grabenhorst 407-616-5557,
THE WILKINS WAY LLC 407-874-0230,
Karen Wilkins 850-284-3143,
THE WILKINS WAY LLC
Source: Stellar MLS,MLS#: O6450860 Originating MLS: Orlando Regional
Facts & features
Interior
Bedrooms & bathrooms
- Bedrooms: 4
- Bathrooms: 3
- Full bathrooms: 3
Rooms
- Room types: Family Room, Dining Room, Living Room
Primary bedroom
- Features: Walk-In Closet(s)
- Level: First
- Area: 238 Square Feet
- Dimensions: 17x14
Bedroom 2
- Features: Built-in Closet
- Level: First
- Area: 110 Square Feet
- Dimensions: 11x10
Bedroom 3
- Features: Built-in Closet
- Level: First
- Area: 110 Square Feet
- Dimensions: 11x10
Bedroom 4
- Features: Built-in Closet
- Level: First
- Area: 110 Square Feet
- Dimensions: 11x10
Primary bathroom
- Features: Dual Sinks, Exhaust Fan, Multiple Shower Heads, Rain Shower Head, Stone Counters
- Level: First
Dining room
- Level: First
- Area: 156 Square Feet
- Dimensions: 13x12
Family room
- Level: First
- Area: 270 Square Feet
- Dimensions: 18x15
Kitchen
- Features: Breakfast Bar, Kitchen Island, Stone Counters
- Level: First
- Area: 330 Square Feet
- Dimensions: 22x15
Living room
- Level: First
- Area: 143 Square Feet
- Dimensions: 13x11
Heating
- Central, Electric
Cooling
- Central Air
Appliances
- Included: Dishwasher, Disposal, Microwave, Range, Refrigerator
- Laundry: Inside
Features
- Ceiling Fan(s), Eating Space In Kitchen, High Ceilings, Kitchen/Family Room Combo, Open Floorplan, Split Bedroom, Walk-In Closet(s)
- Flooring: Carpet, Ceramic Tile
- Has fireplace: Yes
- Fireplace features: Family Room, Gas
Interior area
- Total structure area: 3,288
- Total interior livable area: 2,408 sqft
Video & virtual tour
Property
Parking
- Parking features: Garage Door Opener
- Has attached garage: Yes
Features
- Levels: One
- Stories: 1
- Patio & porch: Deck, Patio, Porch, Screened
- Exterior features: Irrigation System
- Has private pool: Yes
- Pool features: In Ground, Screen Enclosure
- Has spa: Yes
- Fencing: Fenced
Lot
- Size: 8,276 Square Feet
- Dimensions: 75 x 110
- Features: In County, Sidewalk
Details
- Parcel number: 3621315MB00001550
- Zoning: RES
- Special conditions: None
Construction
Type & style
- Home type: SingleFamily
- Architectural style: Contemporary
- Property subtype: Single Family Residence
Materials
- Block, Stucco
- Foundation: Slab
- Roof: Shingle
Condition
- New construction: No
- Year built: 1995
Utilities & green energy
- Sewer: Public Sewer
- Water: Public
- Utilities for property: BB/HS Internet Available, Cable Available, Electricity Connected, Fire Hydrant, Sprinkler Meter, Street Lights, Underground Utilities
Community & HOA
Community
- Features: Park, Playground, Tennis Court(s)
- Security: Security System Owned, Smoke Detector(s)
- Pet fee: $0 monthly
- Subdivision: CARILLON TRACT 105 PH 3 AT
HOA
- Has HOA: Yes
- Amenities included: Park, Playground, Tennis Court(s)
- HOA fee: $58 monthly
- HOA name: Leland Management - Anastacia Wood
Location
- Region: Oviedo
Financial & listing details
- Price per square foot: $257/sqft
- Tax assessed value: $511,566
- Annual tax amount: $2,704
- Date on market: 10/19/2026
- Cumulative days on market: 7 days
- Listing terms: Cash,Conventional,FHA,VA Loan
- Ownership: Fee Simple
- Total actual rent: 0
- Electric utility on property: Yes
- Road surface type: Paved
Estimated market value
$604,200
$574,000 - $634,000
$3,283/mo
Price history
| Date | Event | Price |
|---|---|---|
| 10/19/2026 | Listed for sale | $619,000+130.1%$257/sqft |
Source:  Stellar MLS #O6450860 Report a problem | ||
| 11/9/2011 | Sold | $269,000$112/sqft |
Source: Public Record Report a problem | ||
| 7/17/2011 | Price change | $269,000-3.6%$112/sqft |
Source: RE/MAX 200 REALTY #O5049998 Report a problem | ||
| 6/18/2011 | Listed for sale | $279,000-6.7%$116/sqft |
Source: RE/MAX 200 Realty #O5049998 Report a problem | ||
| 3/27/2011 | Listing removed | $299,000$124/sqft |
Source: CENTURY 21 ELITE HOME FINDERS Report a problem | ||
| 11/15/2010 | Listed for sale | $299,000+28.9%$124/sqft |
Source: ZipRealty, Inc. #O5008014 Report a problem | ||
| 5/13/2003 | Sold | $231,900+20.3%$96/sqft |
Source: Public Record Report a problem | ||
| 5/1/1995 | Sold | $192,700$80/sqft |
Source: Public Record Report a problem | ||
Public tax history
| Year | Property taxes | Tax assessment |
|---|---|---|
| 2025 | $3,067 +24.5% | $233,010 +2.9% |
| 2024 | $2,463 +2.8% | $226,443 +3% |
| 2023 | $2,395 +2.9% | $219,848 +3% |
| 2022 | $2,328 -13.3% | $213,445 +3% |
| 2021 | $2,685 +0.9% | $207,228 +1.4% |
| 2020 | $2,661 +1% | $204,367 +2.3% |
| 2019 | $2,634 | $199,772 +1.9% |
| 2018 | $2,634 +1.3% | $196,047 +2.1% |
| 2017 | $2,599 +0.7% | $192,015 +1.4% |
| 2016 | $2,582 -1.9% | $189,382 +1.4% |
| 2015 | $2,632 | $186,759 +0.8% |
| 2014 | $2,632 +13% | $185,277 +1.5% |
| 2013 | $2,330 +6.9% | $182,539 +1.7% |
| 2012 | $2,179 +7.3% | $179,488 +6.7% |
| 2011 | $2,031 -3.4% | $168,291 -1.8% |
| 2010 | $2,102 -18.7% | $171,461 -15.6% |
| 2009 | $2,584 -15.3% | $203,045 -15.4% |
| 2008 | $3,051 -0.7% | $240,072 +3% |
| 2007 | $3,073 -5.8% | $233,080 +2.5% |
| 2006 | $3,262 +1.7% | $227,395 +3% |
| 2005 | $3,208 -2.2% | $220,772 +13.7% |
| 2004 | $3,282 +40.1% | $194,168 +20.2% |
| 2003 | $2,342 +1.2% | $161,592 +2.4% |
| 2002 | $2,314 +4.1% | $157,805 +4.6% |
| 2000 | $2,224 | $150,796 |
Find assessor info on the county website
Monthly payment
Est. payment
Payment breakdown
Explore the cost of this home by adjusting the details. Changes won't be saved.Climate risks
Neighborhood: 32765
Nearby schools
Schools provided by the listing agent
- Elementary: Carillon Elementary
- Middle: Jackson Heights Middle
- High: Hagerty High
Source: Stellar MLS. This data may not be complete. We recommend contacting the local school district to confirm school assignments for this home.


Similar homes
- $570,0004 bd2 ba1.8k sqft1986 CRYSTAL DOWNS COURT, OVIEDO, FL 32765For Sale

 MLS ID #TB8520356, Melissa Weathers, LPT REALTY, LLC. Stellar MLS
- $759,0004 bd3 ba3k sqft2848 ALOMA LAKE RUN, OVIEDO, FL 32765For Sale
 MLS ID #O6432190, Teresa Jones, KELLY PRICE & COMPANY LLC. Stellar MLS
- $675,0004 bd3 ba2.3k sqft341 WALTON HEATH DRIVE, ORLANDO, FL 32828For Sale
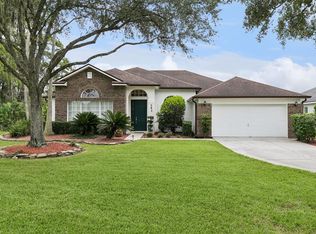 MLS ID #R4912187, Rosendo Abreu, LAWHUN ENTERPRISES IV, LLC DBA: FLORIDA REALTY INVESTMENTS IV. Stellar MLS
- $450,0004 bd2 ba1.8k sqft4533 NORTHERN DANCER WAY, ORLANDO, FL 32826For Sale
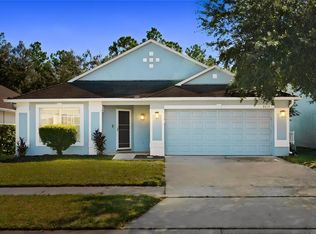 MLS ID #O6449824, Stacey Vazquez, KELLER WILLIAMS REALTY AT THE LAKES. Stellar MLS
- $499,5004 bd3 ba2.3k sqft14201 LAKE UNDERHILL ROAD, ORLANDO, FL 32828For SaleMLS ID #O6451408, Eileen Winfrey, IAD REAL ESTATE. Stellar MLS
- $659,0004 bd4 ba2.7k sqft16002 OAK SPRING DRIVE, ORLANDO, FL 32828For SaleMLS ID #O6436080, Lindsey Lipschutz, LPT REALTY, LLC. Stellar MLS
- $625,0004 bd4 ba3.1k sqft13356 PHOENIX DRIVE, ORLANDO, FL 32828For SaleMLS ID #O6438269, Virginia Bellhorn, WATSON REALTY CORP. Stellar MLS
- $635,0004 bd3 ba3k sqft201 BURGESS DRIVE, WINTER SPRINGS, FL 32708For SaleMLS ID #O6442700, Dawn Tinder, KELLER WILLIAMS WINTER PARK. Stellar MLS
- $599,9004 bd3 ba3.1k sqft509 SPRING RIVER DRIVE, ORLANDO, FL 32828For SaleMLS ID #O6405478, Fran Zvaigzne, COLDWELL BANKER REALTY. Stellar MLS
- $759,0003 bd3 ba2k sqft15136 OLD CHENEY HIGHWAY, ORLANDO, FL 32828For SaleMLS ID #O6442601, Sandy Jablonski, KELLER WILLIAMS ADVANTAGE REALTY. Stellar MLS
- $574,9004 bd2 ba2.1k sqft633 PUGH STREET, LAKE MARY, FL 32746For SaleMLS ID #O6435948, Ozzie Quiroz, COLDWELL BANKER REALTY. Stellar MLS
- $639,0004 bd3 ba2.3k sqft813 SILVERWOOD DRIVE, LAKE MARY, FL 32746For SaleMLS ID #O6441846, Laura Diss, Q BOUTIQUE SPECIALTY REALTY INC. Stellar MLS
- $669,9004 bd4 ba3.2k sqft16108 BRISTOL LAKE CIRCLE, ORLANDO, FL 32828For SaleMLS ID #O6425981, Shakyra Cortes Mendez, PA, LA ROSA REALTY CW PROPERTIES L. Stellar MLS
- $525,0004 bd3 ba2.3k sqft1714 CYPRESS RIDGE DRIVE, ORLANDO, FL 32825For SaleMLS ID #O6430898, Daniel Rodriguez, NEW HEIGHTS REALTY GROUP. Stellar MLS
- $689,9004 bd2 ba2.9k sqft2001 HIDDEN PINE LANE, APOPKA, FL 32712For SaleMLS ID #O6450236, Krista Taurins, PA, LPT REALTY, LLC. Stellar MLS
- $636,0004 bd2 ba2.1k sqft783 KEENELAND PIKE, LAKE MARY, FL 32746For SaleMLS ID #O6421575, Nicole Anderson, HD REALTY LLC. Stellar MLS
- $625,0004 bd3 ba3k sqft1153 OAK TREE CIRCLE, ALTAMONTE SPRINGS, FL 32714For SaleMLS ID #O6420809, Michelle Richardson, KELLER WILLIAMS CLASSIC. Stellar MLS
- $605,0005 bd2 ba2.3k sqft216 TAVESTOCK LOOP, WINTER SPRINGS, FL 32708For SaleMLS ID #O6419655, Jessica Gallant, CREEGAN GROUP. Stellar MLS
- $564,7773 bd2 ba2.1k sqft166 OAK VIEW CIRCLE, LAKE MARY, FL 32746For SaleMLS ID #O6451388, Karen Arbutine, RE/MAX CENTRAL REALTY. Stellar MLS
- $652,9004 bd3 ba2.4k sqft1413 CANAL POINT ROAD, LONGWOOD, FL 32750For SaleMLS ID #V4950958, Jennifer Clark, GLORY INTL. REAL ESTATE CO. Stellar MLS
