Fantastic opportunity to remodel or build in a desirable location! This 3 bedroom 2 bathroom home offers a functional floor plan with spacious living areas, including a large den with vaulted ceilings, a decorative brick fireplace and glass doors leading to the backyard. The kitchen is open to the den, and the unfinished basement with an exterior entrance provides additional space (400 sqft) and endless possibilities. Exterior features include a fabulous covered front porch, carport, deck and two storage buildings. Just a short walk to Heights shopping, restaurants, Jefferson Elementary and more! Home is being sold as-is. See agent remarks.
Closed
$275,000
2201 West Rd, Little Rock, AR 72207
3beds
2,093sqft
Single Family Residence
Built in 1950
8,712 Square Feet Lot
$276,400 Zestimate®
$131/sqft
$1,877 Estimated rent
Home value
$276,400
$249,000 - $307,000
$1,877/mo
Zestimate® history
Owner options
List your home for rent
$1,877/mo
Rent Zestimate®
Find your next renter with Zillow Rental Manager. Plus, with online applications, you can quickly screen prospective tenants – for free.
$1,877/mo
Rent Zestimate®
Refinance and save
$1,810/mo
Est. payment
Refinancing to a lower rate could help reduce your monthly payments and save thousands over the life of the loan.
$1,810/mo
Est. payment
Explore your selling options
Work with a Zillow partner agent
Leverage their expertise and Zillow's premium Showcase listings to get your home seen by more buyers.
Get startedList with your own agent
Get your home in front of millions of buyers by listing it on Zillow.
Learn how to do itSell it yourself
Take full control of how buyers see your home on Zillow by listing For Sale by Owner (FSBO).
List your homeWhat's special
Two storage buildingsFunctional floor planDecorative brick fireplaceFabulous covered front porch
Zillow last checked:
Listing updated:
Listed by:
Emily B McCarty 501-529-1182,
Charlotte John Company (Little Rock)
Bought with:
Conley Golden, AR
Janet Jones Company
Source: CARMLS,MLS#: 26027190
Facts & features
Interior
Bedrooms & bathrooms
- Bedrooms: 3
- Bathrooms: 2
- Full bathrooms: 2
Rooms
- Room types: Basement, Bonus Room, Den/Family Room, Great Room, Unfinished Space
Dining room
- Features: Living/Dining Combo
Heating
- Natural Gas
Cooling
- Electric
Appliances
- Included: Free-Standing Range, Gas Range, Dishwasher, Gas Water Heater
- Laundry: Washer Hookup, Electric Dryer Hookup
Features
- Ceiling Fan(s), Walk-in Shower, Sheet Rock, Vaulted Ceiling(s), Primary Bedroom/Main Lv, Guest Bedroom/Main Lv, 3 Bedrooms Same Level
- Flooring: Carpet, Concrete, Vinyl
- Basement: Walk-Out Access,Partially Finished
- Has fireplace: Yes
- Fireplace features: Decorative
Interior area
- Total structure area: 2,093
- Total interior livable area: 2,093 sqft
Property
Parking
- Parking features: Carport, Garage Faces Side
- Has carport: Yes
Features
- Levels: One,Multi/Split
- Patio & porch: Patio, Deck
Lot
- Size: 8,712 Square Feet
- Features: Level
Details
- Parcel number: 43L0560011800
Construction
Type & style
- Home type: SingleFamily
- Architectural style: Traditional,Ranch,Craftsman
- Property subtype: Single Family Residence
Materials
- Shaker, Wood Siding
- Foundation: Crawl Space, Slab/Crawl Combination
- Roof: Shingle,Composition
Condition
- New construction: No
- Year built: 1950
Utilities & green energy
- Electric: Elec-Municipal (+Entergy)
- Gas: Gas-Natural
- Sewer: Public Sewer
- Water: Public
- Utilities for property: Natural Gas Connected
Community & HOA
Community
- Subdivision: WESTOVER HILLS
HOA
- Has HOA: No
Location
- Region: Little Rock
Financial & listing details
- Price per square foot: $131/sqft
- Tax assessed value: $347,570
- Annual tax amount: $558
- Date on market: 7/6/2026
- Listing terms: Cash,Conventional
- Road surface type: Paved
Price history
| Date | Event | Price |
|---|---|---|
| 8/4/2026 | Sold | $275,000-8%$131/sqft |
Source:  CARMLS #26027190 Report a problem CARMLS #26027190 Report a problem | ||
| 7/6/2026 | Listed for sale | $299,000$143/sqft |
Source: CARMLS #26027190 Report a problem | ||
Public tax history
| Year | Property taxes | Tax assessment |
|---|---|---|
| 2025 | $558 -15.2% | $36,600 |
| 2024 | $658 -10.2% | $36,600 |
| 2023 | $733 -6.4% | $36,600 |
| 2022 | $783 -1% | $36,600 +92.6% |
| 2021 | $791 +1.1% | $19,000 -51.3% |
| 2020 | $783 | $39,040 |
| 2019 | $783 -3.1% | $39,040 |
| 2018 | $808 | $39,040 |
| 2017 | $808 | $39,040 -7.3% |
| 2016 | $808 -30.3% | $42,130 +154.7% |
| 2015 | $1,160 | $16,543 |
| 2014 | $1,160 | $16,543 |
| 2013 | $1,160 | $16,543 -60.7% |
| 2012 | -- | $42,130 -20.7% |
| 2011 | -- | $53,120 |
| 2010 | -- | $53,120 |
| 2009 | -- | $53,120 +8.5% |
| 2008 | -- | $48,970 |
| 2007 | -- | $48,970 +52.7% |
| 2005 | -- | $32,070 |
| 2004 | -- | $32,070 +93.8% |
| 2003 | -- | $16,546 |
| 2002 | -- | $16,546 |
| 2001 | -- | $16,546 |
Find assessor info on the county website
Neighborhood: 72207
Nearby homes
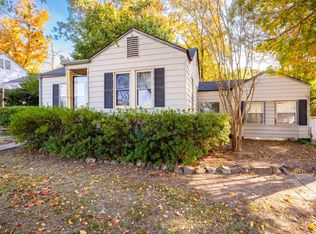
- $170,0003 bd1 ba1k sqft2205 West Rd, Little Rock, AR 72207Sold
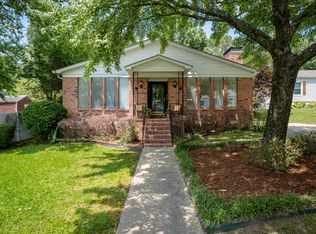
- $332,0003 bd2 ba2.3k sqft6704 Beacon St, Little Rock, AR 72207Sold

- $311,9003 bd2 ba1.6k sqft6724 Beacon St, Little Rock, AR 72207Off Market
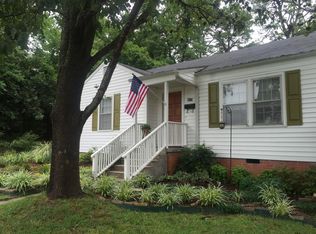
- $194,6002 bd1 ba1k sqft2209 West Rd, Little Rock, AR 72207Off Market
- $255,4003 bd1 ba1.1k sqft6700 Beacon St, Little Rock, AR 72207Off Market
- $259,9003 bd1 ba1.4k sqft2200 West Rd, Little Rock, AR 72207Off Market
- $215,6003 bd1 ba1k sqft2213 West Rd, Little Rock, AR 72207Off Market
- $300,0002 bd2 ba1.2k sqft6709 Beacon St, Little Rock, AR 72207Sold
Nearby schools
GreatSchools rating
- 10/10Jefferson Elementary SchoolGrades: K-5Distance: 0.3 mi
- 6/10Pulaski Heights Middle SchoolGrades: 6-8Distance: 2.2 mi
- 5/10Central High SchoolGrades: 9-12Distance: 3.7 mi
Sell for more on Zillow
Get a Zillow Showcase℠ listing at no additional cost and you could sell for .
$276,400
2% more
+$5,528
With Zillow Showcase(estimated)
$281,928
Sell for more on Zillow
Get a Zillow Showcase℠ listing at no additional cost and you could sell for .
$276,400
2% more
+$5,528
With Zillow Showcase(estimated)
$281,928
- Arkansas
- Pulaski County
- Little Rock
- 72207
- 2201 West Rd
