22.3 +/- ACRES | 2022-BUILT RANCH HOME | PLEASANT HILL SCHOOL DISTRICT
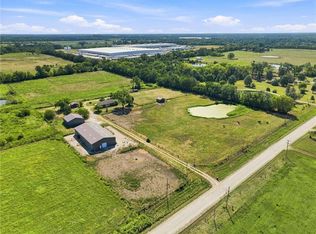
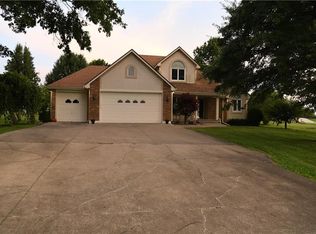
Beautiful 22.3 +/- acre property in Cass County offering the perfect combination of modern country living, privacy, and convenience. Tucked away at the end of a long, secluded driveway, the approximately 2,000 sq ft 2022-built ranch home features 3 bedrooms, 2.5 baths, an open floor plan, and a stunning chef’s kitchen with gas range, GE appliances, custom cabinetry, granite countertops, and large island. The spacious primary suite features a gorgeous walk-in shower, heated bathroom floors, and soundproofing insulation throughout the bedroom, closet, and bath. The living room showcases a beautiful stone gas fireplace. Enjoy the oversized covered back patio with a separate electrical box already installed for a future in-ground pool. The acreage offers a beautiful mix of open pasture and mature timber, a secluded fishing pond, abundant wildlife, excellent recreational and deer-hunting opportunities, and plenty of room for livestock or outdoor activities. Chicken coop has electricity, and chickens and turkeys may stay with the property if desired. Located in the desirable Pleasant Hill School District and just minutes from Lee’s Summit, Harrisonville, and Pleasant Hill. A rare opportunity to own a newer country home with acreage, privacy, and an outstanding location.
Active
$925,000
22010 S Excelsior Rd, Harrisonville, MO 64701
3beds
1,936sqft
Single Family Residence
Built in 2022
22.3 Acres Lot
$-- Zestimate®
$478/sqft
$-- HOA
What's special
Beautiful stone gas fireplaceSecluded fishing pondGranite countertopsOpen floor planHeated bathroom floorsSpacious primary suiteChicken coop has electricity
- 17 hours
- 75
- 6
Zillow last checked:
Listing updated:
Listed by:
Scott Ventimiglia 816-695-4294,
Midwest Land Group
Source: Heartland MLS as distributed by MLS GRID,MLS#: 2642958
Facts & features
Interior
Bedrooms & bathrooms
- Bedrooms: 3
- Bathrooms: 3
- Full bathrooms: 2
- 1/2 bathrooms: 1
Heating
- Propane
Cooling
- Electric
Appliances
- Included: Cooktop, Dishwasher, Exhaust Fan
- Laundry: Laundry Room, Main Level
Features
- Custom Cabinets, Kitchen Island, Pantry, Walk-In Closet(s)
- Flooring: Luxury Vinyl
- Basement: Other
- Number of fireplaces: 1
Interior area
- Total structure area: 1,936
- Total interior livable area: 1,936 sqft
- Finished area above ground: 1,936
- Finished area below ground: 0
Property
Parking
- Total spaces: 2
- Parking features: Attached
- Attached garage spaces: 2
Features
- Exterior features: Fire Pit
Lot
- Size: 22.3 Acres
Details
- Parcel number: 1725805
Construction
Type & style
- Home type: SingleFamily
- Architectural style: Traditional
- Property subtype: Single Family Residence
Materials
- Wood Siding
- Roof: Composition
Condition
- Year built: 2022
Utilities & green energy
- Sewer: Septic Tank
- Water: City/Public - Verify
Community & HOA
Community
- Security: Security System, Smart Door Lock, Smoke Detector(s)
- Subdivision: None
HOA
- Has HOA: No
Location
- Region: Harrisonville
Financial & listing details
- Price per square foot: $478/sqft
- Tax assessed value: $351,260
- Annual tax amount: $4,193
- Date on market: 9/18/2026
- Listing terms: Cash,Conventional,VA Loan
- Ownership: Private
- Road surface type: Gravel
Estimated market value
Not available
Estimated sales range
Not available
Not available
Price history
| Date | Event | Price |
|---|---|---|
| 9/18/2026 | Listed for sale | $925,000$478/sqft |
Source:  Heartland MLS as distributed by MLS GRID #2642958 Report a problem Heartland MLS as distributed by MLS GRID #2642958 Report a problem | ||
Public tax history
| Year | Property taxes | Tax assessment |
|---|---|---|
| 2025 | $3,759 +0.1% | $66,300 +13% |
| 2024 | $3,757 +0.3% | $58,680 |
| 2023 | $3,747 +7498.4% | $58,680 +7621.1% |
| 2022 | $49 +6.7% | $760 |
| 2021 | $46 | $760 |
Find assessor info on the county website
Monthly payment
Est. payment
Payment breakdown
Explore the cost of this home by adjusting the details. Changes won't be saved.Climate risks
Neighborhood: 64701
Nearby schools
Schools provided by the listing agent
- Elementary: Pleasant Hill
- Middle: Pleasant Hill
- High: Pleasant Hill
Source: Heartland MLS as distributed by MLS GRID. This data may not be complete. We recommend contacting the local school district to confirm school assignments for this home.
- $392,7002 bd1 ba1k sqft24301 E 219th St, Harrisonville, MO 64701Off Market
- $449,6003 bd0 ba1.8k sqft22100 S Excelsior Rd, Harrisonville, MO 64701Off Market
- $395,5001 bd1 ba1.2k sqft22023 S Excelsior Rd, Harrisonville, MO 64701Off Market
- $495,1003 bd1 ba2.2k sqft24105 E 219th St, Harrisonville, MO 64701Off Market
Similar homes
- $775,0003 bd3 ba2.6k sqft27611 S Belle Plain Rd, Harrisonville, MO 64701For Sale
 MLS ID #2640036, Kim Brown, ReeceNichols -Johnson County W. Heartland MLS as distributed by MLS GRID
 - $635,9004 bd3 ba1.9k sqft26401 E 267th St, Harrisonville, MO 64701For Sale
 MLS ID #2625306, John Nickel, American Heritage, Realtors. Heartland MLS as distributed by MLS GRID
 - $650,0004 bd4 ba2.6k sqft19301 E 215th St, Harrisonville, MO 64701For Sale
 MLS ID #2630689, Toni Smith, ReeceNichols - Overland Park. Heartland MLS as distributed by MLS GRID
 - $650,0003 bd3 ba2.2k sqft8004 E 233rd St, Peculiar, MO 64078For Sale
 MLS ID #2642842, Michelle Isabell, Keller Williams Realty Partners Inc.. Heartland MLS as distributed by MLS GRID
