Enjoy laid-back lake-country living in the heart of Runaway Bay! This charming home offers an open and functional layout with plenty of natural light and a comfortable flow between the living, dining, and kitchen areas. The primary suite is conveniently located on the main level and features a walk-in closet with an integrated laundry area. A covered front porch and spacious yard provide additional room to relax and enjoy the quieter surroundings. One of the biggest draws is the location. Lake Bridgeport is nearby, offering easy access to boating, fishing, swimming, and the Runaway Bay Marina and public boat ramps. Enjoy the relaxed feel of a lakeside community while still being within easy reach of shopping, dining, schools, and everyday conveniences in nearby Bridgeport. Whether you're looking for a primary residence, weekend getaway, or investment opportunity, this home offers an affordable entry into the Runaway Bay lifestyle.
For sale
$180,000
11001 Shady Oaks Dr, Runaway Bay, TX 76426
3beds
1,488sqft
Single Family Residence
Built in 2007
0.29 Acres Lot
$193,700 Zestimate®
$121/sqft
$-- HOA
What's special
Spacious yardPlenty of natural lightCovered front porchOpen and functional layout
- 4 days |
- 170 |
- 13 |
Likely to sell faster than
Zillow last checked:
Listing updated:
Listed by:
Dawson Brewer 0773227 512-788-9495,
Realty of America, LLC 512-788-9495
Source: NTREIS,MLS#: 21357055
Facts & features
Interior
Bedrooms & bathrooms
- Bedrooms: 3
- Bathrooms: 2
- Full bathrooms: 2
Primary bedroom
- Level: First
- Dimensions: 14 x 10
Bedroom
- Level: Second
- Dimensions: 16 x 11
Bedroom
- Level: Second
- Dimensions: 12 x 6
Dining room
- Level: First
- Dimensions: 10 x 10
Kitchen
- Level: First
- Dimensions: 13 x 9
Living room
- Level: First
- Dimensions: 12 x 11
Heating
- Electric
Cooling
- Central Air, Ceiling Fan(s), Electric
Appliances
- Included: Dryer, Dishwasher, Microwave, Refrigerator, Washer
- Laundry: Washer Hookup, Electric Dryer Hookup
Features
- Cable TV, Walk-In Closet(s)
- Flooring: Laminate
- Has basement: No
- Has fireplace: No
Interior area
- Total interior livable area: 1,488 sqft
Video & virtual tour
Property
Parking
- Parking features: Driveway
Features
- Levels: Two
- Stories: 2
- Patio & porch: Front Porch
- Exterior features: Private Yard
- Pool features: None
- Fencing: Fenced,Wood
Lot
- Size: 0.29 Acres
Details
- Parcel number: 785528
Construction
Type & style
- Home type: SingleFamily
- Architectural style: Traditional,Detached
- Property subtype: Single Family Residence
Materials
- Foundation: Slab
- Roof: Shingle
Condition
- Year built: 2007
Utilities & green energy
- Sewer: Public Sewer
- Utilities for property: Sewer Available, Cable Available
Community & HOA
Community
- Subdivision: Runaway Bay Unit 7a
HOA
- Has HOA: No
Location
- Region: Runaway Bay
Financial & listing details
- Price per square foot: $121/sqft
- Tax assessed value: $169,937
- Annual tax amount: $2,432
- Date on market: 8/11/2026
- Listing terms: Cash,Conventional,FHA,VA Loan
Estimated market value
$193,700
$180,000 - $207,000
$1,696/mo
Price history
| Date | Event | Price |
|---|---|---|
| 8/11/2026 | Listed for sale | $180,000-10%$121/sqft |
Source: NTREIS #21357055 Report a problem | ||
| 5/13/2025 | Listing removed | $199,999$134/sqft |
Source: NTREIS #20869688 Report a problem | ||
| 3/20/2025 | Price change | $199,999-4.8%$134/sqft |
Source: NTREIS #20869688 Report a problem | ||
| 3/13/2025 | Listed for sale | $210,000+16.7%$141/sqft |
Source: NTREIS #20869688 Report a problem | ||
| 3/14/2023 | Sold | -- |
Source: NTREIS #20240938 Report a problem | ||
| 1/31/2023 | Pending sale | $179,900$121/sqft |
Source: NTREIS #20240938 Report a problem | ||
| 1/23/2023 | Contingent | $179,900$121/sqft |
Source: NTREIS #20240938 Report a problem | ||
| 1/18/2023 | Listed for sale | $179,900-2.8%$121/sqft |
Source: NTREIS #20240938 Report a problem | ||
| 1/1/2023 | Listing removed | $185,000$124/sqft |
Source: NTREIS #20206711 Report a problem | ||
| 11/14/2022 | Listed for sale | $185,000+29.4%$124/sqft |
Source: NTREIS #20206711 Report a problem | ||
| 1/14/2021 | Listing removed | -- |
Source:  NTREIS Report a problem NTREIS Report a problem | ||
| 11/16/2020 | Price change | $143,000+2.9%$96/sqft |
Source: JP and Associates Willow Park #14284255 Report a problem | ||
| 2/18/2020 | Listed for sale | $139,000$93/sqft |
Source: JP and Associates Willow Park #14284255 Report a problem | ||
| 7/18/2019 | Listing removed | $1,200$1/sqft |
Source: Carousel Properties LLC Report a problem | ||
| 6/14/2019 | Listed for rent | $1,200$1/sqft |
Source: Carousel Properties LLC Report a problem | ||
Public tax history
| Year | Property taxes | Tax assessment |
|---|---|---|
| 2025 | $763 -61.4% | $169,937 +23.9% |
| 2024 | $1,978 -0.4% | $137,167 -0.9% |
| 2023 | $1,985 | $138,417 +3.9% |
| 2022 | -- | $133,267 +14% |
| 2021 | $2,138 +372.7% | $116,870 +4.1% |
| 2020 | $452 -77.7% | $112,240 +6.1% |
| 2019 | $2,024 | $105,790 |
| 2018 | $2,024 -8.9% | $105,790 -7.9% |
| 2017 | $2,222 | $114,850 +1.7% |
| 2016 | -- | $112,960 +43% |
| 2015 | -- | $78,990 +3.5% |
| 2014 | -- | $76,340 -1% |
| 2013 | -- | $77,090 |
| 2012 | -- | $77,090 -9.5% |
| 2011 | -- | $85,170 -16.3% |
| 2010 | -- | $101,790 -2.4% |
| 2009 | -- | $104,240 +94% |
| 2008 | -- | $53,740 |
Find assessor info on the county website
Monthly payment
Est. payment
Payment breakdown
Explore the cost of this home by adjusting the details. Changes won't be saved.Climate risks
Neighborhood: 76426
Nearby schools
GreatSchools rating
- 4/10Jacksboro Elementary SchoolGrades: PK-5Distance: 16.3 mi
- 5/10Jacksboro Middle SchoolGrades: 6-8Distance: 15.9 mi
- 8/10Jacksboro High SchoolGrades: 9-12Distance: 16 mi
Schools provided by the listing agent
- Elementary: Jacksboro
- Middle: Lowrance
- High: Jacksboro
- District: Jacksboro ISD
Source: NTREIS. This data may not be complete. We recommend contacting the local school district to confirm school assignments for this home.
- $112,240-- bd-- ba-- sqft11001 Shady Oaks Dr, Bridgeport, TX 76426Off Market
- $34,291-- bd-- ba-- sqft11001 Shady Oaks Dr, Runaway Bay, TX 76426Off Market
- $183,3003 bd2 ba1.4k sqft11003 Shady Oaks Dr, Runaway Bay, TX 76426Off Market
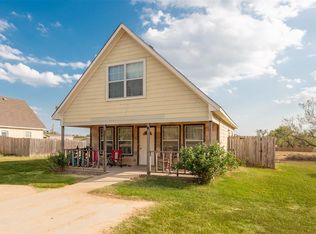
- $193,226-- bd-- ba1.8k sqft100 Spring Hill Ct, Runaway Bay, TX 76426Off Market
- $139,350-- bd-- ba-- sqft100 Spring Hill Ct, Bridgeport, TX 76426Off Market
- $15,656-- bd-- ba-- sqft6 Shady Oaks Dr, Bridgeport, TX 76426Off Market
- $29,476-- bd-- ba-- sqft6 Shady Oaks Dr, Bridgeport, TX 76426Off Market
- $19,933-- bd-- ba-- sqft6 Shady Oaks Dr, Bridgeport, TX 76426Off Market
A local agent can set up tours, give advice and negotiate with sellers.
Similar homes
- $169,9003 bd2 ba1k sqft156 Bridlewood Ln, Runaway Bay, TX 76426For Sale
 MLS ID #21339593, David Dai. NTREIS
 - $160,0003 bd2 ba1.4k sqft1214 Elm Ct, Runaway Bay, TX 76426For Sale
 MLS ID #21355065, Stephen Eaton. NTREIS
 - $185,0003 bd2 ba1.5k sqft135 Lakeview Dr, Runaway Bay, TX 76426For Sale
 MLS ID #21162578, Beth Hughes. NTREIS
 - $215,0003 bd2 ba1.1k sqft167 Lark Meadow Dr, Bridgeport, TX 76426For Sale
 MLS ID #21341196, Jenall Gold. NTREIS
 - $180,0003 bd2 ba1.6k sqft163 Private Road 1307, Bridgeport, TX 76426For SaleMLS ID #21349654, Micki Keith. NTREIS
- $184,9993 bd2 ba1.4k sqft237 High Bluff Dr, Runaway Bay, TX 76426For SaleMLS ID #21279963, June Robinson. NTREIS
- $--3 bd2 ba934 sqft186 Sleepy Meadow Dr, Bridgeport, TX 76426AuctionAuction.com 1
- $175,0002 bd2 ba1.1k sqft1229 Elm Ct, Runaway Bay, TX 76426For SaleMLS ID #21352875, William Lane. NTREIS
- $204,9994 bd2 ba1.4k sqft189 Shady Springs Dr, Bridgeport, TX 76426For SaleMLS ID #21301962, Melinda Wray. NTREIS
- $209,9994 bd2 ba1.4k sqft143 Lark Meadow Dr, Runaway Bay, TX 76426For SaleMLS ID #21303534, Jasmine Sellers. NTREIS
- $204,0003 bd2 ba1.3k sqft204 Overland Trl, Bridgeport, TX 76426For SaleMLS ID #21339378, MICHELLE WEST. NTREIS
- $175,0003 bd1 ba1.2k sqft1409 18th St, Bridgeport, TX 76426For SaleMLS ID #21198624, Lucy Carleton. NTREIS
- $139,9003 bd2 ba1.3k sqft109 Harbor Dr Unit 205, Runaway Bay, TX 76426For SaleMLS ID #21342436, Emily Flores. NTREIS
- $179,0002 bd2 ba1.2k sqft108 Harbor Dr Unit 102, Runaway Bay, TX 76426For SaleMLS ID #21198122, Eric Schultz. NTREIS
- $190,0003 bd2 ba1.5k sqft244 Overland Trl, Bridgeport, TX 76426For SaleMLS ID #21297472, Ronald Byrd. NTREIS
- $205,0004 bd2 ba1.5k sqft112 Buffalo Gap Dr, Bridgeport, TX 76426For SaleMLS ID #21305851, Carl Cooper. NTREIS
- $209,9003 bd2 ba1.3k sqftTRACT 1 & Private Rd #2-3508, Bridgeport, TX 76426For SaleMLS ID #21220173, Gilda Brawley. NTREIS
- $269,0003 bd2 ba1.4k sqft909 Shady Oaks Dr, Bridgeport, TX 76426For SaleMLS ID #21350999, Mike Page. NTREIS
- $150,0002 bd1 ba1.2k sqft312 Alexander Ln, Bridgeport, TX 76426For SaleMLS ID #21303951, Natalie Reed. NTREIS
- $174,9002 bd2 ba1.4k sqft1216 Runaway Bay Dr, Runaway Bay, TX 76426For SaleMLS ID #21122447, John Lanier. NTREIS
