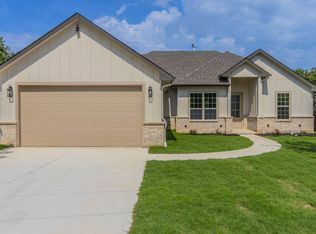
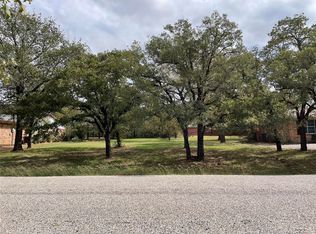
Cozy and charming living at it's finest. This 3 bedroom, 2 bathroom home is nestled away from the big city and surrounded by privacy. Backyard features privacy and tall wooded trees. Inside this gorgeous home this open floorplan is inviting and great for family entertainment. The eat-in gallery kitchen flows directly into the living room and overlooks the trees in the backyard. Kitchen features granite countertops and shaker cabinets with space to eat around island. Laminate flooring throughout the common areas and carpet in the bedrooms. Owner is willing to owner finance with negotiable terms.
For sale
$289,900
267 Jim Walter Dr, Runaway Bay, TX 76426
3beds
1,604sqft
Single Family Residence
Built in 2024
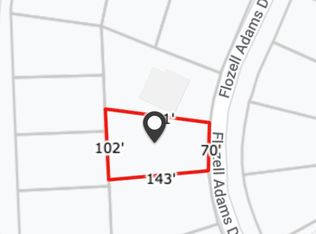
0.38 Acres Lot
$-- Zestimate®
$181/sqft
$-- HOA
What's special
Open floorplanCarpet in the bedroomsSurrounded by privacyShaker cabinetsKitchen features granite countertopsEat-in gallery kitchenGreat for family entertainment
- 1 day
- 53
- 5
Likely to sell faster than
Zillow last checked:
Listing updated:
Listed by:
Jeffrey Mcdole 0650981 817-984-1771,
Wilco, REALTORS 817-984-1771
Source: NTREIS,MLS#: 21395519
Facts & features
Interior
Bedrooms & bathrooms
- Bedrooms: 3
- Bathrooms: 2
- Full bathrooms: 2
Primary bedroom
- Level: First
- Dimensions: 14 x 14
Bedroom
- Level: First
- Dimensions: 11 x 11
Bedroom
- Level: First
- Dimensions: 11 x 11
Living room
- Level: First
- Dimensions: 18 x 13
Appliances
- Included: Dishwasher, Electric Oven, Electric Water Heater, Microwave
Features
- Decorative/Designer Lighting Fixtures, Eat-in Kitchen, Granite Counters, High Speed Internet, Open Floorplan
- Flooring: Carpet, Laminate
- Has basement: No
- Has fireplace: No
Interior area
- Total interior livable area: 1,604 sqft
Video & virtual tour
Property
Parking
- Total spaces: 2
- Parking features: Garage Faces Front, Garage, Garage Door Opener
- Attached garage spaces: 2
Features
- Levels: One
- Stories: 1
- Pool features: None
Lot
- Size: 0.38 Acres
Details
- Parcel number: 773041
Construction
Type & style
- Home type: SingleFamily
- Architectural style: Detached
- Property subtype: Single Family Residence
Materials
- Foundation: Slab
- Roof: Composition
Condition
- New Construction
- Year built: 2024
Utilities & green energy
- Sewer: Public Sewer
- Water: Public
- Utilities for property: Sewer Available, Separate Meters, Water Available
Green energy
- Energy efficient items: Construction, HVAC, Insulation, Windows
Community & HOA
Community
- Subdivision: S2686 - Runaway Bay Unit 6
HOA
- Has HOA: No
Location
- Region: Runaway Bay
Financial & listing details
- Price per square foot: $181/sqft
- Tax assessed value: $293,831
- Annual tax amount: $4,237
- Date on market: 9/24/2026
- Cumulative days on market: 2 days
- Listing terms: Cash,Conventional,FHA,VA Loan
Estimated market value
Not available
Estimated sales range
Not available
Not available
Price history
| Date | Event | Price |
|---|---|---|
| 9/24/2026 | Listed for sale | $289,900+7.4%$181/sqft |
Source: NTREIS #21395519 Report a problem | ||
| 5/30/2025 | Listing removed | $269,999$168/sqft |
Source: NTREIS #20843768 Report a problem | ||
| 5/19/2025 | Price change | $269,999-1.8%$168/sqft |
Source: NTREIS #20843768 Report a problem | ||
| 4/29/2025 | Price change | $274,900-1.6%$171/sqft |
Source: NTREIS #20843768 Report a problem | ||
| 4/17/2025 | Price change | $279,500-3.5%$174/sqft |
Source: NTREIS #20843768 Report a problem | ||
| 3/5/2025 | Price change | $289,500-1.7%$180/sqft |
Source: NTREIS #20843768 Report a problem | ||
| 2/18/2025 | Listed for sale | $294,500-0.2%$184/sqft |
Source: NTREIS #20843768 Report a problem | ||
| 6/25/2024 | Listing removed | $295,000$184/sqft |
Source: NTREIS #20574826 Report a problem | ||
| 5/21/2024 | Price change | $295,000-1.6%$184/sqft |
Source: NTREIS #20574826 Report a problem | ||
| 5/9/2024 | Price change | $299,900-1.7%$187/sqft |
Source: NTREIS #20574826 Report a problem | ||
| 5/6/2024 | Price change | $304,999-1.6%$190/sqft |
Source: NTREIS #20574826 Report a problem | ||
| 4/15/2024 | Price change | $309,999-1.6%$193/sqft |
Source: NTREIS #20574826 Report a problem | ||
| 3/31/2024 | Listed for sale | $315,000$196/sqft |
Source: NTREIS #20574826 Report a problem | ||
Public tax history
| Year | Property taxes | Tax assessment |
|---|---|---|
| 2025 | $4,237 -13.7% | $293,831 +1.6% |
| 2024 | $4,913 +1027% | $289,092 +1107.7% |
| 2023 | $436 | $23,938 +123.1% |
| 2022 | -- | $10,731 +0% |
| 2021 | $229 +116.8% | $10,730 +116.8% |
| 2020 | $106 -5.5% | $4,950 |
| 2019 | $112 +99.6% | $4,950 +99.6% |
| 2018 | $56 -3.4% | $2,480 |
| 2017 | $58 | $2,480 +148% |
| 2016 | -- | $1,000 +100% |
| 2015 | -- | $500 +35.1% |
| 2014 | -- | $370 -26% |
| 2013 | -- | $500 -50% |
| 2012 | -- | $1,000 -80% |
| 2011 | -- | $5,000 +100% |
| 2010 | -- | $2,500 |
| 2009 | -- | $2,500 |
| 2008 | -- | $2,500 +25% |
| 2007 | -- | $2,000 |
Find assessor info on the county website
Monthly payment
Est. payment
Payment breakdown
Explore the cost of this home by adjusting the details. Changes won't be saved.Climate risks
Neighborhood: 76426
Nearby schools
Schools provided by the listing agent
- Elementary: Bridgeport
- Middle: Bridgeport
- High: Bridgeport
- District: Bridgeport ISD
Source: NTREIS. This data may not be complete. We recommend contacting the local school district to confirm school assignments for this home.

Similar homes
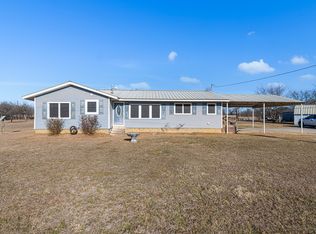
- $299,9993 bd2 ba1.3k sqft305 Cheyenne Dr, Runaway Bay, TX 76426For Sale
 MLS ID #21386450, Keira Phillips. NTREIS
 - $320,0004 bd2 ba1.7k sqft722 Haynie Dr, Runaway Bay, TX 76426For Sale
 MLS ID #21363525, Amy Floyd. NTREIS
 - $315,0003 bd2 ba1.6k sqft105 Jim Walters Dr, Bridgeport, TX 76426For Sale
 MLS ID #21294694, Kim Taylor. NTREIS
 - $322,0003 bd2 ba1.5k sqft600 Runaway Bay Dr, Runaway Bay, TX 76426For Sale
 MLS ID #21318746, Cindy Grommesh. NTREIS
