Experience elevated living in The Highlands! This stunning single-story Perry Homes residence offers 4 bedrooms, 3 full baths, 1 half bath, a spacious game room, versatile den, oversized 3-car garage, and generator. Elegant double entry doors welcome you into soaring ceilings and a light-filled, open-concept floor plan designed for effortless entertaining. The impressive family room showcases a dramatic vaulted ceiling, inviting fireplace, and expansive windows overlooking the backyard. A beautifully appointed kitchen features an oversized island, crisp white cabinetry, and striking tile backsplash, flowing into the dining and living areas. Retreat to the primary suite with a spa-inspired bath, dual vanities, soaking tub, and separate shower. Relax beneath the vaulted covered patio overlooking the fenced backyard. Enjoy The Highlands' resort-style pools, waterpark, lazy river, scenic lakes, parks, miles of trails, and an 18-hole golf course. Luxury, comfort, and lifestyle await!
For sale
Price cut: $24.9K (11/17)
$675,000
22012 Rae Lakes Ln, Porter, TX 77365
4beds
3,274sqft
Single Family Residence
Built in 2023
8,999 Square Feet Lot
$657,500 Zestimate®
$206/sqft
$125/mo HOA
What's special
Inviting fireplaceLight-filled open-concept floor planDramatic vaulted ceilingImpressive family roomSoaking tubStriking tile backsplashFenced backyard
- 19 days
- 189
- 8
Likely to sell faster than
Zillow last checked:
Listing updated:
Listed by:
Montserrat Foster TREC #0568441 713-965-3019,
Keller Williams Memorial,
Kenneth Foster TREC #0770052 713-548-6117,
Keller Williams Memorial
Source: HAR,MLS#: 8742289
Facts & features
Interior
Bedrooms & bathrooms
- Bedrooms: 4
- Bathrooms: 4
- Full bathrooms: 3
- 1/2 bathrooms: 1
Primary bedroom
- Level: First
- Area: 252
- Dimensions: 18 x 14
Bedroom
- Level: First
- Area: 168
- Dimensions: 14 x 12
Bedroom
- Level: First
- Area: 156
- Dimensions: 12 x 13
Bedroom
- Level: First
- Area: 156
- Dimensions: 12 x 13
Family room
- Level: First
- Area: 475
- Dimensions: 19 x 25
Game room
- Level: First
- Area: 238
- Dimensions: 17 x 14
Office
- Level: First
- Area: 156
- Dimensions: 13 x 12
Heating
- Natural Gas
Cooling
- Ceiling Fan(s), Electric, Gas
Appliances
- Included: ENERGY STAR Qualified Appliances, Disposal, Water Softener, Oven, Microwave, Gas Cooktop, Dishwasher
- Laundry: Electric Dryer Hookup, Gas Dryer Hookup, Washer Hookup
Features
- Formal Entry/Foyer, High Ceilings, Prewired for Alarm System, All Bedrooms Down, Primary Bed - 1st Floor, Walk-In Closet(s)
- Flooring: Carpet, Vinyl
- Windows: Insulated/Low-E windows, Window Coverings
- Number of fireplaces: 1
- Fireplace features: Gas Log
Interior area
- Total structure area: 3,274
- Total interior livable area: 3,274 sqft
Property
Parking
- Total spaces: 3
- Parking features: Attached, Garage Door Opener
- Attached garage spaces: 3
Features
- Stories: 1
- Patio & porch: Covered
- Exterior features: Sprinkler System
- Fencing: Back Yard
Lot
- Size: 8,999 Square Feet
- Features: Back Yard, Cul-De-Sac, Subdivided, 0 Up To 1/4 Acre
Details
- Parcel number: 538991
Construction
Type & style
- Home type: SingleFamily
- Architectural style: Traditional
- Property subtype: Single Family Residence
Materials
- Brick
- Foundation: Slab
- Roof: Composition
Condition
- New construction: No
- Year built: 2023
Details
- Builder name: Perry Homes
Utilities & green energy
- Water: Water District
Green energy
- Green verification: ENERGY STAR Certified Homes
- Energy efficient items: Thermostat, Lighting, HVAC>13 SEER
Community & HOA
Community
- Security: Prewired for Alarm System
- Senior community: Yes
- Subdivision: The Highlands
HOA
- Has HOA: Yes
- Amenities included: Clubhouse, Golf Course, Park, Playground, Pond, Pool, Splash Pad, Sport Court, Tennis Court(s), Trail(s)
- HOA fee: $1,500 annually
Location
- Region: Porter
Financial & listing details
- Price per square foot: $206/sqft
- Tax assessed value: $702,973
- Annual tax amount: $22,956
- Date on market: 11/3/2026
- Listing terms: Cash,Conventional,FHA,VA Loan
- Exclusions: Washer & Dryer
- Road surface type: Concrete, Curbs, Gutters
Estimated market value
$657,500
$625,000 - $690,000
$4,329/mo
Price history
| Date | Event | Price |
|---|---|---|
| 11/17/2026 | Price change | $675,000-3.6%$206/sqft |
Source:  HAR #8742289 Report a problem | ||
| 11/16/2026 | Price change | $699,900-2.1%$214/sqft |
Source: HAR #8742289 Report a problem | ||
| 11/3/2026 | Listed for sale | $715,000$218/sqft |
Source: HAR #8742289 Report a problem | ||
Public tax history
| Year | Property taxes | Tax assessment |
|---|---|---|
| 2026 | $10,792 -2.4% | $702,973 -1.7% |
| 2025 | $11,056 +3.1% | $714,953 -0.9% |
| 2024 | $10,729 +740.2% | $721,472 +961% |
| 2023 | $1,277 | $68,000 |
Find assessor info on the county website
Monthly payment
Est. payment
Payment breakdown
Explore the cost of this home by adjusting the details. Changes won't be saved.Climate risks
Neighborhood: 77365
Nearby schools
Schools provided by the listing agent
- Elementary: Highlands Elementary (New Caney)
- Middle: White Oak Middle School (New Caney)
- High: Porter High School (New Caney)
Source: HAR. This data may not be complete. We recommend contacting the local school district to confirm school assignments for this home.
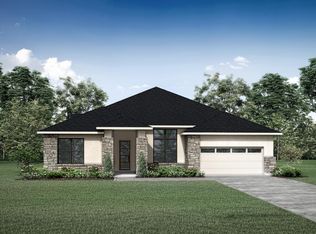
Similar homes
- $639,9004 bd3 ba3.2k sqft22059 Boca Chita Way, Porter, TX 77365For Sale
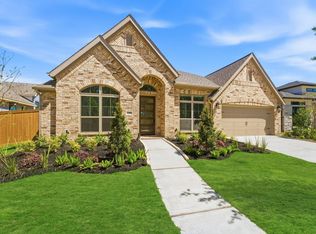 MLS ID #78473308, Ricardo Gonzalez, RE/MAX The Woodlands & Spring. HAR
- $995,0004 bd5 ba3.7k sqft21926 Canyon Trail Way, Porter, TX 77365For Sale
 MLS ID #9955165, Holly Flaskamp, Nan & Company Properties - Corporate Office (Heights). HAR
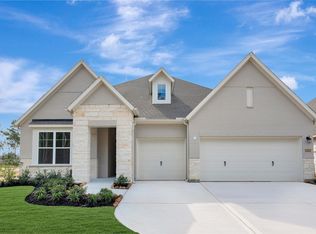
- $699,9994 bd4 ba3.6k sqft28216 Regal Wood Ct, Spring, TX 77386For Sale
 MLS ID #17968494, Shelly Scanlin, Styled Real Estate. HAR
- $574,9903 bd3 ba2.6k sqft21841 Golden Putt Dr, Porter, TX 77365New Construction
 HAR
