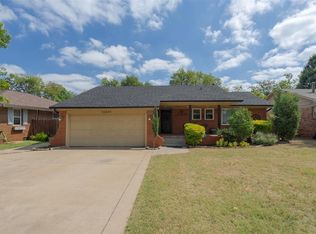
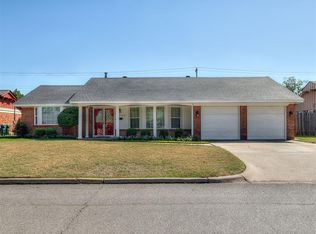
Cottage-inspired charm with chic, sophisticated style! A delightful brick ranch full of personality, stylish updates and so many good surprises! Start with the spacious covered front porch, 2-car garage and generous driveway for guests. Inside, a wonderfully sized living/dining space has beautiful real wood plank floors, a stylish built-in bookcase and abundant windows, including a large picture window framing the Martha Stewart-esque patio, gardens and wooded setting. Currently used entirely as living space, it works beautifully for living and dining, too. The flow from the living into the showstopping kitchen is seamless! Cheerful and bright with white quartz countertops, white cabinetry, gold accents, tile floors and a breakfast area with beautiful backyard views. The primary suite is another wonderful surprise—spacious, inviting and filled with backyard views, plus a gorgeous bath with double vanities, arched gold-framed mirrors, stylish fixtures, a walk-in shower and a large walk-in closet . Two nicely sized secondary bedrooms share a nearby updated full bath, and the laundry is conveniently located near the bedrooms. And the backyard! An extraordinary covered patio with exposed wood beams and string lights creates a true outdoor living space. Exquisite landscaping includes mature trees, lush greenery and thoughtfully designed garden beds. A charming Cape Cod-inspired outbuilding offers possibilities for hobbies, a workshop or storage and provides a picturesque backdrop to this enchanting setting. Fresh, beautifully updated and meticulously cared for—this home offers so much more than you might expect!
Pending
$319,900
10608 Sunnymeade Pl, Oklahoma City, OK 73120
3beds
1,665sqft
Single Family Residence
Built in 1955
8,759 Square Feet Lot
$311,900 Zestimate®
$192/sqft
$-- HOA
What's special
Stylish fixturesWhite quartz countertopsLarge walk-in closetWalk-in showerSpacious covered front porchGold accentsCharming cape cod-inspired outbuilding
- 8 days
- 977
- 143
Likely to sell faster than
Zillow last checked:
Listing updated:
Listed by:
Anne Wilson 405-820-8139,
Keller Williams Central OK
Source: MLSOK/OKCMAR as distributed by MLS GRID,MLS#: 1253289
Facts & features
Interior
Bedrooms & bathrooms
- Bedrooms: 3
- Bathrooms: 2
- Full bathrooms: 2
Primary bedroom
- Description: Full Bath,Walk In Closet
Kitchen
- Description: Eating Space,Pantry,Remodeled,Sitting Area
Living room
- Description: Living Room,Remodeled
Heating
- Has Heating (Unspecified Type)
Cooling
- Has cooling: Yes
Appliances
- Included: Dishwasher, Disposal, Water Heater
Features
- Paint Woodwork
- Has fireplace: No
- Fireplace features: None
Interior area
- Total structure area: 1,665
- Total interior livable area: 1,665 sqft
Property
Parking
- Total spaces: 2
- Parking features: Concrete
- Garage spaces: 2
Features
- Levels: One
- Stories: 1
- Fencing: Wood
Lot
- Size: 8,759 Square Feet
- Features: Interior Lot, Wooded
Details
- Parcel number: 10608NONESunnymeade73120
- Special conditions: None
Construction
Type & style
- Home type: SingleFamily
- Architectural style: Bungalow,Cape Cod
- Property subtype: Single Family Residence
Materials
- Brick
- Foundation: Slab
- Roof: Composition
Condition
- Year built: 1955
Utilities & green energy
- Utilities for property: Cable Available, Public
Community & HOA
Location
- Region: Oklahoma City
Financial & listing details
- Price per square foot: $192/sqft
- Tax assessed value: $215,623
- Annual tax amount: $2,781
- Date on market: 10/14/2026
- Electric utility on property: Yes
Estimated market value
$311,900
$296,000 - $327,000
$2,020/mo
Price history
| Date | Event | Price |
|---|---|---|
| 10/19/2026 | Pending sale | $319,900$192/sqft |
Source:  MLSOK/OKCMAR as distributed by MLS GRID #1253289 Report a problem | ||
| 10/14/2026 | Listed for sale | $319,900+70.6%$192/sqft |
Source: MLSOK/OKCMAR as distributed by MLS GRID #1253289 Report a problem | ||
| 8/31/2017 | Sold | $187,500-0.8%$113/sqft |
Source: MLSOK/OKCMAR as distributed by MLS GRID #782103 Report a problem | ||
| 7/15/2017 | Listed for sale | $189,000+13.5%$114/sqft |
Source: Churchill-Brown and Associates #782103 Report a problem | ||
| 7/24/2015 | Sold | $166,500+8.5%$100/sqft |
Source: MLSOK/OKCMAR as distributed by MLS GRID #584219 Report a problem | ||
| 6/26/2013 | Listing removed | $1,300$1/sqft |
Source: Owner Report a problem | ||
| 4/27/2013 | Listed for rent | $1,300$1/sqft |
Source: Owner Report a problem | ||
| 10/7/2011 | Sold | $153,500-5.2%$92/sqft |
Source: MLSOK/OKCMAR as distributed by MLS GRID #465423 Report a problem | ||
| 8/8/2011 | Listed for sale | $162,000+29.6%$97/sqft |
Source: RE/MAX First #465423 Report a problem | ||
| 3/11/2008 | Sold | $125,000$75/sqft |
Source: Public Record Report a problem | ||
Public tax history
| Year | Property taxes | Tax assessment |
|---|---|---|
| 2025 | $2,782 +1.1% | $23,717 +3% |
| 2024 | $2,753 +7.3% | $23,027 +3% |
| 2023 | $2,565 +7.5% | $22,356 +3% |
| 2022 | $2,386 +6.3% | $21,705 +3% |
| 2021 | $2,246 +4.6% | $21,073 +3% |
| 2020 | $2,147 +16.6% | $20,460 -0.8% |
| 2019 | $1,841 +1.1% | $20,625 +1.1% |
| 2018 | $1,821 +5.9% | $20,405 +10.2% |
| 2017 | $1,719 | $18,523 +3% |
| 2016 | $1,719 +2.6% | $17,984 +4.2% |
| 2015 | $1,675 +8.1% | $17,252 +3% |
| 2014 | $1,550 | $16,750 +1.3% |
| 2013 | -- | $16,532 +2% |
| 2012 | -- | $16,206 +18.8% |
| 2011 | -- | $13,647 +3% |
| 2010 | -- | $13,254 -1.1% |
| 2009 | -- | $13,406 +29.4% |
| 2008 | -- | $10,360 +5% |
| 2007 | -- | $9,866 |
| 2006 | -- | $9,866 |
| 2005 | -- | $9,866 -88.5% |
| 2004 | $808 | $85,428 +809.1% |
| 2003 | -- | $9,397 +10.2% |
| 2002 | -- | $8,524 |
| 2001 | -- | $8,524 -0.5% |
| 2000 | -- | $8,569 +9.6% |
| 1999 | -- | $7,816 |
Find assessor info on the county website
Monthly payment
Est. payment
Payment breakdown
Explore the cost of this home by adjusting the details. Changes won't be saved.Climate risks
Neighborhood: The Village
Nearby schools
Schools provided by the listing agent
- Elementary: Ridgeview ES
- Middle: John Marshall MS
- High: John Marshall HS
Source: MLSOK/OKCMAR as distributed by MLS GRID. This data may not be complete. We recommend contacting the local school district to confirm school assignments for this home.


Similar homes
- $300,0003 bd2 ba1.5k sqft2832 Manchester Dr, Village, OK 73120For Sale
 MLS ID #1253574, Blake Shelton, Keller Williams Realty Elite. MLSOK/OKCMAR as distributed by MLS GRID
- $--3 bd1 ba1.4k sqft1717 Gladstone Ter, Oklahoma City, OK 73120AuctionServiceLink Auction
- $314,9993 bd2 ba1.5k sqft2733 Manchester Dr, Oklahoma City, OK 73120For Sale
 MLS ID #1245871, Courtney Robinson, Cherrywood. MLSOK/OKCMAR as distributed by MLS GRID
- $305,0003 bd2 ba1.6k sqft2724 Kerry Ln, Oklahoma City, OK 73120For Sale
 MLS ID #1252268, Robert Angelo, KirkAngel, Inc.. MLSOK/OKCMAR as distributed by MLS GRID
