What a find in The Village! This 4 bedroom, 2.5 bath home with a 2-car garage offers a flexible floor plan. A covered front porch welcomes you into a light-filled living and dining room, where original wood floors add character. The retro kitchen features a gas range and a cozy eat-in area. Just off the kitchen is a versatile bonus space, ideal as a second living area, guest suite or even a primary bedroom with its own full bath. Down the hall you'll find three bedrooms (one with a half bath) plus another full bathroom. Recent updates include a new roof, newer windows and an updated hot water tank. Hot and cold water lines have also been updated and moved overhead. Outside, cool off in the backyard pool, and enjoy the extra storage shed and storm shelter for peace of mind. Priced to allow for updates so bring your vision and make this one your own! Buyer/Buyer rep to verify all information.
For sale
$200,000
2649 Lakeside Dr, Oklahoma City, OK 73120
4beds
1,500sqft
Single Family Residence
Built in 1955
6,838 Square Feet Lot
$197,100 Zestimate®
$133/sqft
$-- HOA
What's special
- 2 days |
- 703 |
- 75 |
Likely to sell faster than
Zillow last checked:
Listing updated:
Listed by:
Alisha Kaighen Morgan 405-501-2518,
Metro First Executives
Source: MLSOK/OKCMAR as distributed by MLS GRID,MLS#: 1244048
Facts & features
Interior
Bedrooms & bathrooms
- Bedrooms: 4
- Bathrooms: 3
- Full bathrooms: 2
- 1/2 bathrooms: 1
Heating
- Has Heating (Unspecified Type)
Cooling
- Has cooling: Yes
Appliances
- Included: Free-Standing Gas Range
Features
- Has fireplace: No
- Fireplace features: None
Interior area
- Total structure area: 1,500
- Total interior livable area: 1,500 sqft
Property
Parking
- Total spaces: 2
- Parking features: Garage
- Garage spaces: 2
Features
- Levels: One
- Stories: 1
- Has private pool: Yes
- Pool features: Pool Cover, Vinyl
- Fencing: Wood
Lot
- Size: 6,838 Square Feet
- Features: Infill Lot, Interior Lot
Details
- Parcel number: 2649NONELakeside73120
- Special conditions: None
Construction
Type & style
- Home type: SingleFamily
- Architectural style: Bungalow
- Property subtype: Single Family Residence
Materials
- Brick
- Foundation: Conventional
- Roof: Composition
Condition
- Year built: 1955
Community & HOA
Location
- Region: Oklahoma City
Financial & listing details
- Price per square foot: $133/sqft
- Tax assessed value: $172,933
- Annual tax amount: $2,329
- Date on market: 8/13/2026
- Listing terms: As is Condition,Cash,Conventional
Estimated market value
$197,100
$187,000 - $207,000
$1,597/mo
Price history
| Date | Event | Price |
|---|---|---|
| 8/13/2026 | Listed for sale | $200,000+124.7%$133/sqft |
Source:  MLSOK/OKCMAR as distributed by MLS GRID #1244048 Report a problem MLSOK/OKCMAR as distributed by MLS GRID #1244048 Report a problem | ||
| 3/24/2003 | Sold | $89,000$59/sqft |
Source: Public Record Report a problem | ||
| 6/14/2001 | Sold | $89,000+14.1%$59/sqft |
Source: MLSOK/OKCMAR as distributed by MLS GRID #66374 Report a problem | ||
| 12/16/1997 | Sold | $78,000$52/sqft |
Source: Public Record Report a problem | ||
Public tax history
| Year | Property taxes | Tax assessment |
|---|---|---|
| 2025 | $2,329 +2.9% | $19,021 +5% |
| 2024 | $2,264 +9.3% | $18,116 +5% |
| 2023 | $2,072 +9.4% | $17,253 +5% |
| 2022 | $1,894 +8.2% | $16,432 +5% |
| 2021 | $1,751 +6.5% | $15,650 +5% |
| 2020 | $1,644 +21.4% | $14,905 +3.2% |
| 2019 | $1,354 +5% | $14,437 +5% |
| 2018 | $1,290 -5.5% | $13,750 -1.2% |
| 2017 | $1,365 | $13,914 +4.8% |
| 2016 | $1,365 +4.2% | $13,281 +5% |
| 2015 | $1,310 +5.5% | $12,649 +0.2% |
| 2014 | $1,242 | $12,620 +0.9% |
| 2013 | -- | $12,506 +0.5% |
| 2012 | -- | $12,441 +0% |
| 2011 | -- | $12,440 +0.2% |
| 2010 | -- | $12,414 -0.9% |
| 2009 | -- | $12,532 +2.9% |
| 2008 | -- | $12,181 +5% |
| 2007 | -- | $11,601 +5% |
| 2006 | -- | $11,049 +5% |
| 2005 | -- | $10,523 -88.5% |
| 2004 | $965 | $91,115 +809.1% |
| 2003 | -- | $10,022 +27.2% |
| 2002 | -- | $7,881 |
| 2001 | -- | $7,881 -0.5% |
| 2000 | -- | $7,922 +9.6% |
| 1999 | -- | $7,227 |
Find assessor info on the county website
Monthly payment
Est. payment
Payment breakdown
Explore the cost of this home by adjusting the details. Changes won't be saved.Climate risks
Neighborhood: The Village
Nearby schools
GreatSchools rating
- 6/10Ridgeview Elementary SchoolGrades: PK-4Distance: 0.2 mi
- 2/10John Marshall Middle SchoolGrades: 5-8Distance: 1.9 mi
- 1/10John Marshall High SchoolGrades: 9-12Distance: 1.9 mi
Schools provided by the listing agent
- Elementary: Ridgeview ES
- Middle: John Marshall MS
- High: John Marshall HS
Source: MLSOK/OKCMAR as distributed by MLS GRID. This data may not be complete. We recommend contacting the local school district to confirm school assignments for this home.
- $203,7003 bd1 ba1.1k sqft2653 Lakeside Dr, Oklahoma City, OK 73120Off Market
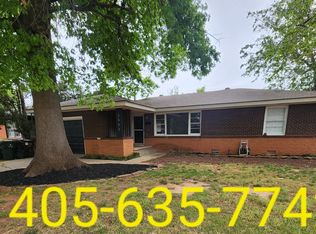
- $220,5005 bd1 ba1.8k sqft2645 Lakeside Dr, Oklahoma City, OK 73120Off Market

- $247,9003 bd1 ba1.5k sqft2648 Manchester Dr, Oklahoma City, OK 73120Off Market
- $269,9903 bd2 ba1.3k sqft2657 Lakeside Dr, Oklahoma City, OK 73120For Sale

- $181,4003 bd1 ba1.1k sqft2644 Manchester Dr, Oklahoma City, OK 73120Off Market
- $158,0003 bd1 ba1k sqft2641 Lakeside Dr, Oklahoma City, OK 73120Off Market
- $230,5003 bd1 ba1.4k sqft2640 Manchester Dr, Oklahoma City, OK 73120Off Market
- $170,0003 bd1 ba1k sqft2652 Manchester Dr, Oklahoma City, OK 73120Off Market
A local agent can set up tours, give advice and negotiate with sellers.
Similar homes
- $250,0004 bd2 ba1.4k sqft10204 Northland Rd, The Village, OK 73120For Sale
 MLS ID #1244072, Kelsey Gilbert, RE/MAX Preferred. MLSOK/OKCMAR as distributed by MLS GRID
 - $280,0004 bd2 ba1.8k sqft2745 Plymouth Ln, Oklahoma City, OK 73120For Sale
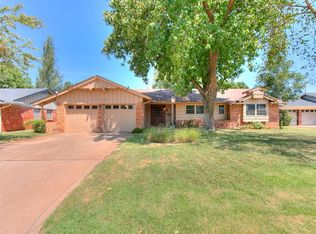 MLS ID #1244478, Jinfeng Zhang, Spearhead Realty Group LLC. MLSOK/OKCMAR as distributed by MLS GRID
 - $269,9903 bd2 ba1.3k sqft2657 Lakeside Dr, Oklahoma City, OK 73120For SaleMLS ID #1244257, Jacob Schilling, Metro First Realty Group. MLSOK/OKCMAR as distributed by MLS GRID
- $199,0003 bd2 ba1.2k sqft1407 Casady Ln, Oklahoma City, OK 73120For Sale
 MLS ID #1243193, Michelle Sudderth, Sudderth Collective RealEstate. MLSOK/OKCMAR as distributed by MLS GRID
 - $235,0003 bd2 ba1.4k sqft2617 Chaucer Dr, Oklahoma City, OK 73120For SaleMLS ID #1242798, Tara Levinson, LRE Realty, LLC. MLSOK/OKCMAR as distributed by MLS GRID
- $185,0003 bd1 ba1k sqft1908 Westchester Dr, Oklahoma City, OK 73120For SaleMLS ID #1243693, Homer Adams, Adams Family Real Estate LLC. MLSOK/OKCMAR as distributed by MLS GRID
- $190,0003 bd2 ba1.2k sqft1405 Carlisle Ct, Village, OK 73120For SaleMLS ID #1242156, Dora Hernandez-Maness, Epique Realty. MLSOK/OKCMAR as distributed by MLS GRID
- $210,0003 bd1 ba1.1k sqft1519 Carlisle Ct, Oklahoma City, OK 73120For SaleMLS ID #1241264, Brie Green, Metro First Realty. MLSOK/OKCMAR as distributed by MLS GRID
- $220,0003 bd2 ba1.3k sqft9917 Village Dr, Oklahoma City, OK 73120For SaleMLS ID #1239285, Denise Whitehead, McGraw REALTORS (BO). MLSOK/OKCMAR as distributed by MLS GRID
- $198,5003 bd2 ba1k sqft1816 Churchill Way, The Village, OK 73120For SaleMLS ID #1241468, Anne Covington, Covington Company. MLSOK/OKCMAR as distributed by MLS GRID
- $--3 bd2 ba1.4k sqft1613 Andover Ct, Village, OK 73120AuctionAuction.com 2
- $229,9003 bd2 ba1.3k sqft1905 Plymouth Ln, Oklahoma City, OK 73120For SaleMLS ID #1243024, Chris Moore, C21/Judge Fite Edmond. MLSOK/OKCMAR as distributed by MLS GRID
- $189,0003 bd1 ba1.2k sqft1607 Oxford Way, Oklahoma City, OK 73120For SaleMLS ID #1243323, Jarred Smith, West and Main Homes. MLSOK/OKCMAR as distributed by MLS GRID
- $202,5003 bd1 ba1.2k sqft2414 Oxford Way, Oklahoma City, OK 73120For SaleMLS ID #1237956, Tevarhee Brackin, Cross C Realty LLC. MLSOK/OKCMAR as distributed by MLS GRID
- $125,0003 bd3 ba1.7k sqft2532 Indian Creek Ct, Oklahoma City, OK 73120For SaleMLS ID #1243980, Aubry Gragg, Realty of America LLC. MLSOK/OKCMAR as distributed by MLS GRID
- $239,0003 bd1 ba1.2k sqft10407 Ridgeview Dr, Oklahoma City, OK 73120For SaleMLS ID #1240635, Lynne Hamilton, Copper Creek Real Estate. MLSOK/OKCMAR as distributed by MLS GRID
- $225,0003 bd2 ba1.4k sqft11200 Greystone Ave, Oklahoma City, OK 73120For SaleMLS ID #1239326, Tyler Sellers, Flotilla Real Estate Partners. MLSOK/OKCMAR as distributed by MLS GRID
- $225,0003 bd2 ba1.2k sqft10833 N Utica Dr, Oklahoma City, OK 73120For SaleMLS ID #1227358, Karyn Seabrooke, Key Realty and Property Mgmt. MLSOK/OKCMAR as distributed by MLS GRID
- $199,3333 bd1 ba1k sqft2116 Westchester Dr, Oklahoma City, OK 73120For SaleMLS ID #1209682, Brian Higgins, Lionshead Property Management. MLSOK/OKCMAR as distributed by MLS GRID
- $185,0003 bd2 ba993 sqft1912 Carlisle Rd, The Village, OK 73120For SaleMLS ID #1240298, Andrea Baker, ReMax Lifestyle. MLSOK/OKCMAR as distributed by MLS GRID
