Spacious one-story home on prestigious Allendale Road, perfectly situated on a corner lot. This well-designed layout includes a true mother-in-law plan and two full kitchens, offering exceptional versatility. Enjoy open, airy rooms filled with natural light, a well-appointed butler’s pantry, and a walk-in laundry room with built-in shelving. The main bedroom features his and her closets, and the fabulous backyard is made for entertaining, featuring a sparkling saltwater pool and plenty of room to relax or host gatherings. A rare, flexible home in a highly desired location.
For sale
$445,000
2202 Allendale Rd, Montgomery, AL 36111
5beds
4,193sqft
Single Family Residence
Built in 1950
0.57 Acres Lot
$428,200 Zestimate®
$106/sqft
$-- HOA
What's special
True mother-in-law planCorner lotSpacious one-story homeSparkling saltwater poolTwo full kitchens
- 327 days
- 134
- 13
Zillow last checked:
Listing updated:
Listed by:
William F. Davis 334-244-0550,
Reid & Davis Realtors, LLC.
Source: MAAR,MLS#: 581717 Originating MLS: Montgomery Area Association Of Realtors
Originating MLS: Montgomery Area Association Of RealtorsFacts & features
Interior
Bedrooms & bathrooms
- Bedrooms: 5
- Bathrooms: 5
- Full bathrooms: 4
- 1/2 bathrooms: 1
Bedroom
- Level: First
Bedroom
- Level: First
Bedroom
- Level: First
Bedroom
- Level: First
Bedroom
- Level: First
Bathroom
- Level: First
Bathroom
- Level: First
Bathroom
- Level: First
Bathroom
- Level: First
Breakfast room nook
- Level: First
Family room
- Level: First
Foyer
- Level: First
Half bath
- Level: First
Kitchen
- Level: First
Laundry
- Level: First
Living room
- Features: Living/Dining Room
- Level: First
Heating
- Central, Gas, Heat Pump, Multiple Heating Units
Cooling
- Heat Pump, Multi Units
Appliances
- Included: Dishwasher, Electric Water Heater, Gas Cooktop, Disposal, Gas Oven, Gas Water Heater, Multiple Water Heaters, Microwave, Plumbed For Ice Maker
- Laundry: Washer Hookup, Dryer Hookup
Features
- Attic, Double Vanity, High Ceilings, Linen Closet, Pull Down Attic Stairs, Storage, Shutters, Separate Shower, Walk-In Closet(s), Window Treatments, Breakfast Bar
- Flooring: Carpet, Tile, Wood
- Windows: Double Pane Windows, Plantation Shutters, Window Treatments
- Attic: Pull Down Stairs
- Number of fireplaces: 1
- Fireplace features: One, Gas Log, Masonry
Interior area
- Total interior livable area: 4,193 sqft
Property
Parking
- Total spaces: 2
- Parking features: Attached, Garage
- Attached garage spaces: 2
Features
- Levels: One
- Stories: 1
- Patio & porch: Patio
- Exterior features: Fully Fenced, Fence, Sprinkler/Irrigation, Patio, Storage
- Pool features: Pool, Salt Water, Pool Equipment
- Fencing: Full,Privacy
Lot
- Size: 0.57 Acres
- Dimensions: 100 x 250
- Features: City Lot, Corner Lot, Level, Mature Trees, Subdivision, Sprinklers In Ground
- Topography: Level
Details
- Parcel number: 1009291003001000
Construction
Type & style
- Home type: SingleFamily
- Architectural style: One Story
- Property subtype: Single Family Residence
Materials
- Brick
- Foundation: Slab
Condition
- New construction: No
- Year built: 1950
Utilities & green energy
- Sewer: Public Sewer
- Water: Public
- Utilities for property: Electricity Available, Natural Gas Available, High Speed Internet Available
Green energy
- Energy efficient items: Windows
Community & HOA
Community
- Subdivision: Allendale
HOA
- Has HOA: No
Location
- Region: Montgomery
Financial & listing details
- Price per square foot: $106/sqft
- Tax assessed value: $427,200
- Annual tax amount: $4,144
- Date on market: 11/20/2025
- Cumulative days on market: 328 days
- Listing terms: Cash,Conventional,FHA,VA Loan
Estimated market value
$428,200
$407,000 - $450,000
$3,547/mo
Price history
| Date | Event | Price |
|---|---|---|
| 5/18/2026 | Price change | $445,000-8.2%$106/sqft |
Source:  MAAR #581717 Report a problem MAAR #581717 Report a problem | ||
| 11/20/2025 | Listed for sale | $485,000+158%$116/sqft |
Source: MAAR #581717 Report a problem | ||
| 3/1/1991 | Sold | $188,000$45/sqft |
Source: Agent Provided Report a problem | ||
Public tax history
| Year | Property taxes | Tax assessment |
|---|---|---|
| 2025 | $4,144 -5.7% | $85,440 -5.7% |
| 2024 | $4,394 +15.1% | $90,600 +15.1% |
| 2023 | $3,817 +49.6% | $78,700 +12.6% |
| 2022 | $2,551 +5.7% | $69,880 |
| 2021 | $2,413 | -- |
| 2020 | $2,413 -5.5% | $66,120 |
| 2019 | $2,554 -5% | -- |
| 2018 | $2,689 -3.2% | $73,660 -2.4% |
| 2017 | $2,777 | $75,500 -6.9% |
| 2014 | $2,777 -6.2% | $81,080 +7.2% |
| 2013 | $2,959 | $75,640 |
| 2011 | -- | -- |
Find assessor info on the county website
Monthly payment
Est. payment
Payment breakdown
Explore the cost of this home by adjusting the details. Changes won't be saved.Climate risks
Neighborhood: 36111
Nearby schools
Schools provided by the listing agent
- Elementary: Dannelly Elementary School
- Middle: Bellingrath Middle School,
- High: JAG High School
Source: MAAR. This data may not be complete. We recommend contacting the local school district to confirm school assignments for this home.
Similar homes
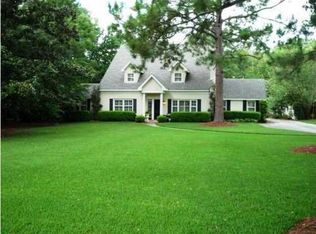
- $435,0005 bd3 ba4k sqft3463 Bankhead Ave, Montgomery, AL 36111For Sale
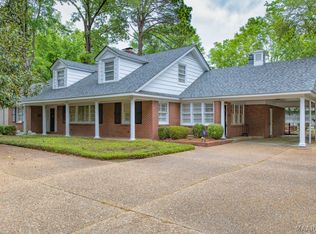 MLS ID #585449, Carlyle Chandler, Chandler Realty LLC. MAAR
 - $399,9004 bd3 ba3.3k sqft2050 Fernway Dr, Montgomery, AL 36111For Sale
 MLS ID #587338, Brennan Parker, First Call Realty of Montg. MAAR
 - $395,0004 bd5 ba3.6k sqft3152 Rolling Road Cir, Montgomery, AL 36111For Sale
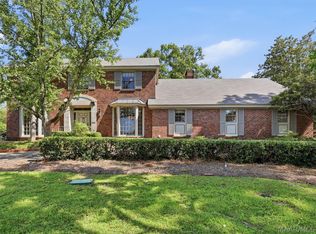 MLS ID #589936, William F. Davis, Reid & Davis Realtors, LLC.. MAAR
 - $525,0005 bd4 ba3.5k sqft3019 Pinehurst Dr, Montgomery, AL 36111For Sale
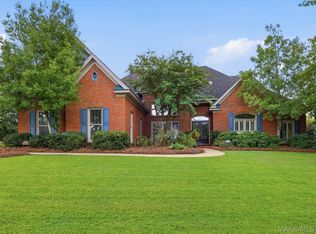 MLS ID #589611, William F. Davis, Reid & Davis Realtors, LLC.. MAAR
