Skip main navigation
For sale
  • Price cut: $3K (6/18)
    $159,900

    2202 BAHAMA ROAD W, SEBRING, FL 33870

    2beds
    1,320sqft
    Single Family Residence
    Built in 1980
    6,000 Square Feet Lot
    $-- Zestimate®
    $121/sqft
    $50/mo HOA

    What's special

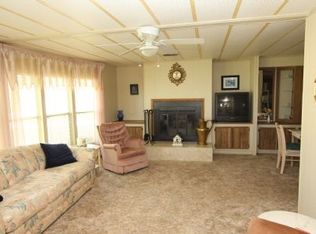
    Electric fireplaceHuge carportHandicap-accessible entryLarger lotExtra storage shedComfortable family roomBeautiful community pool
    Beautiful lot where you own your land! Located in Sebring Falls, a desirable 55+ community with no lot rent. Enjoy a low HOA fee of just $50 per month, which includes access to the clubhouse, social activities, and a beautiful community pool. This well-maintained 2-bedroom, 2 full-bath home features handicap-accessible entry and a spacious layout. As you enter, you’re welcomed into a comfortable family room with a electric fireplace. The home offers durable vinyl flooring throughout the kitchen, living room, office, and bathrooms. The kitchen is a standout with a large center island—perfect for entertaining or casual breakfasts. Both bathrooms feature walk-in showers, including the primary suite for added convenience. Enjoy additional living space in the large 21' x 10' enclosed porch with windows, ideal for relaxing year-round. Outside, you’ll find nice landscaping, a huge carport, and a utility/laundry room. There’s also an extra storage shed for added convenience. Every room includes ceiling fans. Located just minutes from shopping, dining, and everyday conveniences, this home sits on a larger lot and offers both comfort and value—this one won’t last long!
    105 days
    251
    17

    Zillow last checked:

    Listing updated:

    Listed by:

    BJ Wagner 863-381-1578,

    ADVANTAGE REALTY 1 863-386-1111,

    Gregory Karlson 863-381-4932,

    ADVANTAGE REALTY 1

    Source: Stellar MLS,MLS#: L4961740MLS LogoOriginating MLS: Lakeland

      Facts & features

      Interior

      Bedrooms & bathrooms
      • Bedrooms: 2
      • Bathrooms: 2
      • Full bathrooms: 2
      Primary bedroom
      • Features: Built-in Closet
      • Level: First
      • Area: 147 Square Feet
      • Dimensions: 14x10.5
      Bedroom 1
      • Features: Built-in Closet
      • Level: First
      • Area: 93.5 Square Feet
      • Dimensions: 8.5x11
      Primary bathroom
      • Level: First
      • Area: 74.75 Square Feet
      • Dimensions: 11.5x6.5
      Bathroom 1
      • Level: First
      • Area: 38.5 Square Feet
      • Dimensions: 7x5.5
      Balcony porch lanai
      • Level: First
      • Area: 210 Square Feet
      • Dimensions: 21x10
      Dining room
      • Level: First
      • Area: 92 Square Feet
      • Dimensions: 11.5x8
      Family room
      • Level: First
      • Area: 287.5 Square Feet
      • Dimensions: 23x12.5
      Kitchen
      • Level: First
      • Area: 195 Square Feet
      • Dimensions: 15x13
      Laundry
      • Level: First
      • Area: 132 Square Feet
      • Dimensions: 12x11
      Living room
      • Level: First
      • Area: 154 Square Feet
      • Dimensions: 14x11
      Office
      • Level: First
      • Area: 46.75 Square Feet
      • Dimensions: 8.5x5.5
      Heating
      • Electric
      Cooling
      • Central Air
      Appliances
      • Included: Oven, Cooktop, Dishwasher, Disposal, Dryer, Electric Water Heater, Exhaust Fan, Freezer, Refrigerator
      • Laundry: Laundry Room
      Features
      • Ceiling Fan(s), Walk-In Closet(s)
      • Flooring: Carpet, Vinyl
      • Windows: Shutters
      • Has fireplace: Yes
      • Fireplace features: Electric
      • Furnished: Yes
      Interior area
      • Total structure area: 2,536
      • Total interior livable area: 1,320 sqft
      Video & virtual tour

      Property

      Parking
      • Total spaces: 2
      • Parking features: Carport
      • Carport spaces: 2
      Accessibility
      • Accessibility features: Accessible Entrance
      Features
      • Levels: One
      • Stories: 1
      • Pool features: Heated, In Ground
      Lot
      • Size: 6,000 Square Feet
      • Dimensions: 60 x 100
      Details
      • Parcel number: C36342802000001290
      • Zoning: M1
      • Special conditions: None

      Construction

      Type & style
      • Home type: MobileManufactured
      • Property subtype: Single Family Residence
      Materials
      • Metal Frame, Metal Siding
      • Foundation: Crawlspace
      • Roof: Metal
      Condition
      • New construction: No
      • Year built: 1980

      Utilities & green energy

      • Sewer: Public Sewer
      • Water: None
      • Utilities for property: BB/HS Internet Available, Cable Available, Electricity Connected

      Community & HOA

      Community
      • Pet fee: $0 monthly
      • Senior community: Yes
      • Subdivision: SEBRING FALLS
      HOA
      • Has HOA: Yes
      • HOA fee: $50 monthly
      • HOA name: Kathy Messier
      Location
      • Region: Sebring

      Financial & listing details

      • Price per square foot: $121/sqft
      • Annual tax amount: $1,687
      • Date on market: 5/15/2026
      • Cumulative days on market: 53 days
      • Listing terms: Cash,Conventional
      • Ownership: Fee Simple
      • Total actual rent: 0
      • Electric utility on property: Yes
      • Road surface type: Asphalt

        Estimated market value

        Not available

        Estimated sales range

        Not available

        Not available

        Price history

        DateEventPrice
        6/18/2026Price change$159,900-1.8%$121/sqft
        Source: HFMLS #325056 Report a problem
        5/1/2026Listed for sale$162,900+5.8%$123/sqft
        Source: HFMLS #325056 Report a problem
        6/3/2025Sold$154,000-1.9%$117/sqft
        Source: HFMLS #312582 Report a problem
        5/23/2025Pending sale$157,000$119/sqft
        Source: HFMLS #312582 Report a problem
        4/30/2025Listed for sale$157,000$119/sqft
        Source: HFMLS #312582 Report a problem
        4/15/2025Pending sale$157,000$119/sqft
        Source: HFMLS #312582 Report a problem
        4/8/2025Price change$157,000-6.3%$119/sqft
        Source: HFMLS #312582 Report a problem
        2/19/2025Listed for sale$167,500$127/sqft
        Source: HFMLS #312582 Report a problem

        Public tax history

        Tax history is unavailable.

        Monthly payment

        Estimated monthly payment$1,822
        All calculations are estimates and provided by Zillow, Inc. for informational purposes only. Actual amounts may vary.
        HOA fees may include property taxes on listings classified as Co-Ops. Contact the listing agent and/or owner for fee details.
        See how much you could borrow to make a competitive offer.

        Climate risks

        Neighborhood: 33870

        Getting around

        32 / 100
        Car-Dependent
        41 / 100
        Somewhat Bikeable

        Nearby schools

        GreatSchools rating