Seller offering 5k towards closing costs with an accepted offer!!!! Welcome to 2202 Bridgeport, a spacious 5-bedroom, 4-bath home situated on a desirable corner lot in Travis Ranch Marina. The thoughtfully designed Concho floor plan offers an open, light-filled layout with soaring ceilings and generous living spaces ideal for both everyday living and entertaining. The kitchen opens seamlessly to the dining and living areas and features white cabinetry, granite countertops, and abundant storage, while large windows throughout the home provide plenty of natural light.
The versatile floor plan includes the primary suite and an additional bedroom with full bath on the first floor, offering an ideal setup for guests, a home office, or multigenerational living. Upstairs, you'll find three additional bedrooms, two full baths—including an ensuite bedroom—and a spacious game room providing a second living area.
Outside, enjoy a covered back patio with a gas connection ready for grilling and outdoor entertaining. The corner lot provides additional space and an open feel, while the home's location within Travis Ranch Marina puts Lake Ray Hubbard nearby. With convenient access to Highway 80, shopping, dining, and the greater Dallas area are easily within reach. Offering five bedrooms, four full baths, multiple living spaces, and nearly 2,800 square feet, 2202 Bridgeport delivers the space and flexibility to fit a variety of lifestyles.
For sale
$455,000
2202 Bridgeport St, Forney, TX 75126
5beds
2,820sqft
Single Family Residence
Built in 2024
6,708 Square Feet Lot
$445,800 Zestimate®
$161/sqft
$30/mo HOA
What's special
Generous living spacesGranite countertopsOpen light-filled layoutSoaring ceilingsAbundant storageDesirable corner lotWhite cabinetry
- 70 days
- 105
- 4
Likely to sell faster than
Zillow last checked:
Listing updated:
Listed by:
Chase Alford 0801584 214-303-1133,
Dave Perry Miller Real Estate 214-303-1133
Source: NTREIS,MLS#: 21357702
Facts & features
Interior
Bedrooms & bathrooms
- Bedrooms: 5
- Bathrooms: 4
- Full bathrooms: 4
Primary bedroom
- Level: First
- Dimensions: 20 x 14
Bedroom
- Level: First
- Dimensions: 12 x 12
Bedroom
- Level: Second
- Dimensions: 12 x 12
Bedroom
- Level: Second
- Dimensions: 12 x 12
Bedroom
- Level: Second
- Dimensions: 12 x 12
Primary bathroom
- Level: First
- Dimensions: 12 x 10
Kitchen
- Level: First
- Dimensions: 15 x 15
Living room
- Level: First
- Dimensions: 24 x 15
Heating
- Central
Cooling
- Central Air
Appliances
- Included: Dishwasher, Gas Cooktop, Disposal, Gas Water Heater, Microwave
- Laundry: Laundry in Utility Room, In Hall
Features
- Granite Counters, Kitchen Island, Open Floorplan, Pantry
- Flooring: Carpet, Ceramic Tile
- Has basement: No
- Has fireplace: No
Interior area
- Total interior livable area: 2,820 sqft
Video & virtual tour
Property
Parking
- Total spaces: 2
- Parking features: Door-Multi, Driveway, Garage Faces Front, Garage, Garage Door Opener
- Attached garage spaces: 2
Features
- Levels: Two
- Stories: 2
- Patio & porch: Covered
- Pool features: None, Community
Lot
- Size: 6,708 Square Feet
Details
- Parcel number: 223252
Construction
Type & style
- Home type: SingleFamily
- Architectural style: Craftsman,Traditional,Detached
- Property subtype: Single Family Residence
Materials
- Brick, Cedar, Concrete, Wood Siding
- Foundation: Slab
- Roof: Composition
Condition
- Year built: 2024
Utilities & green energy
- Sewer: Public Sewer
- Water: Public
- Utilities for property: Sewer Available, Water Available
Community & HOA
Community
- Features: Pool
- Subdivision: Travis Ranch Marina Lts #2
HOA
- Has HOA: Yes
- Services included: All Facilities
- HOA fee: $360 annually
- HOA name: Essex Management Company
- HOA phone: 972-428-2030
Location
- Region: Forney
Financial & listing details
- Price per square foot: $161/sqft
- Annual tax amount: $9,251
- Date on market: 8/17/2026
- Cumulative days on market: 75 days
Estimated market value
$445,800
$424,000 - $468,000
$3,120/mo
Price history
| Date | Event | Price |
|---|---|---|
| 8/17/2026 | Listed for sale | $455,000+7.1%$161/sqft |
Source: NTREIS #21357702 Report a problem | ||
| 11/22/2025 | Listing removed | $425,000$151/sqft |
Source: NTREIS #20943147 Report a problem | ||
| 6/25/2025 | Price change | $425,000-4.5%$151/sqft |
Source: NTREIS #20943147 Report a problem | ||
| 6/6/2025 | Price change | $445,000-3.2%$158/sqft |
Source: NTREIS #20943147 Report a problem | ||
| 5/21/2025 | Listed for sale | $459,900+2.4%$163/sqft |
Source: NTREIS #20943147 Report a problem | ||
| 5/19/2025 | Listing removed | $449,000$159/sqft |
Source: NTREIS #20938994 Report a problem | ||
| 5/1/2025 | Listed for sale | $449,000-4.5%$159/sqft |
Source: NTREIS #20921773 Report a problem | ||
| 5/1/2025 | Listing removed | $470,000$167/sqft |
Source: NTREIS #20907232 Report a problem | ||
| 4/17/2025 | Price change | $470,000-5.1%$167/sqft |
Source: NTREIS #20907232 Report a problem | ||
| 4/3/2025 | Price change | $495,000-6.4%$176/sqft |
Source: NTREIS #20892379 Report a problem | ||
| 3/13/2025 | Listed for sale | $529,000$188/sqft |
Source: NTREIS #20868545 Report a problem | ||
Public tax history
Tax history is unavailable.
Monthly payment
Est. payment
Payment breakdown
Explore the cost of this home by adjusting the details. Changes won't be saved.Climate risks
Neighborhood: 75126
Nearby schools
Schools provided by the listing agent
- Elementary: Linda Lyon
- Middle: Cain
- High: Rockwall
- District: Rockwall ISD
Source: NTREIS. This data may not be complete. We recommend contacting the local school district to confirm school assignments for this home.

Similar homes
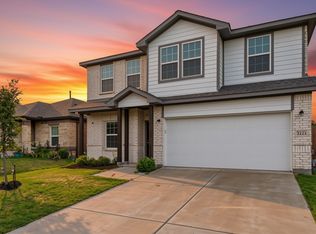
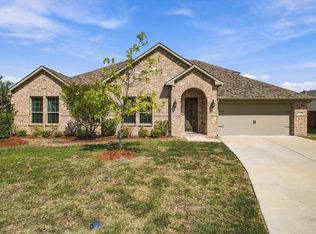
- $384,9004 bd3 ba2.5k sqft2121 Milligan St, Forney, TX 75126For Sale
 MLS ID #21337040, Wendy Parker. NTREIS
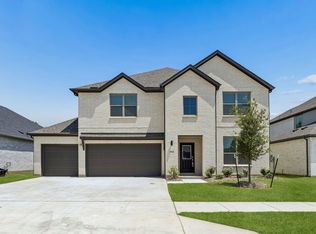
 - $464,9004 bd4 ba2.9k sqft1001 Blue Heron Ct, Forney, TX 75126For Sale
 MLS ID #21388211, Dee Evans. NTREIS
 - $430,0005 bd4 ba3.5k sqft1802 Balfour Bnd, Forney, TX 75126For Sale
 MLS ID #21370490, Wendy Garcia. NTREIS
 - $427,4905 bd3 ba3.1k sqft1124 Nora Ln, Forney, TX 75126New Construction
 NTREIS
