Skip main navigation
Sold for $425,000
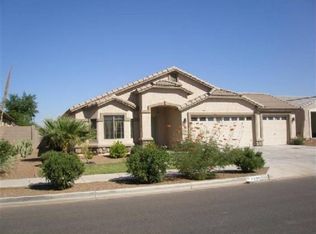
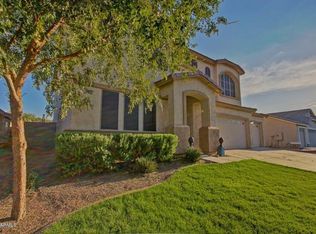
Street View
  • $425,000

    2202 W CARTER Road, Phoenix, AZ 85041

    4beds
    2,484sqft
    Single Family Residence
    Built in 2003
    7,476 Square Feet Lot
    $-- Zestimate®
    $171/sqft
    $2,351 Estimated rent

    Home value

    Not available

    Estimated sales range

    Not available

    $2,351/mo

    Zestimate® history
    Loading...

    Owner options

    List your home for rent

    $2,351/mo

    Rent Zestimate®

    Find your next renter with Zillow Rental Manager. Plus, with online applications, you can quickly screen prospective tenants – for free.

    Learn more

    $2,351/mo

    Rent Zestimate®

    Refinance and save

    $2,499/mo

    Est. payment

    Refinancing to a lower rate could help reduce your monthly payments and save thousands over the life of the loan.

    See today's rates

    $2,499/mo

    Est. payment

    Explore your selling options

    Work with a Zillow partner agent

    Leverage their expertise and Zillow's premium Showcase listings to get your home seen by more buyers.

    Get started

    List with your own agent

    Get your home in front of millions of buyers by listing it on Zillow.

    Learn how to do it

    Sell it yourself

    Take full control of how buyers see your home on Zillow by listing For Sale by Owner (FSBO).

    List your home

    What's special

    Beautiful 4 bed, 2 bath home with a 3-car garage in the desirable Mountain Vista Community. Open floor plan with vaulted ceilings and a spacious great room. Kitchen features maple cabinets, center island, and walk-in pantry. Ceiling fans and 2'' wood blinds throughout. LVP flooring. Primary suite includes a large walk-in closet, refinished countertops, new faucets, soaking tub, and walk-in snail shower. Major upgrades include two new A/C units (2024), smart garage door opener with keypad and new coils (2025), and new water heater (2026). Plumbing components including all shutoff valves, toilet flanges, wax rings, and cartridges have been proactively replaced. Backyard offers new irrigation, low-maintenance landscaping, and 300 sq ft of new concrete pavers-perfect for outdoor living. Home is looped for a water softener. Refrigerator and softener can removed upon request.

    Zillow last checked:

    Listing updated:

    Listed by:

    Christopher M Cline 480-265-1275,

    Revinre,

    Marcus A Pomeroy 623-556-7626,

    Revinre

    Bought with:

    Kristin Conway, SA586701000

    HomeSmart

    Source: ARMLS,MLS#: 6999420MLS Logo

    Facts & features

    Interior

    Bedrooms & bathrooms
    • Bedrooms: 4
    • Bathrooms: 2
    • Full bathrooms: 2
    Heating
    • Forced Air
    Cooling
    • Central Air, Ceiling Fan(s)
    Appliances
    • Included: Refrigerator, Built-in Microwave, Dishwasher, Disposal, Electric Range
    • Laundry: Inside
    Features
    • Pantry, High Speed Internet, Double Vanity, Breakfast Bar, 9+ Flat Ceilings, No Interior Steps, Vaulted Ceiling(s), Kitchen Island, Full Bth Master Bdrm, Separate Shwr & Tub, Laminate Counters
    • Flooring: Vinyl, Tile
    • Windows: Double Pane Windows
    • Has basement: No
    • Has fireplace: No
    Interior area
    • Total structure area: 2,484
    • Total interior livable area: 2,484 sqft

    Property

    Parking
    • Total spaces: 6
    • Parking features: Attached, Garage Door Opener, Extended Length Garage, Direct Access, Over Height Garage
    • Attached garage spaces: 3
    • Uncovered spaces: 3
    Features
    • Stories: 1
    • Patio & porch: Patio
    • Spa features: None
    • Fencing: Back Yard,Block
    Lot
    • Size: 7,476 sqft
    • Features: North/South Exposure, Desert Back, Desert Front, Gravel/Stone Front, Gravel/Stone Back, Grass Front
    Details
    • Parcel number: 10586585

    Construction

    Type & style
    • Home type: SingleFamily
    • Architectural style: Spanish
    • Property subtype: Single Family Residence
    Materials
    • Stucco, Wood Frame, Painted
    • Roof: Tile
    Condition
    • Year built: 2003
    Details
    • Builder name: K. Hovnanian Homes

    Utilities & green energy

    • Sewer: Public Sewer
    • Water: City Water

    Community & neighborhood

    Community
    • Community features: Playground, Biking/Walking Path
    Location
    • Region: Phoenix
    • Subdivision: MOUNTAIN VISTA

    HOA & financial

    HOA
    • Has HOA: Yes
    • HOA fee: $88 monthly
    • Services included: Maintenance Grounds
    • Association name: Mountain Vista
    • Association phone: 602-277-4418

    Other

    Other facts
    • Listing terms: Cash,Conventional,1031 Exchange,FHA,VA Loan
    • Ownership: Fee Simple
    • Road surface type: Paved

    Price history

    DateEventPrice
    4/17/2026Sold$425,000+1.2%$171/sqft
    Source: ARMLS #6999420 Report a problem
    3/17/2026Listed for sale$420,000+281.8%$169/sqft
    Source: ARMLS #6999420 Report a problem
    2/14/2026Listing removed$2,250$1/sqft
    Source: ARMLS #6964072 Report a problem
    2/11/2026Listed for rent$2,250$1/sqft
    Source: ARMLS #6964072 Report a problem
    2/10/2026Listing removed$2,250$1/sqft
    Source: Zillow Rentals Report a problem
    1/6/2026Listed for rent$2,250$1/sqft
    Source: Zillow Rentals Report a problem
    6/16/2009Sold$110,000-42%$44/sqft
    Source: Public Record Report a problem
    5/4/2004Sold$189,690$76/sqft
    Source: Public Record Report a problem

    Public tax history

    YearProperty taxesTax assessment
    2025$2,462 +2.6%$38,370 -3.2%
    2024$2,399 +2.9%$39,620 +167.5%
    2023$2,331 +2%$14,812 -40.8%
    2022$2,284 -0.8%$25,010 +7.1%
    2021$2,301 +3.3%$23,360 +7%
    2020$2,227 +2.8%$21,830 +6.7%
    2019$2,167 $20,450 +6.7%
    2018$2,167 +4.9%$19,170 +13.4%
    2017$2,065 +11.7%$16,910 +10.7%
    2016$1,849 +5.6%$15,280 +5.2%
    2015$1,752 $14,520 +40.8%
    2014-- $10,310 +18.8%
    2013-- $8,680 -7.9%
    2012-- $9,420 -11.8%
    2011-- $10,680 -24.9%
    2010-- $14,230 -35.4%
    2009-- $22,030 -16.2%
    2008-- $26,300 +26.7%
    2007-- $20,750 +33.4%
    2006-- $15,550
    2005-- $15,550 +385.9%
    2004-- $3,200

    Find assessor info on the county website

    Neighborhood: South Mountain

    Nearby schools

    GreatSchools rating
    Schools provided by the listing agent
    • Elementary: Ed & Verma Pastor Elementary School
    • Middle: Ed & Verma Pastor Elementary School
    • High: Cesar Chavez High School
    • District: Roosevelt Elementary District

    Source: ARMLS. This data may not be complete. We recommend contacting the local school district to confirm school assignments for this home.

    Get pre-qualified for a loan
    At Zillow Home Loans, we can pre-qualify you in as little as 5 minutes with no impact to your credit score.

    An equal housing lender. NMLS #10287.