Welcome to 1501 Carlton Way! This beautifully updated 3-bedroom, 2-bathroom home offers 1,931 square feet of inviting living space with an incredible layout designed for entertaining, relaxing, and making memories. One of the standout features is the true second living room or oversized bonus room, making it the perfect spot for cozy fall nights, movie marathons, game days, or gathering with friends and family!
The home features multiple living and dining areas, an updated kitchen with granite countertops, stainless steel appliances, and a center island, plus plenty of space to spread out and make yourself at home. With so many updates throughout, this home is truly move-in ready! A new Class 4 impact-resistant roof adds even more value and peace of mind. Situated on a spacious corner lot, the property also offers a generous backyard, covered patio, and two-car garage. Conveniently located near Lake Hefner, shopping, dining, parks, and major highways, this home combines comfort, functionality, and a fantastic location. With room to entertain, space to unwind, and updates already taken care of, this is one you won't want to miss. Come see all that 1501 Carlton Way has to offer!
For sale
$270,000
1501 Carlton Way, Oklahoma City, OK 73120
3beds
1,931sqft
Single Family Residence
Built in 1964
8,258 Square Feet Lot
$264,000 Zestimate®
$140/sqft
$-- HOA
What's special
Two-car garageGenerous backyardRoom to entertainSpacious corner lotStainless steel appliancesCovered patioCenter island
- 13 hours
- 206
- 35
Zillow last checked:
Listing updated:
Listed by:
Natalee Hitchcock 405-640-9716,
The Agency
Source: MLSOK/OKCMAR as distributed by MLS GRID,MLS#: 1253993
Facts & features
Interior
Bedrooms & bathrooms
- Bedrooms: 3
- Bathrooms: 2
- Full bathrooms: 2
Heating
- Central
Cooling
- Has cooling: Yes
Features
- Number of fireplaces: 1
- Fireplace features: Electric
Interior area
- Total structure area: 1,931
- Total interior livable area: 1,931 sqft
Property
Parking
- Total spaces: 2
- Parking features: Garage
- Garage spaces: 2
Features
- Levels: One
- Stories: 1
- Exterior features: Rain Gutters
Lot
- Size: 8,258 Square Feet
- Features: Corner Lot
Details
- Parcel number: 1501NONECarlton73120
- Special conditions: None
Construction
Type & style
- Home type: SingleFamily
- Architectural style: Ranch
- Property subtype: Single Family Residence
Materials
- Brick & Frame
- Foundation: Slab
- Roof: Composition
Condition
- Year built: 1964
Community & HOA
Location
- Region: Oklahoma City
Financial & listing details
- Price per square foot: $140/sqft
- Tax assessed value: $272,000
- Annual tax amount: $3,663
- Date on market: 10/24/2026
Estimated market value
$264,000
$251,000 - $277,000
$1,626/mo
Price history
| Date | Event | Price |
|---|---|---|
| 10/24/2026 | Listed for sale | $270,000+0.4%$140/sqft |
Source:  MLSOK/OKCMAR as distributed by MLS GRID #1253993 Report a problem | ||
| 10/7/2026 | Listing removed | $269,000$139/sqft |
Source: MLSOK/OKCMAR as distributed by MLS GRID #1242681 Report a problem | ||
| 8/18/2026 | Price change | $269,000-2.2%$139/sqft |
Source: MLSOK/OKCMAR as distributed by MLS GRID #1242681 Report a problem | ||
| 8/12/2026 | Listing removed | $2,200$1/sqft |
Source: Zillow Rentals Report a problem | ||
| 8/4/2026 | Listed for sale | $275,000-1.4%$142/sqft |
Source: MLSOK/OKCMAR as distributed by MLS GRID #1242681 Report a problem | ||
| 7/1/2026 | Listing removed | $279,000$144/sqft |
Source: MLSOK/OKCMAR as distributed by MLS GRID #1211865 Report a problem | ||
| 6/30/2026 | Listed for rent | $2,200$1/sqft |
Source: Zillow Rentals Report a problem | ||
| 5/20/2026 | Price change | $279,000-1.2%$144/sqft |
Source: MLSOK/OKCMAR as distributed by MLS GRID #1211865 Report a problem | ||
| 5/8/2026 | Pending sale | $282,500$146/sqft |
Source: MLSOK/OKCMAR as distributed by MLS GRID #1211865 Report a problem | ||
| 4/16/2026 | Listing removed | $2,200$1/sqft |
Source: Zillow Rentals Report a problem | ||
| 4/11/2026 | Price change | $282,500-2.6%$146/sqft |
Source: MLSOK/OKCMAR as distributed by MLS GRID #1211865 Report a problem | ||
| 3/26/2026 | Listed for rent | $2,200-4.3%$1/sqft |
Source: Zillow Rentals Report a problem | ||
| 3/19/2026 | Price change | $290,000-1.7%$150/sqft |
Source: MLSOK/OKCMAR as distributed by MLS GRID #1211865 Report a problem | ||
| 3/10/2026 | Price change | $295,000-1.3%$153/sqft |
Source: MLSOK/OKCMAR as distributed by MLS GRID #1211865 Report a problem | ||
| 2/3/2026 | Listing removed | $2,300$1/sqft |
Source: Zillow Rentals Report a problem | ||
| 1/28/2026 | Listed for sale | $299,000-2%$155/sqft |
Source: MLSOK/OKCMAR as distributed by MLS GRID #1211865 Report a problem | ||
| 1/4/2026 | Listed for rent | $2,300$1/sqft |
Source: Zillow Rentals Report a problem | ||
| 1/2/2026 | Listing removed | $305,000$158/sqft |
Source: MLSOK/OKCMAR as distributed by MLS GRID #1200008 Report a problem | ||
| 12/24/2025 | Listing removed | $2,300$1/sqft |
Source: Zillow Rentals Report a problem | ||
| 12/9/2025 | Listed for rent | $2,300$1/sqft |
Source: Zillow Rentals Report a problem | ||
| 11/20/2025 | Price change | $305,000-1.6%$158/sqft |
Source: MLSOK/OKCMAR as distributed by MLS GRID #1200008 Report a problem | ||
| 11/4/2025 | Listed for sale | $310,000+6.9%$161/sqft |
Source: MLSOK/OKCMAR as distributed by MLS GRID #1200008 Report a problem | ||
| 6/24/2022 | Sold | $290,000+3.6%$150/sqft |
Source: MLSOK/OKCMAR as distributed by MLS GRID #1009981 Report a problem | ||
| 5/23/2022 | Pending sale | $280,000$145/sqft |
Source: MLSOK/OKCMAR as distributed by MLS GRID #1009981 Report a problem | ||
| 5/20/2022 | Listed for sale | $280,000+60.1%$145/sqft |
Source: MLSOK/OKCMAR as distributed by MLS GRID #1009981 Report a problem | ||
| 5/19/2022 | Listing removed | -- |
Source: MLSOK/OKCMAR as distributed by MLS GRID #1005007 Report a problem | ||
| 4/21/2017 | Sold | $174,900+129.8%$91/sqft |
Source: MLSOK/OKCMAR as distributed by MLS GRID #763208 Report a problem | ||
| 4/13/2016 | Sold | $76,100$39/sqft |
Source: MLSOK/OKCMAR as distributed by MLS GRID #707972 Report a problem | ||
Public tax history
| Year | Property taxes | Tax assessment |
|---|---|---|
| 2025 | $3,664 +1.9% | $29,920 +4% |
| 2024 | $3,595 -6.5% | $28,765 -10.1% |
| 2023 | $3,845 +72.3% | $32,010 +57.2% |
| 2022 | $2,232 +6.3% | $20,364 +3% |
| 2021 | $2,100 +4.6% | $19,771 +3% |
| 2020 | $2,008 +21.3% | $19,196 +3% |
| 2019 | $1,655 +3.2% | $18,637 +3% |
| 2018 | $1,604 +7.3% | $18,095 +18.8% |
| 2017 | $1,494 | $15,234 +3.8% |
| 2016 | $1,494 +3.2% | $14,679 +5% |
| 2015 | $1,448 +10.5% | $13,979 +5% |
| 2014 | $1,310 | $13,314 +5% |
| 2013 | -- | $12,680 +5% |
| 2012 | -- | $12,076 0% |
| 2011 | -- | $12,077 |
| 2010 | -- | $12,077 +0% |
| 2009 | -- | $12,076 0% |
| 2008 | -- | $12,077 +0% |
| 2007 | -- | $12,076 +5% |
| 2006 | -- | $11,501 +5% |
| 2005 | -- | $10,953 -88.5% |
| 2004 | $812 | $94,847 +809.2% |
| 2003 | -- | $10,432 +10.2% |
| 2002 | -- | $9,464 |
| 2001 | -- | $9,464 +3% |
| 2000 | -- | $9,186 |
| 1999 | -- | $9,186 |
Find assessor info on the county website
Monthly payment
Est. payment
Payment breakdown
Explore the cost of this home by adjusting the details. Changes won't be saved.Climate risks
Neighborhood: The Village
Nearby schools
Schools provided by the listing agent
- Elementary: Ridgeview ES
- Middle: John Marshall MS
- High: John Marshall HS
Source: MLSOK/OKCMAR as distributed by MLS GRID. This data may not be complete. We recommend contacting the local school district to confirm school assignments for this home.


Similar homes
- $245,0003 bd2 ba1.4k sqft9601 N Georgia Ave, Oklahoma City, OK 73120For Sale
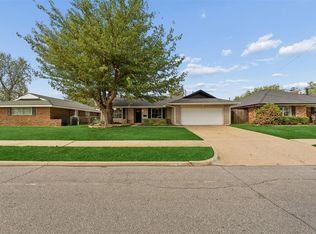 MLS ID #1253294, Abbey Purser, Nichols Hills Properties LLC. MLSOK/OKCMAR as distributed by MLS GRID
- $285,0003 bd2 ba1.4k sqft1912 Brighton Ave, The Village, OK 73120For Sale
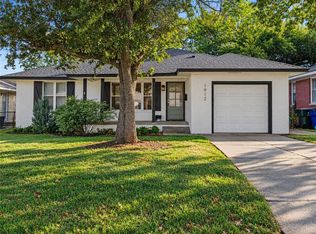 MLS ID #1255316, Alexxander Pfeiffer, Sage Sotheby's Realty. MLSOK/OKCMAR as distributed by MLS GRID
- $275,0003 bd2 ba1.6k sqft2704 NW 110th St, Oklahoma City, OK 73120For Sale
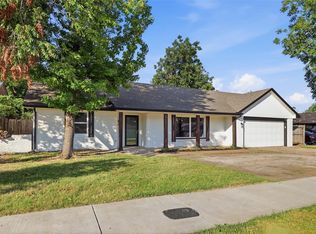 MLS ID #1243557, Edson Trejo, LRE Realty, LLC. MLSOK/OKCMAR as distributed by MLS GRID
- $260,5003 bd3 ba2.1k sqft2201 NW 118th Ter, Oklahoma City, OK 73120For Sale
 MLS ID #1233801, Allison Bales, Heather & Company Realty Group. MLSOK/OKCMAR as distributed by MLS GRID
