VA-approved and just 2 miles from Lake Tenkiller! This spacious 3-bedroom, 2-bath home on 5 beautiful acres with an outside storm shelter. Built for entertaining, the open-concept kitchen features a massive island and two generous living areas. The primary suite includes two oversized walk-in closets, with one easily serving as a home office or flex space. Step outside to your private backyard oasis with a multi-level custom deck, pool, and separately fenced pool area. Need more storage? The impressive 26' x 50' insulated shop is equipped with a mini-split system for year-round comfort. The perfect combination of space, functionality, and outdoor living—just minutes from Lake Tenkiller!
Pending
Price cut: $5K (8/10)
$395,000
22022 W 888th Rd, Cookson, OK 74427
3beds
2,400sqft
Manufactured Home, Single Family Residence
Built in 2019
5 Acres Lot
$-- Zestimate®
$165/sqft
$-- HOA
What's special
Separately fenced pool areaMassive islandPrivate backyard oasisMulti-level custom deckPrimary suiteTwo oversized walk-in closetsOpen-concept kitchen
- 104 days
- 116
- 9
Zillow last checked:
Listing updated:
Listed by:
Ananda Scaggs 918-506-3920,
C21/First Choice Realty
Source: MLS Technology, Inc.,MLS#: 2625264 Originating MLS: MLS Technology
Originating MLS: MLS TechnologyFacts & features
Interior
Bedrooms & bathrooms
- Bedrooms: 3
- Bathrooms: 2
- Full bathrooms: 2
Primary bedroom
- Description: Master Bedroom,Private Bath,Separate Closets,Walk-in Closet
- Level: First
Bedroom
- Description: Bedroom,No Bath,Walk-in Closet
- Level: First
Bedroom
- Description: Bedroom,No Bath,Walk-in Closet
- Level: First
Bedroom
- Description: Bedroom,No Bath,Walk-in Closet
- Level: First
Primary bathroom
- Description: Master Bath,Bathtub,Full Bath,Separate Shower
- Level: First
Bathroom
- Description: Hall Bath,Full Bath
- Level: First
Bonus room
- Description: Additional Room,
- Level: First
Bonus room
- Description: Additional Room,
- Level: First
Den
- Description: Den/Family Room,Separate
- Level: First
Dining room
- Description: Dining Room,Breakfast
- Level: First
Game room
- Description: Game/Rec Room,
- Level: First
Great room
- Description: Great Room/Combo,
- Level: First
Kitchen
- Description: Kitchen,Eat-In,Island
- Level: First
Living room
- Description: Living Room,Fireplace,Great Room
- Level: First
Office
- Description: Office,Closet
- Level: First
Recreation
- Description: Hobby Room,
- Level: First
Utility room
- Description: Utility Room,Inside
- Level: First
Heating
- Central, Electric
Cooling
- Central Air
Appliances
- Included: Double Oven, Dishwasher, Electric Water Heater, Microwave, Oven, Range, Plumbed For Ice Maker
- Laundry: Washer Hookup, Electric Dryer Hookup
Features
- Granite Counters, Laminate Counters, Other, Ceiling Fan(s), Electric Oven Connection, Gas Range Connection
- Flooring: Vinyl
- Windows: Vinyl
- Basement: None,Crawl Space
- Number of fireplaces: 1
- Fireplace features: Gas Log, Gas Starter
Interior area
- Total structure area: 2,400
- Total interior livable area: 2,400 sqft
Property
Parking
- Total spaces: 3
- Parking features: Detached, Garage, Shelves, Storage, Workshop in Garage
- Garage spaces: 3
Accessibility
- Accessibility features: Other
Features
- Levels: One
- Stories: 1
- Patio & porch: Covered, Deck, Other, Patio, Porch
- Exterior features: Dirt Driveway, Gravel Driveway, Lighting, Rain Gutters
- Pool features: Above Ground, Liner
- Fencing: Barbed Wire,Chain Link
- Waterfront features: Boat Ramp/Lift Access, Other
- Body of water: Tenkiller Lake
Lot
- Size: 5 Acres
- Features: Mature Trees, Wooded
Details
- Additional structures: Workshop
- Parcel number: 00003615N22E012400
Construction
Type & style
- Home type: MobileManufactured
- Architectural style: Ranch
- Property subtype: Manufactured Home, Single Family Residence
Materials
- Manufactured, Vinyl Siding
- Foundation: Crawlspace, Permanent
- Roof: Asphalt,Fiberglass
Condition
- Year built: 2019
Utilities & green energy
- Sewer: Septic Tank
- Water: Rural
- Utilities for property: Electricity Available, Fiber Optic Available, Natural Gas Available, Water Available
Community & HOA
Community
- Features: Gutter(s)
- Security: Safe Room Exterior, Security System Leased, Smoke Detector(s)
- Subdivision: Cherokee Co Unplatted
HOA
- Has HOA: No
Location
- Region: Cookson
Financial & listing details
- Price per square foot: $165/sqft
- Tax assessed value: $285,310
- Annual tax amount: $2,542
- Date on market: 7/10/2026
- Cumulative days on market: 104 days
- Listing terms: Conventional,FHA,Other,USDA Loan,VA Loan
- Body type: Double Wide
Estimated market value
Not available
Estimated sales range
Not available
Not available
Price history
| Date | Event | Price |
|---|---|---|
| 9/28/2026 | Pending sale | $395,000$165/sqft |
Source:  MLS Technology, Inc. #2625264 Report a problem MLS Technology, Inc. #2625264 Report a problem | ||
| 8/10/2026 | Price change | $395,000-1.3%$165/sqft |
Source: MLS Technology, Inc. #2625264 Report a problem | ||
| 7/10/2026 | Listed for sale | $400,000+44.4%$167/sqft |
Source: MLS Technology, Inc. #2625264 Report a problem | ||
| 2/16/2022 | Sold | $277,000-7.6%$115/sqft |
Source: MLS Technology, Inc. #2136264 Report a problem | ||
| 10/25/2021 | Listed for sale | $299,900$125/sqft |
Source: MLS Technology, Inc. #2136264 Report a problem | ||
Public tax history
| Year | Property taxes | Tax assessment |
|---|---|---|
| 2025 | $2,542 -3.4% | $31,384 +3% |
| 2024 | $2,630 +10% | $30,470 |
| 2023 | $2,392 +1731.9% | $30,470 +1746.7% |
| 2022 | $131 -0.7% | $1,650 |
| 2021 | $131 -2% | $1,650 |
| 2020 | $134 +0.1% | $1,650 -4.8% |
| 2019 | $134 -3.6% | $1,733 +5% |
| 2018 | $139 | $1,650 |
Find assessor info on the county website
Monthly payment
Climate risks
Neighborhood: 74427
Nearby schools
Schools provided by the listing agent
- Elementary: Keys
- High: Keys
- District: Tenkiller/Keys - Sch Dist (C9)
Source: MLS Technology, Inc.. This data may not be complete. We recommend contacting the local school district to confirm school assignments for this home.
Similar homes
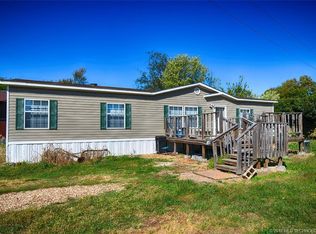
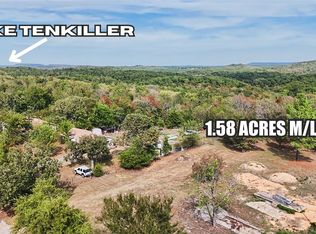
- $--4 bd2 ba1.4k sqft21245 W 888th Rd, Cookson, OK 74427AuctionServiceLink Auction
- $425,0003 bd2 ba1.8k sqft20471 W Chicken Creek Rd, Cookson, OK 74427For Sale
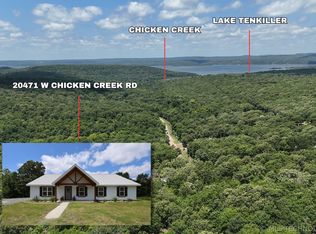 MLS ID #2622513, Edna Kimble, C21/Wright Real Estate. MLS Technology, Inc.
 - $379,9003 bd2 ba1.5k sqft18422 W Lakewood Dr, Park Hill, OK 74451For Sale
 MLS ID #2626355, Beverly Jeanes, Coldwell Banker Select. MLS Technology, Inc.
 - $435,0004 bd2 ba1.6k sqft30005 Highway 82, Cookson, OK 74427For Sale
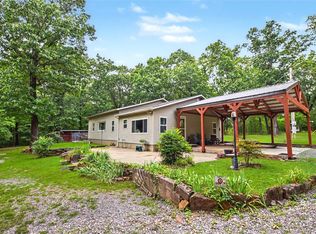 MLS ID #2628064, Justin Smith, C21/Wright Real Estate. MLS Technology, Inc.
