Nestled in the heart of The Village, this charming 2-bedroom, 1-bath cottage offers timeless character, inviting living spaces, and an unbeatable location. From the moment you arrive, you'll appreciate the home's classic curb appeal, desirable corner lot, and welcoming atmosphere that make it feel right at home. Step inside to discover beautiful original hardwood floors that flow throughout the bright and airy living areas, large windows invite an abundance of natural light, creating comfortable spaces perfect for relaxing or entertaining. Thoughtful details throughout reflect the home's original character, while fresh interior and exterior paint provides a comfortable, move-in-ready lifestyle. Outside, the spacious, tree-shaded backyard offers a peaceful retreat with endless possibilities. The one-car garage provides additional storage and convenience. Ideally situated just minutes from Casady Square, Lake Hefner, and some of Northwest Oklahoma City's premier shopping, dining, parks, and recreational amenities, this home combines neighborhood charm with exceptional accessibility. Whether you're a first-time homebuyer, looking to downsize, or searching for an investment opportunity in one of the metro's most desirable established communities, this delightful cottage offers comfort, character, and an outstanding location you'll love coming home to.
For sale
$168,000
1817 Oxford Way, Oklahoma City, OK 73120
2beds
870sqft
:
Get pre-qualified$1,157/mo
Single Family Residence
Built in 1951
8,062 Square Feet Lot
$167,700 Zestimate®
$193/sqft
$-- HOA
What's special
Desirable corner lotClassic curb appealBeautiful original hardwood floors
- 13 days |
- 576 |
- 43 |
Likely to sell faster than
Zillow last checked:
Listing updated:
Listed by:
Sarah Lenhart 405-401-5593,
LIME Realty
Source: MLSOK/OKCMAR as distributed by MLS GRID,MLS#: 1239552
Facts & features
Interior
Bedrooms & bathrooms
- Bedrooms: 2
- Bathrooms: 1
- Full bathrooms: 1
Heating
- Has Heating (Unspecified Type)
Cooling
- Has cooling: Yes
Features
- Has fireplace: No
- Fireplace features: None
Interior area
- Total structure area: 870
- Total interior livable area: 870 sqft
Property
Parking
- Total spaces: 1
- Parking features: Garage
- Garage spaces: 1
Features
- Levels: One
- Stories: 1
- Patio & porch: Porch
Lot
- Size: 8,062 Square Feet
- Features: Corner Lot
Details
- Parcel number: 1817NONEOxford73120
- Special conditions: None
Construction
Type & style
- Home type: SingleFamily
- Architectural style: Ranch
- Property subtype: Single Family Residence
Materials
- Stone
- Foundation: Conventional
Condition
- Year built: 1951
Community & HOA
Location
- Region: Oklahoma City
Financial & listing details
- Price per square foot: $193/sqft
- Tax assessed value: $95,680
- Annual tax amount: $1,288
- Date on market: 7/16/2026
Estimated market value
$167,700
$159,000 - $176,000
$1,153/mo
Price history
| Date | Event | Price |
|---|---|---|
| 7/16/2026 | Listed for sale | $168,000+15.9%$193/sqft |
Source:  MLSOK/OKCMAR as distributed by MLS GRID #1239552 Report a problem MLSOK/OKCMAR as distributed by MLS GRID #1239552 Report a problem | ||
| 6/17/2026 | Sold | $145,000-3.3%$167/sqft |
Source: MLSOK/OKCMAR as distributed by MLS GRID #1229261 Report a problem | ||
| 5/19/2026 | Pending sale | $150,000$172/sqft |
Source: MLSOK/OKCMAR as distributed by MLS GRID #1229261 Report a problem | ||
| 5/14/2026 | Listed for sale | $150,000$172/sqft |
Source: MLSOK/OKCMAR as distributed by MLS GRID #1229261 Report a problem | ||
| 7/16/2020 | Listing removed | $850$1/sqft |
Source: Hoppis Real Estate Srvs, Inc #919909 Report a problem | ||
| 7/13/2020 | Listed for rent | $850-10.5%$1/sqft |
Source: Hoppis Real Estate Srvs, Inc #919909 Report a problem | ||
| 11/20/2019 | Listing removed | $950$1/sqft |
Source: Hoppis Real Estate Srvs, Inc #886436 Report a problem | ||
| 10/31/2019 | Price change | $950-2.6%$1/sqft |
Source: Hoppis Real Estate Srvs, Inc #886436 Report a problem | ||
| 10/10/2019 | Listed for rent | $975$1/sqft |
Source: Hoppis Real Estate Srvs, Inc #886436 Report a problem | ||
Public tax history
| Year | Property taxes | Tax assessment |
|---|---|---|
| 2025 | $1,289 +2.9% | $10,524 +5% |
| 2024 | $1,253 +9.3% | $10,023 +5% |
| 2023 | $1,146 +9.4% | $9,545 +5% |
| 2022 | $1,048 +8.2% | $9,090 +5% |
| 2021 | $969 +6.5% | $8,658 +5% |
| 2020 | $910 +23.5% | $8,246 +5% |
| 2019 | $737 +5% | $7,854 +5% |
| 2018 | $702 -3.6% | $7,480 +0.8% |
| 2017 | $728 | $7,424 -2.9% |
| 2016 | $728 -3.4% | $7,644 -4.2% |
| 2015 | $754 -0.5% | $7,983 +3.6% |
| 2014 | $758 | $7,704 +4% |
| 2013 | -- | $7,405 +2.9% |
| 2012 | -- | $7,198 +1.6% |
| 2011 | -- | $7,087 +5% |
| 2010 | -- | $6,749 +5% |
| 2009 | -- | $6,428 +5% |
| 2008 | -- | $6,122 +5% |
| 2007 | -- | $5,831 +5% |
| 2006 | -- | $5,553 +5% |
| 2005 | -- | $5,288 -88.5% |
| 2004 | $485 | $45,798 +809.2% |
| 2003 | -- | $5,037 -11.6% |
| 2002 | -- | $5,696 +10.6% |
| 2001 | -- | $5,151 -1.6% |
| 2000 | -- | $5,237 +6.5% |
| 1999 | -- | $4,917 |
Find assessor info on the county website
Monthly payment
Est. payment
Payment breakdown
Explore the cost of this home by adjusting the details. Changes won't be saved.Climate risks
Neighborhood: The Village
Nearby schools
GreatSchools rating
- 6/10Ridgeview Elementary SchoolGrades: PK-4Distance: 0.6 mi
- 2/10John Marshall Middle SchoolGrades: 5-8Distance: 2.7 mi
- 1/10John Marshall High SchoolGrades: 9-12Distance: 2.7 mi
Schools provided by the listing agent
- Elementary: Ridgeview ES
- Middle: John Marshall MS
- High: John Marshall HS
Source: MLSOK/OKCMAR as distributed by MLS GRID. This data may not be complete. We recommend contacting the local school district to confirm school assignments for this home.
- $144,6002 bd1 ba910 sqft1815 Oxford Way, Oklahoma City, OK 73120Off Market
- $180,0003 bd1 ba1.1k sqft1813 Oxford Way, The Village, OK 73120Sold
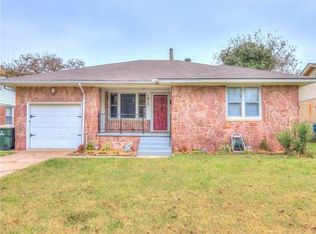
- $161,7002 bd1 ba1k sqft1820 Oxford Way, Oklahoma City, OK 73120Off Market
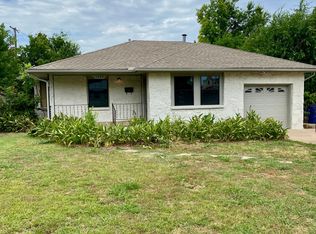
- $152,0002 bd1 ba870 sqft1818 Oxford Way, Oklahoma City, OK 73120Off Market
- $225,0003 bd2 ba1.2k sqft1811 Oxford Way, Oklahoma City, OK 73120Sold
- $135,2002 bd1 ba885 sqft1816 Oxford Way, Oklahoma City, OK 73120Off Market
- $148,0002 bd1 ba860 sqft1809 Oxford Way, Oklahoma City, OK 73120Off Market
- $143,4002 bd1 ba875 sqft1814 Oxford Way, Oklahoma City, OK 73120Off Market
A local agent can set up tours, give advice and negotiate with sellers.
Similar homes
- $185,0003 bd2 ba993 sqft1912 Carlisle Rd, The Village, OK 73120For Sale
 MLS ID #1240298, Andrea Baker, ReMax Lifestyle. MLSOK/OKCMAR as distributed by MLS GRID
 - $164,9002 bd1 ba909 sqft1917 Downing St, Oklahoma City, OK 73120For Sale
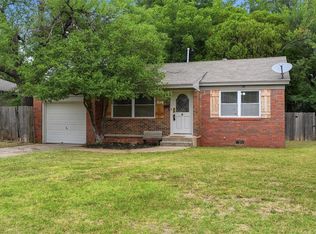 MLS ID #1235092, John Privette, Metro First Realty Group. MLSOK/OKCMAR as distributed by MLS GRID
 - $169,0002 bd1 ba1.1k sqft10108 Haverhill Pl, Oklahoma City, OK 73120For Sale
 MLS ID #1236823, Brooklyn Frazier, The Brokerage. MLSOK/OKCMAR as distributed by MLS GRID
 - $197,5003 bd1 ba1.1k sqft2231 W Britton Rd, Village, OK 73120For Sale
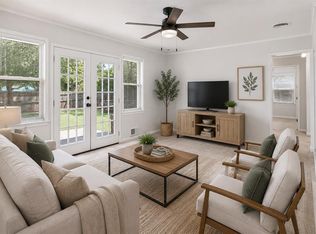 MLS ID #1231573, Jennifer Cody, Flotilla Real Estate Partners. MLSOK/OKCMAR as distributed by MLS GRID
 - $200,0003 bd2 ba1k sqft2505 Ashley Dr, Oklahoma City, OK 73120For SaleMLS ID #1236015, Madelyn Cloud, Sage Sotheby's Realty. MLSOK/OKCMAR as distributed by MLS GRID
- $212,5003 bd1 ba1.2k sqft2414 Oxford Way, Oklahoma City, OK 73120For SaleMLS ID #1237956, Tevarhee Brackin, Cross C Realty LLC. MLSOK/OKCMAR as distributed by MLS GRID
- $175,0002 bd1 ba1.2k sqft1151 NW 92nd St, Oklahoma City, OK 73114For SaleMLS ID #1232180, Tina Allen, Metro First Realty. MLSOK/OKCMAR as distributed by MLS GRID
- $174,9002 bd1 ba903 sqft4901 N Woodward Ave, Oklahoma City, OK 73112For SaleMLS ID #1237626, David Jones, Metro First Realty. MLSOK/OKCMAR as distributed by MLS GRID
- $159,9002 bd1 ba934 sqft2837 NW 66th St, Oklahoma City, OK 73116For SaleMLS ID #1225152, Kody Khodabakhsh, Ariston Realty. MLSOK/OKCMAR as distributed by MLS GRID
- $169,9002 bd1 ba1k sqft2933 NW 45th St, Oklahoma City, OK 73112For SaleMLS ID #1226824, Bobby Daniel, Metro First Realty. MLSOK/OKCMAR as distributed by MLS GRID
- $195,0003 bd2 ba1.2k sqft1227 NW 96th St, Oklahoma City, OK 73114For SaleMLS ID #1238015, Brittany Gevaza, Epique Realty. MLSOK/OKCMAR as distributed by MLS GRID
- $154,9993 bd1 ba945 sqft1333 NW 104th Ter, Oklahoma City, OK 73114For SaleMLS ID #1234320, Juan Castro, Black Label Realty. MLSOK/OKCMAR as distributed by MLS GRID
- $150,0003 bd1 ba1k sqft1229 NW 81st St, Oklahoma City, OK 73114For SaleMLS ID #1227329, Carol Grieb, Keystone Realty Group. MLSOK/OKCMAR as distributed by MLS GRID
- $144,9003 bd2 ba992 sqft820 NW 90th St, Oklahoma City, OK 73114For SaleMLS ID #1227774, Dallas Green, Ogle Real Estate Group LLC. MLSOK/OKCMAR as distributed by MLS GRID
- $225,0003 bd1 ba1.1k sqft2136 Barclay Rd, Oklahoma City, OK 73120For SaleMLS ID #1221879, Jaquita Bruner, Bloc Real Estate LLC. MLSOK/OKCMAR as distributed by MLS GRID
- $179,9002 bd1 ba1k sqft4613 N Hamilton Dr, Oklahoma City, OK 73112For SaleMLS ID #1233393, Joanna Haley, Keller Williams Realty Elite. MLSOK/OKCMAR as distributed by MLS GRID
- $145,0002 bd1 ba853 sqft7211 NW 45th St, Bethany, OK 73008For SaleMLS ID #1240381, Benjamin Lytle, Opendoor Brokerage, LLC. MLSOK/OKCMAR as distributed by MLS GRID
- $164,9003 bd1 ba1.1k sqft101 E Kerr Dr, Midwest City, OK 73110For SaleMLS ID #1240714, Laura Atkinson, Metro Group Brokers. MLSOK/OKCMAR as distributed by MLS GRID
- $169,0003 bd1 ba1.2k sqft4025 NW 31st St, Oklahoma City, OK 73112For SaleMLS ID #1232047, Jill DeShazer, McGraw REALTORS (BO). MLSOK/OKCMAR as distributed by MLS GRID
- $149,0002 bd1 ba1.1k sqft4904 N Warren Ave, Oklahoma City, OK 73112For SaleMLS ID #1237285, Sierra Snowden, Sage Sotheby's Realty. MLSOK/OKCMAR as distributed by MLS GRID
