Skip main navigation
Off market
  • $703,300

    22023 W Chestnut Ridge Rd, Kildeer, IL 60047

    4beds
    2,386sqft
    SingleFamily
    Built in 1972
    1.04 Acres Lot
    $703,300 Zestimate®
    $295/sqft
    $4,119 Estimated rent

    Home value

    $703,300

    $661,000 - $745,000

    $4,119/mo

    Zestimate® history
    Loading
    Loading...

    Owner options

    List your home for rent

    $4,119/mo

    Rent Zestimate®

    Find your next renter with Zillow Rental Manager. Plus, with online applications, you can quickly screen prospective tenants – for free.

    Learn more

    $4,119/mo

    Rent Zestimate®

    Refinance and save

    $5,430/mo

    Est. payment

    Refinancing to a lower rate could help reduce your monthly payments and save thousands over the life of the loan.

    See today's rates

    $5,430/mo

    Est. payment

    Explore your selling options

    Work with a Zillow partner agent

    Leverage their expertise and Zillow's premium Showcase listings to get your home seen by more buyers.

    Get started

    List with your own agent

    Get your home in front of millions of buyers by listing it on Zillow.

    Learn how to do it

    Sell it yourself

    Take full control of how buyers see your home on Zillow by listing For Sale by Owner (FSBO).

    List your home

    What's special

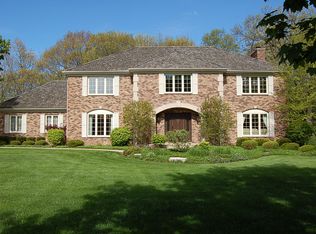
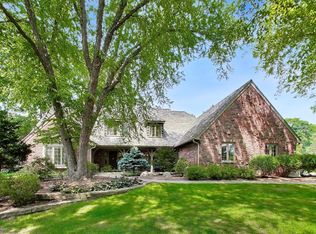
    Incredible 4 bedrm RANCH w/NEW KITCHEN & finished bsmnt has every luxury Kildeer has to offer! Guests follow a garden lined walkway & greeted into vaulted foyer w/beveled glass details & designer lighting. A wall of sparkling windows, angled hardwood & wide entryway leads into the spacious LR. Memorable meals will be hosted w/ease in the formal DR w/white crown & wall mouldings. Sunny kitchen is ALL NEW w/42" white cabs, ss appls, thick granite & recessed light. Enjoy sipping coffee in the full sized eating area w/gorgeous views of expansive bkyrd or dine al fresco among a lush canopy of trees on the expansive deck w/access from slider in FR w/cozy wood burn arched brick frplc & custom built-in cabinets. Large mstr bdrm has priv bath w/soak tub, sep shwr & huge WIC w/organizer. 3 generous sz addl bdrms each w/deep closets + xtra full bth. Head through 1st flr laundry rm to the full finished bsmt rec rm w/plenty of space for entertainment + full size storage room. Only 5 miles to Metra!

    This property is off market, which means it's not currently listed for sale or rent on Zillow. This may be different from what's available on other websites or public sources.
    Facts & features

    Interior

    Bedrooms & bathrooms
    • Bedrooms: 4
    • Bathrooms: 2
    • Full bathrooms: 2
    Heating
    • Forced air, Gas
    Cooling
    • Central
    Appliances
    • Included: Dishwasher, Dryer, Garbage disposal, Microwave, Range / Oven, Refrigerator, Washer
    Features
    • Flooring: Tile, Carpet, Hardwood
    • Basement: Finished, Crawl
    • Attic: Full, Unfinished
    • Has fireplace: Yes
    Interior area
    • Total interior livable area: 2,386 sqft

    Property

    Parking
    • Total spaces: 1
    • Parking features: Garage - Attached
    Features
    • Exterior features: Brick
    Lot
    • Size: 1.04 Acres
    Details
    • Parcel number: 1428202002

    Construction

    Type & style
    • Home type: SingleFamily
    Materials
    • Roof: Asphalt
    Condition
    • Year built: 1972

    Utilities & green energy

    • Sewer: Septic-Private

    Community & HOA

    HOA
    • Has HOA: Yes
    • HOA fee: $67 monthly
    Location
    • Region: Kildeer

    Financial & listing details

    • Price per square foot: $295/sqft
    • Tax assessed value: $417,774
    • Annual tax amount: $9,067

    Price history

    DateEventPrice
    6/13/2019Sold$470,000-2.1%$197/sqft
    Source: MRED as distributed by MLS GRID #10325943 Report a problem
    4/11/2019Pending sale$479,900$201/sqft
    Source: RE/MAX Showcase #10325943 Report a problem
    3/31/2019Listed for sale$479,900+1%$201/sqft
    Source: RE/MAX Showcase #10325943 Report a problem
    10/24/2018Listing removed$475,000$199/sqft
    Source: RE/MAX of Barrington #10034555 Report a problem
    9/13/2018Price change$475,000-0.8%$199/sqft
    Source: RE/MAX of Barrington #10034555 Report a problem
    8/24/2018Price change$479,000-4.2%$201/sqft
    Source: RE/MAX of Barrington #10034555 Report a problem
    7/30/2018Listed for sale$499,900$210/sqft
    Source: RE/MAX of Barrington #10034555 Report a problem

    Public tax history

    YearProperty taxesTax assessment
    2024$9,067 +0.1%$151,200 +8.6%
    2023$9,054 -10.9%$139,244 +2.8%
    2022$10,161 +3.5%$135,504 -6.1%
    2021$9,819 +2%$144,316 +3.1%
    2020$9,626 +1.6%$140,041 +0.9%
    2019$9,478 +3%$138,819 +4.1%
    2018$9,200 $133,319 +1.2%
    2017$9,200 +3%$131,712 +3.3%
    2016$8,929 +7.3%$127,541 +5%
    2015$8,325 +0.8%$121,480 +11%
    2014$8,257 -1.9%$109,473 -0.2%
    2012$8,416 -5.1%$109,703 -18.7%
    2011$8,869 +2.8%$134,873 -14.4%
    2010$8,628 -8.5%$157,603 -4%
    2009$9,433 +2.2%$164,169 +2.1%
    2008$9,227 -4%$160,839 +1.3%
    2006$9,615 +15.8%$158,745
    2005$8,300 +13.4%--
    2004$7,321 +0.9%--
    2003$7,258 +13.6%--
    2002$6,387 --
    2001-- $98,959 +2.7%
    2000$5,657 $96,357
    Find assessor info on the county website

    Neighborhood: 60047

    Nearby schools

    GreatSchools rating
    Schools provided by the listing agent
    • Elementary: Isaac Fox Elementary School
    • Middle: LAKE ZURICH MIDDLE - S CAMPUS
    • High: Lake Zurich High School

    Source: The MLS. This data may not be complete. We recommend contacting the local school district to confirm school assignments for this home.

    Get a cash offer in 3 minutes
    Find out how much your home could sell for in as little as 3 minutes with a no-obligation cash offer.
    Estimated market value
    $703,300
    Get a cash offer in 3 minutes
    Find out how much your home could sell for in as little as 3 minutes with a no-obligation cash offer.
    Estimated market value
    $703,300