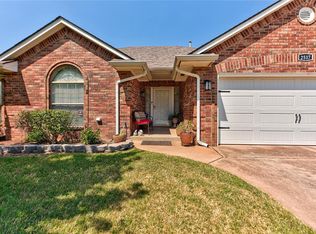
A rare find in SE Edmond.......a newer home built in 2017 and priced under $300k. This is a charming, open concept floor plan that won't disappoint. Beautiful wood-look tile floors are throughout the home except the bedrooms have carpet. The spacious living room has a corner fireplace and is open to the kitchen. The kitchen provides an island with a sink, and other features include a stove with gas burners, a microwave a dishwasher and a pantry. The primary bedroom is private and has a vaulted ceiling and walk-in closet. The primary bath has two separate granite countertop vanities and a shower. The secondary bedrooms and hall bath are on the opposite side of the home. The exterior features include stone paver-bordered flower beds, a nice covered east exposure back patio, high-end horizontal fencing and added concrete driveway for added parking.
For sale
$289,900
3004 Rankin Ter, Edmond, OK 73013
3beds
1,549sqft
Single Family Residence
Built in 2017
7,082 Square Feet Lot
$287,100 Zestimate®
$187/sqft
$-- HOA
What's special
Walk-in closetPrimary bedroom is privateHigh-end horizontal fencingBeautiful wood-look tile floorsStone paver-bordered flower bedsCorner fireplaceStove with gas burners
- 2 days |
- 275 |
- 32 |
Likely to sell faster than
Zillow last checked:
Listing updated:
Listed by:
Sherry Stetson 405-445-9675,
Stetson Bentley Realty LLC
Source: MLSOK/OKCMAR as distributed by MLS GRID,MLS#: 1244146
Facts & features
Interior
Bedrooms & bathrooms
- Bedrooms: 3
- Bathrooms: 2
- Full bathrooms: 2
Heating
- Has Heating (Unspecified Type)
Cooling
- Has cooling: Yes
Appliances
- Included: Dishwasher, Disposal, Microwave, Water Heater, Free-Standing Electric Oven, Free-Standing Gas Range
- Laundry: Laundry Room
Features
- Paint Woodwork
- Flooring: Carpet, Tile
- Windows: Double Pane, Low-Emissivity Windows
- Number of fireplaces: 1
- Fireplace features: Gas Log
Interior area
- Total structure area: 1,549
- Total interior livable area: 1,549 sqft
Property
Parking
- Total spaces: 2
- Parking features: Concrete
- Garage spaces: 2
Features
- Levels: One
- Stories: 1
- Patio & porch: Patio, Porch
- Exterior features: Rain Gutters
- Fencing: Wood
Lot
- Size: 7,082 Square Feet
- Features: Interior Lot
Details
- Parcel number: 3004NONERankin73013
- Special conditions: None
Construction
Type & style
- Home type: SingleFamily
- Architectural style: Traditional
- Property subtype: Single Family Residence
Materials
- Brick & Frame
- Foundation: Slab
- Roof: Composition
Condition
- Year built: 2017
Utilities & green energy
- Utilities for property: Cable Available, Public
Community & HOA
Location
- Region: Edmond
Financial & listing details
- Price per square foot: $187/sqft
- Tax assessed value: $275,500
- Annual tax amount: $3,186
- Date on market: 8/13/2026
- Electric utility on property: Yes
Estimated market value
$287,100
$273,000 - $301,000
$1,978/mo
Price history
| Date | Event | Price |
|---|---|---|
| 8/13/2026 | Listed for sale | $289,900+4.7%$187/sqft |
Source:  MLSOK/OKCMAR as distributed by MLS GRID #1244146 Report a problem MLSOK/OKCMAR as distributed by MLS GRID #1244146 Report a problem | ||
| 11/30/2023 | Sold | $277,000-0.5%$179/sqft |
Source: MLSOK/OKCMAR as distributed by MLS GRID #1086972 Report a problem | ||
| 11/5/2023 | Pending sale | $278,500$180/sqft |
Source: MLSOK/OKCMAR as distributed by MLS GRID #1086972 Report a problem | ||
| 11/2/2023 | Listed for sale | $278,500+0.2%$180/sqft |
Source: MLSOK/OKCMAR as distributed by MLS GRID #1086972 Report a problem | ||
| 7/23/2023 | Listing removed | -- |
Source: MLSOK/OKCMAR as distributed by MLS GRID #1070817 Report a problem | ||
| 7/19/2023 | Listed for sale | $278,000+50.3%$179/sqft |
Source: MLSOK/OKCMAR as distributed by MLS GRID #1070817 Report a problem | ||
| 1/12/2018 | Sold | $185,000-2.6%$119/sqft |
Source: MLSOK/OKCMAR as distributed by MLS GRID #790871 Report a problem | ||
| 10/9/2017 | Price change | $189,900-2.1%$123/sqft |
Source: CENTURY 21 Goodyear Green #790871 Report a problem | ||
| 9/12/2017 | Listed for sale | $194,000$125/sqft |
Source: CENTURY 21 Goodyear Green #790871 Report a problem | ||
Public tax history
| Year | Property taxes | Tax assessment |
|---|---|---|
| 2025 | $3,187 +4.1% | $30,305 +4% |
| 2024 | $3,062 +32% | $29,150 +25.3% |
| 2023 | $2,320 +2.7% | $23,258 +3% |
| 2022 | $2,258 +3.6% | $22,580 +3% |
| 2021 | $2,179 +1.9% | $21,923 +3% |
| 2020 | $2,138 +12.7% | $21,285 +0.3% |
| 2019 | $1,898 +981.8% | $21,230 +1035.3% |
| 2018 | $175 -89.4% | $1,870 -88% |
| 2017 | $1,651 | $15,564 +35.3% |
| 2016 | $1,651 +35.5% | $11,507 +5% |
| 2015 | $1,218 +10.5% | $10,959 +5% |
| 2014 | $1,102 | $10,437 +5% |
| 2013 | -- | $9,940 +5% |
| 2012 | -- | $9,467 +5% |
| 2011 | -- | $9,016 +5% |
| 2010 | -- | $8,587 +5% |
| 2009 | -- | $8,179 +5% |
| 2008 | -- | $7,789 +5% |
| 2007 | -- | $7,418 +5% |
| 2006 | -- | $7,065 +5% |
| 2005 | -- | $6,728 -88.5% |
| 2004 | $674 | $58,265 +809.3% |
| 2003 | -- | $6,408 +10.2% |
| 2002 | -- | $5,814 |
| 2001 | -- | $5,814 |
| 2000 | -- | $5,814 +0.1% |
| 1999 | -- | $5,810 |
Find assessor info on the county website
Monthly payment
Est. payment
Payment breakdown
Explore the cost of this home by adjusting the details. Changes won't be saved.Climate risks
Neighborhood: Slater Stricklin Estates
Nearby schools
GreatSchools rating
- 5/10Orvis Risner Elementary SchoolGrades: PK-5Distance: 0.2 mi
- 7/10Cimarron Middle SchoolGrades: 6-8Distance: 0.8 mi
- 9/10Memorial High SchoolGrades: 9-12Distance: 0.8 mi
Schools provided by the listing agent
- Elementary: Orvis Risner ES
- Middle: Cimarron MS
- High: Memorial HS
Source: MLSOK/OKCMAR as distributed by MLS GRID. This data may not be complete. We recommend contacting the local school district to confirm school assignments for this home.
- $205,7004 bd2 ba1.2k sqft3000 Rankin Ter, Edmond, OK 73013Off Market
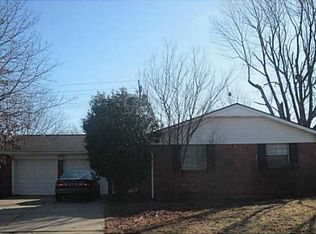
- $193,4003 bd2 ba1.1k sqft3008 Rankin Ter, Edmond, OK 73013Off Market
- $223,3003 bd2 ba1.4k sqft3025 Kelsey Dr, Edmond, OK 73013Off Market
- $239,0003 bd2 ba1.3k sqft3021 Kelsey Dr, Edmond, OK 73013Sold
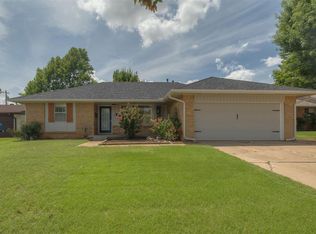
- $192,0003 bd2 ba1.3k sqft2912 Rankin Ter, Edmond, OK 73013Off Market
- $182,9003 bd1 ba1.1k sqft3012 Rankin Ter, Edmond, OK 73013Off Market
- $192,1003 bd1 ba1.1k sqft3005 Rankin Ter, Edmond, OK 73013Off Market
- $193,8003 bd1 ba1.3k sqft3029 Kelsey Dr, Edmond, OK 73013Off Market
A local agent can set up tours, give advice and negotiate with sellers.
Similar homes
- $285,0003 bd2 ba1.7k sqft1717 Hemingway Dr, Edmond, OK 73013For Sale
 MLS ID #1244087, Matt Ridley, C21/Judge Fite Edmond. MLSOK/OKCMAR as distributed by MLS GRID
 - $274,0003 bd2 ba1.5k sqft1608 Green Leaf Cir, Edmond, OK 73013For Sale
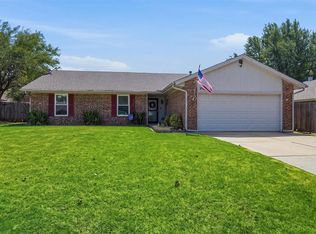 MLS ID #1243809, Carrie Nowlin, Chinowth & Cohen. MLSOK/OKCMAR as distributed by MLS GRID
 - $315,0003 bd3 ba1.5k sqft13408 Thompson Rd, Edmond, OK 73013For Sale
 MLS ID #1243855, Janice Foust, LIME Realty. MLSOK/OKCMAR as distributed by MLS GRID
 - $324,9953 bd2 ba1.8k sqft2517 Prescott Ave, Edmond, OK 73013For Sale
 MLS ID #1243072, Bianca Daneshmand, ReMax Lifestyle. MLSOK/OKCMAR as distributed by MLS GRID
 - $290,0003 bd2 ba2.1k sqft1321 Harding Ave, Edmond, OK 73013For SaleMLS ID #1242044, Tarah Mazerole, Homeworx, LLC. MLSOK/OKCMAR as distributed by MLS GRID
- $250,0003 bd2 ba1.4k sqft3604 Banner Ave, Edmond, OK 73013For SaleMLS ID #1234509, Donna Kincheloe, Metro First Executives. MLSOK/OKCMAR as distributed by MLS GRID
- $275,0003 bd2 ba1.6k sqft2506 Countrywood Ln, Edmond, OK 73012For SaleMLS ID #1244384, Aubrey Roberts, The Real Estate Lab, LLC. MLSOK/OKCMAR as distributed by MLS GRID
- $305,0004 bd2 ba2k sqft1305 Sims Ave, Edmond, OK 73013For SaleMLS ID #1238937, Carol Heinen, Metro First Realty. MLSOK/OKCMAR as distributed by MLS GRID
- $315,0003 bd2 ba1.6k sqft4517 Olde Village Cir, Edmond, OK 73013For SaleMLS ID #1241531, Barrett Huffmyer, Salt Real Estate Inc. MLSOK/OKCMAR as distributed by MLS GRID
- $249,0003 bd2 ba1.5k sqft2640 Michael Dr, Edmond, OK 73013For SaleMLS ID #1238075, Robert Buxton, LRE Realty, LLC. MLSOK/OKCMAR as distributed by MLS GRID
- $289,9003 bd2 ba1.9k sqft2028 Summer Way Ln, Edmond, OK 73013For SaleMLS ID #1243429, Shane Willard, Willard Real Estate Group. MLSOK/OKCMAR as distributed by MLS GRID
- $275,0003 bd2 ba1.7k sqft1617 Shadow Ct, Edmond, OK 73013For SaleMLS ID #1242897, Ryan Litz, Keller Williams Central OK. MLSOK/OKCMAR as distributed by MLS GRID
- $299,9003 bd2 ba1.8k sqft13308 Shady Tree Pl, Edmond, OK 73013For SaleMLS ID #1239337, Christina Huff, Collection 7 Realty. MLSOK/OKCMAR as distributed by MLS GRID
- $225,0003 bd2 ba1.3k sqft320 Elwood Dr, Edmond, OK 73013For SaleMLS ID #1241387, Brie Green, Metro First Realty. MLSOK/OKCMAR as distributed by MLS GRID
- $235,0003 bd2 ba1.4k sqft204 John Rausch Ln, Edmond, OK 73003For SaleMLS ID #1243955, Cory Alexander, Copper Creek Real Estate. MLSOK/OKCMAR as distributed by MLS GRID
- $236,0003 bd2 ba1.4k sqft637 E 27th St, Edmond, OK 73013For SaleMLS ID #1235142, Kimberly Reed, Coldwell Banker Select. MLSOK/OKCMAR as distributed by MLS GRID
- $320,0004 bd3 ba1.8k sqft1800 Fairmont Ln, Edmond, OK 73013For SaleMLS ID #1242265, Robert Schaerer, 360 Realty. MLSOK/OKCMAR as distributed by MLS GRID
- $254,9003 bd3 ba1.8k sqft406 Hardy Dr, Edmond, OK 73013For SaleMLS ID #1239660, Meredith Burt, David Tucker Proprietor. MLSOK/OKCMAR as distributed by MLS GRID
- $269,9993 bd3 ba1.9k sqft3601 NE 142nd Ct, Edmond, OK 73013For SaleMLS ID #1242331, Adam Aguilar, ERA Courtyard Real Estate. MLSOK/OKCMAR as distributed by MLS GRID
- $299,5004 bd3 ba2.2k sqft3703 Marked Tree Dr, Edmond, OK 73013For SaleMLS ID #1237401, Jimmy Hughes, JMR Realty. MLSOK/OKCMAR as distributed by MLS GRID
