Skip main navigation
Sold for $1,500,000
  • $1,500,000

    22030 Watson Rd, Leesburg, VA 20175

    6beds
    6,193sqft
    Single Family Residence
    Built in 2002
    3.05 Acres Lot
    $1,500,400 Zestimate®
    $242/sqft
    $7,369 Estimated rent

    Home value

    $1,500,400

    $1.43M - $1.58M

    $7,369/mo

    Zestimate® history
    Loading
    Loading...

    Owner options

    List your home for rent

    $7,369/mo

    Rent Zestimate®

    Find your next renter with Zillow Rental Manager. Plus, with online applications, you can quickly screen prospective tenants – for free.

    Learn more

    $7,369/mo

    Rent Zestimate®

    Refinance and save

    $8,938/mo

    Est. payment

    Refinancing to a lower rate could help reduce your monthly payments and save thousands over the life of the loan.

    See today's rates

    $8,938/mo

    Est. payment

    Explore your selling options

    Work with a Zillow partner agent

    Leverage their expertise and Zillow's premium Showcase listings to get your home seen by more buyers.

    Get started

    List with your own agent

    Get your home in front of millions of buyers by listing it on Zillow.

    Learn how to do it

    Sell it yourself

    Take full control of how buyers see your home on Zillow by listing For Sale by Owner (FSBO).

    List your home

    What's special

    Professionally landscaped groundsGutter guardsSubtle evening illuminationTimeless architectureSerene privacySolar-powered lightingCustom millwork
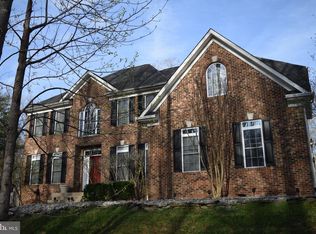
    A home of quiet distinction and enduring elegance, this custom-built 6,200-square-foot estate at 22030 Watson Road is designed for the discerning buyer who appreciates quality, elegance, and purposeful living—without excessive, unused spaces. Thoughtfully configured for true multi-generational flexibility, the residence lives like two separate homes, with a fully independent main-level living environment and an equally self-sufficient lower-level residence, each offering privacy, comfort, and functionality. Set on a beautiful 3-acre parcel in Leesburg with NO HOA restrictions, the property offers an exceptional blend of timeless architecture, refined craftsmanship, and serene privacy. Designed for the discerning buyer who values both luxury and livability, the residence showcases gracious main-level living paired with a fully independent lower-level suite—perfect for multi-generational living, extended guests, or a private retreat—complete with a spacious three-car garage. From the moment you arrive, the home’s stately brick façade with precast quoins and trim, arched entry, and custom 8-foot solid mahogany doors with leaded beveled glass set a tone of sophistication. Professionally landscaped grounds, enhanced by subtle evening illumination and thoughtfully engineered drainage, create a lasting first impression while ensuring long-term ease of maintenance. Inside, the main level unfolds with expansive, light-filled spaces designed for both everyday comfort and elegant entertaining. Soaring 10- and 9-foot ceilings, extensive crown molding, custom millwork, and designer crystal chandeliers lend warmth and architectural richness throughout. The main level features four spacious bedrooms and three full bathrooms, offering true one-level living without compromise. Multiple French doors seamlessly connect the interior to a covered stone terrace—an inviting outdoor living room framed by architectural columns and tranquil wooded views, ideal for al fresco dining or quiet relaxation. The heart of the home is complemented by custom cabinetry, oversized 36-inch doorways, deep windowsills, and flexible, non-load-bearing interior walls that allow for future customization. A private home office with its own exterior entrance and bath offers an ideal space for work or client-facing use. Two fireplaces—one gas and one wood-burning—provide both convenience and ambiance. The expansive lower level is a standout feature, offering over 4,000 square feet of finished space, including a fully self-sufficient in-law or guest suite with private entrance, full kitchen, living and dining areas, two bedrooms, one and a half bathrooms and a laundry area. A separate HVAC zone and enhanced sound insulation ensure comfort and privacy between levels, while abundant storage and thoughtful details—such as a bar area and future fireplace rough-in—add versatility and comfort. Constructed with enduring quality in mind, the home features solid brick exterior walls with precast quoins and trim, 2x6 framing for superior insulation, aluminum-clad windows with Low-E glass, powder-coated iron railings, and a buried 1,000-gallon propane tank with owner-controlled supplier flexibility. This home has a dual heating system both gas and electric-giving you the flexibility to switch from one to the other based on market prices. Energy efficiency and low maintenance were paramount in the design, with gutter guards, underground drainage systems, solar-powered lighting, and a direct propane line to the outdoor grill further enhancing convenience. Complete architectural design and construction drawings will convey at settlement, offering a rare opportunity to fully understand and appreciate the thoughtful planning behind this exceptional residence. A property of substance and sophistication, this is luxury living defined by quality, flexibility, and timeless appeal.

    Zillow last checked:

    Listing updated:

    Listed by:

    Audrey Holmes 571-723-8245,

    Pearson Smith Realty, LLC

    Bought with:

    Larissa Olentyr, 0225061331

    Olentyr Realty & Property Management, LLC

    Source: Bright MLS,MLS#: VALO2120478MLS Logo

    Facts & features

    Interior

    Bedrooms & bathrooms
    • Bedrooms: 6
    • Bathrooms: 5
    • Full bathrooms: 4
    • 1/2 bathrooms: 1
    • Main level bathrooms: 3
    • Main level bedrooms: 4
    Family room
    • Level: Lower
    Foyer
    • Level: Main
    Game room
    • Level: Lower
    Great room
    • Level: Lower
    Other
    • Level: Lower
    Mud room
    • Level: Main
    Storage room
    • Level: Lower
    Other
    • Level: Main
    Utility room
    • Level: Lower
    Heating
    • Forced Air, Propane
    Cooling
    • Central Air, Electric
    Appliances
    • Included: Cooktop, Dishwasher, Disposal, Dryer, Double Oven, Oven, Microwave, Refrigerator, Washer, Electric Water Heater
    • Laundry: Lower Level, Main Level, Mud Room
    Features
    • Soaking Tub, Bathroom - Tub Shower, Breakfast Area, Entry Level Bedroom, Family Room Off Kitchen, Open Floorplan, Floor Plan - Traditional, Formal/Separate Dining Room, Eat-in Kitchen, Kitchen - Gourmet, Kitchen - Table Space, Primary Bath(s), Recessed Lighting, Walk-In Closet(s)
    • Flooring: Wood
    • Doors: Double Entry, Insulated
    • Windows: Energy Efficient
    • Basement: Walk-Out Access,Finished,Exterior Entry,Windows
    • Number of fireplaces: 2
    • Fireplace features: Gas/Propane, Mantel(s), Wood Burning
    Interior area
    • Total structure area: 6,193
    • Total interior livable area: 6,193 sqft
    • Finished area above ground: 3,248
    • Finished area below ground: 2,945

    Property

    Parking
    • Total spaces: 23
    • Parking features: Garage Faces Front, Asphalt, Attached, Driveway
    • Attached garage spaces: 3
    • Uncovered spaces: 20
    Accessibility
    • Accessibility features: None
    Features
    • Levels: Two
    • Stories: 2
    • Patio & porch: Brick, Deck, Porch
    • Exterior features: Balcony
    • Pool features: None
    • Has view: Yes
    • View description: Garden, Trees/Woods
    Lot
    • Size: 3.05 Acres
    • Features: Front Yard, Landscaped, Premium, Private, Rear Yard, Backs to Trees
    Details
    • Additional structures: Above Grade, Below Grade
    • Parcel number: 281480177000
    • Zoning: AR1
    • Special conditions: Standard

    Construction

    Type & style
    • Home type: SingleFamily
    • Architectural style: Traditional
    • Property subtype: Single Family Residence
    Materials
    • Masonry
    • Foundation: Other
    Condition
    • Excellent
    • New construction: No
    • Year built: 2002

    Utilities & green energy

    • Sewer: Septic < # of BR
    • Water: Well

    Community & neighborhood

    Location
    • Region: Leesburg
    • Subdivision: None Available

    Other

    Other facts
    • Listing agreement: Exclusive Right To Sell
    • Ownership: Fee Simple

    Price history

    DateEventPrice
    6/18/2026Sold$1,500,000$242/sqft
    Source: Bright MLS #VALO2120478 Report a problem
    5/18/2026Contingent$1,500,000$242/sqft
    Source: Bright MLS #VALO2120478 Report a problem
    5/1/2026Price change$1,500,000-14.3%$242/sqft
    Source: Bright MLS #VALO2120478 Report a problem
    4/16/2026Listed for sale$1,750,000$283/sqft
    Source: Bright MLS #VALO2120478 Report a problem

    Public tax history

    YearProperty taxesTax assessment
    2025$11,288 +1.1%$1,402,270 +8.6%
    2024$11,167 -3.8%$1,290,940 -2.7%
    2023$11,607 +21.9%$1,326,500 +24%
    2022$9,522 +4.7%$1,069,850 +15.3%
    2021$9,091 -5.2%$927,690 +0.1%
    2020$9,591 $926,690 +3.3%
    2019$9,591 +2.9%$897,450 +4.5%
    2018$9,317 +0.7%$858,700 +4.5%
    2017$9,248 -6.1%$822,020 +0.2%
    2016$9,851 $820,000 +19.1%
    2015$9,851 +1.7%$688,320 +3.4%
    2014$9,684 -4.4%$665,580 -0.3%
    2013$10,126 $667,450
    2012-- --
    2011-- --
    2010-- --
    2009-- $998,900 -5.8%
    2008-- $1,060,600 -11.3%
    2007-- $1,195,300 +2.6%
    2006-- $1,164,500 +19.3%
    2005-- $976,300
    2004-- $976,300 +4.5%
    2003-- $934,100 +223.9%
    2002-- $288,400

    Find assessor info on the county website

    Neighborhood: 20175

    Nearby schools

    GreatSchools rating
    Schools provided by the listing agent
    • Elementary: Sycolin Creek
    • High: Independence
    • District: Loudoun County Public Schools

    Source: Bright MLS. This data may not be complete. We recommend contacting the local school district to confirm school assignments for this home.

    Get a cash offer in 3 minutes
    Find out how much your home could sell for in as little as 3 minutes with a no-obligation cash offer.
    Estimated market value
    $1,500,400
    Get a cash offer in 3 minutes
    Find out how much your home could sell for in as little as 3 minutes with a no-obligation cash offer.
    Estimated market value
    $1,500,400