SE Edmond location for access to I 35. One family home with a split floor plan. Primary bath has been updated as well as some of the kitchen. Updated quartz style counters, backsplash & Bosche DW. Vaullted beamed ceiling in the family room with a masonry fireplace and gas logs. Sun room just off the primary BR with a sliding door and three tiltable windows for plants or reading room. Radio intercom in the kitchen connects to all the BRs and covered patio. Formal dining has a vaulted ceiling and sliding door to the patio. Just down the hill is the HOA double pool, playgroundd, tennis and basketball court. Laundry has cabinets for linens and storage plus a sink. A nice useable home...come make it yours!
Pending
$329,900
820 Sandhurst Dr, Edmond, OK 73034
4beds
2,206sqft
:
Get pre-qualified$2,201/mo
Single Family Residence
Built in 1977
8,398 Square Feet Lot
$330,300 Zestimate®
$150/sqft
$39/mo HOA
What's special
Updated quartz style countersSplit floor planCovered patio
- 12 days |
- 156 |
- 10 |
Zillow last checked:
Listing updated:
Listed by:
Dana Hellbusch 405-641-7961,
Paragon Realty, Llc
Source: MLSOK/OKCMAR as distributed by MLS GRID,MLS#: 1238884
Facts & features
Interior
Bedrooms & bathrooms
- Bedrooms: 4
- Bathrooms: 2
- Full bathrooms: 2
Primary bedroom
- Description: Ceiling Fan
- Area: 208 Square Feet
- Dimensions: 13 x 16
Bedroom
- Description: Ceiling Fan
- Area: 132 Square Feet
- Dimensions: 11 x 12
Bedroom
- Description: Ceiling Fan,Solar Tube
- Area: 130 Square Feet
- Dimensions: 10 x 13
Bedroom
- Description: Ceiling Fan
- Area: 165 Square Feet
- Dimensions: 11 x 15
Bathroom
- Description: Full Bath,Remodeled,Shower
Bathroom
- Description: Tub & Shower
Dining room
- Description: Formal,Vaulted Ceiling
- Area: 120 Square Feet
- Dimensions: 10 x 12
Kitchen
- Description: Built Ins,Island,Kitchen
Living room
- Description: Bookcase,Fireplace,Vaulted Ceiling
- Area: 378 Square Feet
- Dimensions: 18 x 21
Other
- Area: 55 Square Feet
- Dimensions: 5 x 11
Heating
- Has Heating (Unspecified Type)
Cooling
- Has cooling: Yes
Appliances
- Included: Dishwasher, Disposal, Electric Oven, Double Oven, Built-In Electric Range
Features
- Flooring: Combination, Carpet, Tile
- Number of fireplaces: 1
- Fireplace features: Gas Log
Interior area
- Total structure area: 2,206
- Total interior livable area: 2,206 sqft
Property
Parking
- Total spaces: 2
- Parking features: Concrete
- Garage spaces: 2
Features
- Levels: One
- Stories: 1
- Patio & porch: Patio
- Exterior features: Rain Gutters
- Fencing: Wood
Lot
- Size: 8,398 Square Feet
- Features: Interior Lot
Details
- Parcel number: 820NONESandhurst73034
- Special conditions: None
Construction
Type & style
- Home type: SingleFamily
- Architectural style: Traditional
- Property subtype: Single Family Residence
Materials
- Frame, Stone
- Foundation: Slab
- Roof: Composition
Condition
- Year built: 1977
Community & HOA
HOA
- Has HOA: Yes
- Services included: Pool
- HOA fee: $468 annually
Location
- Region: Edmond
Financial & listing details
- Price per square foot: $150/sqft
- Tax assessed value: $242,988
- Annual tax amount: $2,705
- Date on market: 7/16/2026
Estimated market value
$330,300
$314,000 - $347,000
$2,390/mo
Price history
| Date | Event | Price |
|---|---|---|
| 7/16/2026 | Pending sale | $329,900$150/sqft |
Source:  MLSOK/OKCMAR as distributed by MLS GRID #1238884 Report a problem MLSOK/OKCMAR as distributed by MLS GRID #1238884 Report a problem | ||
| 7/16/2026 | Listed for sale | $329,900$150/sqft |
Source: MLSOK/OKCMAR as distributed by MLS GRID #1238884 Report a problem | ||
Public tax history
| Year | Property taxes | Tax assessment |
|---|---|---|
| 2025 | $2,706 +3.3% | $26,728 +3% |
| 2024 | $2,620 +3.9% | $25,949 +3% |
| 2023 | $2,522 +2.7% | $25,193 +3% |
| 2022 | $2,455 +3.6% | $24,460 +3% |
| 2021 | $2,369 +1.9% | $23,747 +3% |
| 2020 | $2,325 +15.9% | $23,056 +3% |
| 2019 | $2,006 +2.6% | $22,385 +2.5% |
| 2018 | $1,955 -9% | $21,835 +2.7% |
| 2017 | $2,148 | $21,251 +3% |
| 2016 | $2,148 +3.4% | $20,631 +3% |
| 2015 | $2,078 +6.7% | $20,031 +3% |
| 2014 | $1,948 | $19,448 +3% |
| 2013 | -- | $18,881 +0.8% |
| 2012 | -- | $18,724 -2.5% |
| 2011 | -- | $19,195 -0.5% |
| 2010 | -- | $19,288 +0.6% |
| 2009 | -- | $19,178 +5% |
| 2008 | -- | $18,265 +5% |
| 2007 | -- | $17,395 +5% |
| 2006 | -- | $16,567 +5% |
| 2005 | -- | $15,778 -88.5% |
| 2004 | $1,476 | $136,615 +809.1% |
| 2003 | -- | $15,027 +10.2% |
| 2002 | -- | $13,631 -2.2% |
| 2001 | -- | $13,943 -0.2% |
| 2000 | -- | $13,965 -19.1% |
| 1999 | -- | $17,264 |
Find assessor info on the county website
Monthly payment
Est. payment
Payment breakdown
Explore the cost of this home by adjusting the details. Changes won't be saved.Climate risks
Neighborhood: Chimney Hill
Nearby schools
GreatSchools rating
- 7/10Will Rogers Elementary SchoolGrades: PK-5Distance: 1.1 mi
- 7/10Central Middle SchoolGrades: 6-8Distance: 1.5 mi
- 9/10Memorial High SchoolGrades: 9-12Distance: 1.4 mi
Schools provided by the listing agent
- Elementary: Will Rogers ES
- Middle: Central MS
- High: Memorial HS
Source: MLSOK/OKCMAR as distributed by MLS GRID. This data may not be complete. We recommend contacting the local school district to confirm school assignments for this home.
- $290,7003 bd2 ba1.9k sqft816 Sandhurst Dr, Edmond, OK 73034Off Market
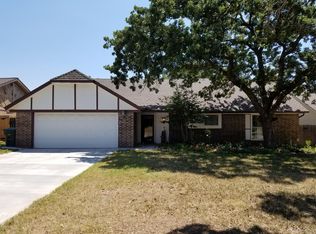
- $298,5003 bd2 ba2k sqft900 Sandhurst Dr, Edmond, OK 73034Off Market
- $300,1003 bd2 ba1.9k sqft812 Sandhurst Dr, Edmond, OK 73034Off Market
- $360,5003 bd3 ba2.3k sqft2705 Kenwood Ct, Edmond, OK 73034Off Market
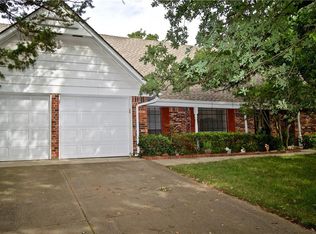
- $275,3003 bd2 ba1.8k sqft2700 Woodbury Rd, Edmond, OK 73034Off Market
- $316,6004 bd2 ba2.2k sqft904 Sandhurst Dr, Edmond, OK 73034Off Market
- $190,0004 bd3 ba2k sqft821 Sandhurst Dr, Edmond, OK 73034Sold
- $288,3003 bd2 ba2k sqft817 Sandhurst Dr, Edmond, OK 73034Off Market
A local agent can set up tours, give advice and negotiate with sellers.
Similar homes
- $319,9003 bd3 ba2k sqft904 East Dr, Edmond, OK 73034For Sale
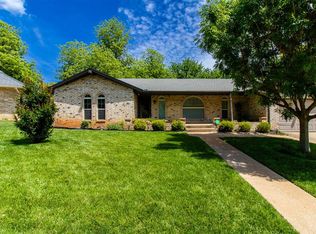 MLS ID #1227505, Pamela Barton-Stober, Legacy Oak Realty. MLSOK/OKCMAR as distributed by MLS GRID
 - $299,5004 bd3 ba2.2k sqft3703 Marked Tree Dr, Edmond, OK 73013For Sale
 MLS ID #1237401, Jimmy Hughes, JMR Realty. MLSOK/OKCMAR as distributed by MLS GRID
 - $362,5003 bd2 ba2.2k sqft1221 Pepperdine Ave, Edmond, OK 73013For Sale
 MLS ID #1238520, Tara Annesley, Flotilla Real Estate Partners. MLSOK/OKCMAR as distributed by MLS GRID
 - $369,7774 bd3 ba3.1k sqft2008 Brookwood Pl, Edmond, OK 73034For Sale
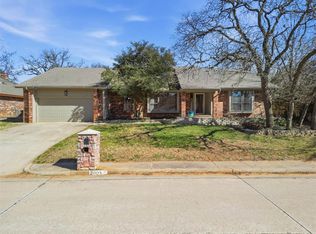 MLS ID #1216330, Terra Myers, Keller Williams Central OK. MLSOK/OKCMAR as distributed by MLS GRID
 - $324,7774 bd2 ba2.5k sqft14125 Osage Dr, Edmond, OK 73013For SaleMLS ID #1228988, Terra Myers, Keller Williams Central OK. MLSOK/OKCMAR as distributed by MLS GRID
- $310,0003 bd2 ba1.6k sqft5216 Bing Cir, Edmond, OK 73034For SaleMLS ID #1241146, Janice Foust, LIME Realty. MLSOK/OKCMAR as distributed by MLS GRID
- $360,0004 bd3 ba2.3k sqft4013 NE 137th St, Edmond, OK 73013For SaleMLS ID #1235658, Cinthya Gomez, McCurdy Real Estate, Inc.. MLSOK/OKCMAR as distributed by MLS GRID
- $360,9004 bd3 ba2.9k sqft14112 Kiowa Rd, Edmond, OK 73013For SaleMLS ID #1237199, Terry Saxon, Saxon Realty Group. MLSOK/OKCMAR as distributed by MLS GRID
- $225,0003 bd2 ba1.3k sqft320 Elwood Dr, Edmond, OK 73013For SaleMLS ID #1241387, Briana Green, Metro First Realty. MLSOK/OKCMAR as distributed by MLS GRID
- $225,0003 bd2 ba1.3k sqft1208 Beano Bnd, Edmond, OK 73034For SaleMLS ID #1238958, Chris George, Chinowth & Cohen. MLSOK/OKCMAR as distributed by MLS GRID
- $329,9002 bd3 ba2.2k sqft3001 Harriet St, Oklahoma City, OK 73131For SaleMLS ID #1237636, Nelson Marrero, Coldwell Banker Salute. MLSOK/OKCMAR as distributed by MLS GRID
- $313,0004 bd2 ba2.2k sqft1205 Alexanders Trl, Edmond, OK 73012For SaleMLS ID #1217192, Carrie Nowlin, Chinowth & Cohen. MLSOK/OKCMAR as distributed by MLS GRID
- $385,0004 bd3 ba2.9k sqft12913 Burlingame Ave, Oklahoma City, OK 73120For SaleMLS ID #1230456, Megan McClung, LIME Realty. MLSOK/OKCMAR as distributed by MLS GRID
- $279,0004 bd2 ba1.9k sqft617 Firelane Rd, Edmond, OK 73003For SaleMLS ID #1226991, Jeffrey Scott, Century 21 First Choice Realty. MLSOK/OKCMAR as distributed by MLS GRID
- $295,0003 bd2 ba1.9k sqft18109 Montoro Way, Edmond, OK 73012For SaleMLS ID #1235305, Tarah Mazerole, Homeworx, LLC. MLSOK/OKCMAR as distributed by MLS GRID
- $475,0003 bd2 ba2.8k sqft13974 S Broadway, Edmond, OK 73034For SaleMLS ID #1234276, Tara Levinson, LRE Realty, LLC. MLSOK/OKCMAR as distributed by MLS GRID
- $320,0004 bd2 ba2.4k sqft9009 Lakeaire Dr, Oklahoma City, OK 73132For SaleMLS ID #1235678, An Nguyen, Haus of Reed & Pyper, LLC. MLSOK/OKCMAR as distributed by MLS GRID
- $454,9003 bd3 ba3.2k sqft8404 Blackberry Rdg, Edmond, OK 73034For SaleMLS ID #1223247, James Long, Jameson Realty Group. MLSOK/OKCMAR as distributed by MLS GRID
- $380,0004 bd3 ba2.6k sqft13513 Green Cedar Ln, Oklahoma City, OK 73131For SaleMLS ID #1233725, Gwyn Self, Coldwell Banker Select. MLSOK/OKCMAR as distributed by MLS GRID
- $319,9003 bd2 ba1.7k sqft14800 SE 23rd St, Choctaw, OK 73020For SaleMLS ID #1232040, Jordan Bergmann, Vibe Realty. MLSOK/OKCMAR as distributed by MLS GRID
