Welcome to this beautifully renovated 2-bedroom, 1-bath home with additional office space, conveniently located in Chippewa Falls! Completely updated from top to bottom, this home features brand-new flooring, a stunning new kitchen, an updated bathroom, fresh paint, new interior doors, trim, and more! Truly move-in ready with nothing left to do but unpack and enjoy!
The main level offers a comfortable bedroom, full bathroom, and convenient main-floor laundry, providing the ease of everyday living. Upstairs, you'll find a spacious second bedroom featuring a walk-in closet, along with a separate private office space, perfect for working from home, a hobby room, or additional flex space.
The beautifully updated kitchen comes complete with all brand-new appliances included! Enjoy relaxing on the large covered front porch or take advantage of the spacious rear entry/mudroom, offering convenient access from the backyard. A detached 1-car garage provides additional storage and parking.
**Why settle for a home that needs work when you can move right into one that's already been beautifully renovated?** With extensive updates, functional living spaces, and a convenient Chippewa Falls location, this home is an incredible opportunity for buyers looking for comfort, convenience, and peace of mind. **Homes this move-in ready deserve a closer look! Schedule your private showing today and see firsthand everything this beautifully updated property has to offer. Don't miss your chance to make it yours!**
Some photos have been virtually staged to show possible furniture placement and décor. These images are for illustrative purposes and do not reflect the property’s current furnishings.
For sale
$259,900
309 Dwight Street, Chippewa Falls, WI 54729
2beds
1,300sqft
Single Family Residence
Built in 1884
8,276 Square Feet Lot
$259,400 Zestimate®
$200/sqft
$-- HOA
What's special
Convenient main-floor laundryWalk-in closetSpacious second bedroomFresh paintStunning new kitchenComfortable bedroomBrand-new flooring
- 1 day
- 185
- 15
Zillow last checked:
Listing updated:
Listed by:
Dustin Schuh 715-944-5119,
Property Executives Realty
Source: NWWMLS,MLS#: 1606068 Originating MLS: Realtors of Northwestern Wisconsin
Facts & features
Interior
Bedrooms & bathrooms
- Bedrooms: 2
- Bathrooms: 1
- Full bathrooms: 1
Bedroom
- Description: Bedroom,Flooring: Carpet
- Level: Main
- Dimensions: 12.00 x 9.00
Bedroom
- Description: Bedroom,Flooring: Carpet
- Level: Upper
- Dimensions: 15.00 x 14.00
Bathroom
- Description: Bathroom,Flooring: Simulated Wood,Plank
- Level: Main
- Dimensions: 10.00 x 8.00
Bonus room
- Description: Bonus Room,Flooring: Simulated Wood,Plank
- Level: Main
- Dimensions: 11.00 x 8.00
Dining room
- Description: Dining Room,Flooring: Simulated Wood,Plank
- Level: Main
- Dimensions: 14.00 x 12.00
Kitchen
- Description: Kitchen,Flooring: Simulated Wood,Plank
- Level: Main
- Dimensions: 14.00 x 11.00
Living room
- Description: Living Room,Flooring: Simulated Wood,Plank
- Level: Main
- Dimensions: 14.00 x 15.00
Office
- Description: Office,Flooring: Carpet
- Level: Upper
- Dimensions: 9.00 x 7.00
Other
- Description: Other
- Features: None
- Level: Upper
- Dimensions: 23.00 x 20.00
Heating
- Forced Air
Cooling
- Window Unit(s)
Appliances
- Included: Dishwasher, Electric Water Heater, Microwave, Oven, Range, Refrigerator
Features
- Basement: Partial
- Has fireplace: No
- Fireplace features: None
Interior area
- Total structure area: 1,866
- Total interior livable area: 1,300 sqft
- Finished area above ground: 1,300
- Finished area below ground: 0
Property
Parking
- Total spaces: 1
- Parking features: Detached, Garage
- Garage spaces: 1
Features
- Levels: Two
- Stories: 2
- Patio & porch: Deck
Lot
- Size: 8,276 Square Feet
Details
- Parcel number: 22808062260151602
Construction
Type & style
- Home type: SingleFamily
- Architectural style: Two Story
- Property subtype: Single Family Residence
Materials
- Vinyl Siding
- Foundation: Stone
Condition
- New construction: No
- Year built: 1884
Utilities & green energy
- Electric: Circuit Breakers
- Sewer: Public Sewer
- Water: Public
Community & HOA
HOA
- Has HOA: No
Location
- Region: Chippewa Falls
Financial & listing details
- Price per square foot: $200/sqft
- Tax assessed value: $160,200
- Annual tax amount: $2,128
- Date on market: 10/22/2026
- Cumulative days on market: 2 days
- Listing agreement: Exclusive Right To Sell
- Exclusions: Sellers Personal
Estimated market value
$259,400
$246,000 - $272,000
$1,549/mo
Price history
| Date | Event | Price |
|---|---|---|
| 10/22/2026 | Listed for sale | $259,900+99.9%$200/sqft |
Source:  NWWMLS #1606068 Report a problem | ||
| 1/30/2025 | Sold | $130,000+91.2%$100/sqft |
Source: Public Record Report a problem | ||
| 3/8/2006 | Sold | $68,000$52/sqft |
Source: Public Record Report a problem | ||
Public tax history
| Year | Property taxes | Tax assessment |
|---|---|---|
| 2025 | $2,129 +6.4% | $159,100 +61.7% |
| 2024 | $2,001 +8.3% | $98,400 |
| 2023 | $1,847 +2.6% | $98,400 |
| 2022 | $1,801 +6.2% | $98,400 |
| 2021 | $1,696 -6.5% | $98,400 |
| 2020 | $1,814 +15% | $98,400 +45.6% |
| 2019 | $1,578 +2.9% | $67,600 |
| 2018 | $1,534 +10.4% | $67,600 |
| 2017 | $1,390 -0.9% | $67,600 |
| 2016 | $1,403 +0.2% | $67,600 |
| 2015 | $1,401 +1.8% | $67,600 |
| 2014 | $1,375 -4.4% | $67,600 |
| 2013 | $1,438 -0.5% | $67,600 |
| 2012 | $1,446 -0.1% | $67,600 |
| 2011 | $1,447 +3.6% | $67,600 |
| 2010 | $1,396 -2.6% | $67,600 |
| 2009 | $1,433 +6.1% | $67,600 |
| 2008 | $1,351 -0.5% | $67,600 |
| 2007 | $1,357 +6.1% | $67,600 |
| 2006 | $1,280 -2.4% | $67,600 |
| 2005 | $1,312 +0.7% | $67,600 |
| 2004 | $1,302 -22% | $67,600 +7.1% |
| 2003 | $1,670 +0.2% | $63,100 |
| 2002 | $1,667 | $63,100 |
Find assessor info on the county website
Monthly payment
Est. payment
Payment breakdown
Explore the cost of this home by adjusting the details. Changes won't be saved.Climate risks
Neighborhood: 54729
Nearby schools
Schools provided by the listing agent
- District: Chippewa Falls Area Unified
Source: NWWMLS. This data may not be complete. We recommend contacting the local school district to confirm school assignments for this home.

Similar homes
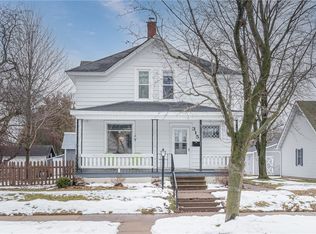
- $229,9003 bd2 ba1.1k sqft526 A Street, Chippewa Falls, WI 54729For Sale

 MLS ID #1606069, Megan Adams. NWWMLS
- $240,0003 bd2 ba1.4k sqft520 W Cedar Street, Chippewa Falls, WI 54729For Sale
 MLS ID #1603266, Breanne Hanson. NWWMLS
- $229,9002 bd2 ba1k sqft1002 W Spruce Street, Chippewa Falls, WI 54729For Sale
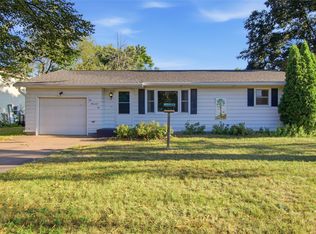 MLS ID #1604203, Brandi Gregory. NWWMLS
- $245,0002 bd1 ba1k sqft205 W South Avenue, Chippewa Falls, WI 54729For Sale
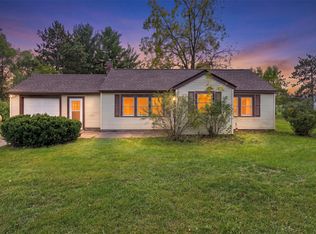 MLS ID #1605704, Erica Lawton. NWWMLS
- $224,9003 bd2 ba1.8k sqft1004 Jefferson Avenue, Chippewa Falls, WI 54729For SaleMLS ID #1603027, Matthew Ruf. NWWMLS
- $223,9002 bd1 ba1k sqft213 S State Street, Chippewa Falls, WI 54729For SaleMLS ID #1604182, Becky Semling. NWWMLS
- $249,9003 bd2 ba1.8k sqft479 Irvine Street, Chippewa Falls, WI 54729For SaleMLS ID #1604358, Deziree Sorenson. NWWMLS
- $299,9003 bd1 ba1.7k sqft12232 70th Avenue, Chippewa Falls, WI 54729For SaleMLS ID #1606028, Jessica Sedlacek. NWWMLS
- $235,0002 bd2 ba1k sqft1135 Mansfield Street, Chippewa Falls, WI 54729For SaleMLS ID #1604264, Jessica Sedlacek. NWWMLS
- $217,9003 bd1 ba1.2k sqft105 E Walnut Street, Chippewa Falls, WI 54729For SaleMLS ID #1605452, Marty Tauger. NWWMLS
- $229,9002 bd2 ba1.7k sqft41 Stump Lake Road, Chippewa Falls, WI 54729For SaleMLS ID #1606182, Jim Shaw. NWWMLS
- $294,9003 bd2 ba1.6k sqft843 Veronica Street, Chippewa Falls, WI 54729For SaleMLS ID #1605605, John Franson. NWWMLS
- $180,0002 bd1 ba1.1k sqft501 A Street, Chippewa Falls, WI 54729For SaleMLS ID #1605958, Jean Girard. NWWMLS
- $269,0003 bd2 ba1.6k sqft13592 42nd Avenue, Chippewa Falls, WI 54729For SaleMLS ID #1604744, Scott & Gretchen Cunningham. NWWMLS
- $219,9003 bd1 ba1.2k sqft24 S Grove Street, Chippewa Falls, WI 54729For SaleMLS ID #1602888, Susan Emerson. NWWMLS
- $299,9004 bd1 ba1.4k sqft14251 47th Avenue, Chippewa Falls, WI 54729For SaleMLS ID #1604341, Monica Bauer. NWWMLS
- $227,5003 bd1 ba864 sqft315 E Wisconsin Street, Chippewa Falls, WI 54729For SaleMLS ID #1603228, Arne Kleven. NWWMLS
- $189,9003 bd1 ba1.3k sqft465 W Spruce Street, Chippewa Falls, WI 54729For SaleMLS ID #1605403, Vicki Phelps. NWWMLS
- $234,9992 bd2 ba1.5k sqft523 Goldsmith Street, Chippewa Falls, WI 54729For SaleMLS ID #1606004, Heidi Gill. NWWMLS
- $209,0004 bd2 ba1.7k sqft270 W Elm #1-2, Chippewa Falls, WI 54729For SaleMLS ID #1605832, Amber Linhart. NWWMLS
