Super clean, neat home located in a great neighborhood is waiting for you, The home features an over-sized living room which could accommodate a large dining room table, kitchen large enough for a small table, main floor bedroom and bathroom, and a spacious back entry which could be a mud room or even an office area. The upstairs has two bedrooms and lots of storage space. The laundry and additional bathroom are located in the basement. The many updates include new Luxury Vinyl Plank waterproof flooring in kitchen, dining area, bathroom and living room; upstairs carpeting, new lighting with fans in living room and kitchen, freshly painted, newer steel roof, rain gutters, air conditioning unit and furnace. It's located on a nice-sized yard and has an over-sized 24 X 18 single detached garage with alley access. There is a gravel parking pad next to the garage and an 8 X 9 back patio for outdoor entertaining.
Active
$249,900
1514 6th Avenue, Bloomer, WI 54724
3beds
1,212sqft
:
Get pre-qualified$1,599/mo
Single Family Residence
Built in 1948
8,886 Square Feet Lot
$245,100 Zestimate®
$206/sqft
$-- HOA
What's special
Rain guttersFreshly paintedSpacious back entryUpstairs has two bedroomsNice-sized yardNewer steel roofLots of storage space
- 3 days |
- 247 |
- 6 |
Zillow last checked:
Listing updated:
Listed by:
Suzanne Nehring 715-568-4500,
Adventure North Realty LLC
Source: WIREX MLS,MLS#: 1603577 Originating MLS: REALTORS Association of Northwestern WI
Originating MLS: REALTORS Association of Northwestern WIFacts & features
Interior
Bedrooms & bathrooms
- Bedrooms: 3
- Bathrooms: 2
- Full bathrooms: 2
- Main level bedrooms: 1
Primary bedroom
- Level: Main
- Area: 108
- Dimensions: 12 x 9
Bedroom 2
- Level: Upper
- Area: 165
- Dimensions: 15 x 11
Bedroom 3
- Level: Upper
- Area: 88
- Dimensions: 11 x 8
Kitchen
- Level: Main
- Area: 144
- Dimensions: 12 x 12
Living room
- Level: Main
- Area: 276
- Dimensions: 23 x 12
Heating
- Electric, Natural Gas, Baseboard, Forced Air
Cooling
- Central Air
Appliances
- Included: Dryer, Disposal, Microwave, Range/Oven, Refrigerator, Washer
Features
- Ceiling Fan(s), High Speed Internet
- Basement: Partial,Block
Interior area
- Total structure area: 1,212
- Total interior livable area: 1,212 sqft
- Finished area above ground: 1,134
- Finished area below ground: 78
Property
Parking
- Total spaces: 1
- Parking features: 1 Car, Detached, Garage Door Opener
- Garage spaces: 1
Features
- Levels: One and One Half
- Stories: 1
- Patio & porch: Patio, Patio-Stone
Lot
- Size: 8,886 Square Feet
- Dimensions: 124 x 71 x
Details
- Parcel number: 23009054161840403
- Zoning: Residential
Construction
Type & style
- Home type: SingleFamily
- Property subtype: Single Family Residence
Materials
- Vinyl Siding
Condition
- 21+ Years
- New construction: No
- Year built: 1948
Utilities & green energy
- Electric: Circuit Breakers
- Sewer: Public Sewer
- Water: Public
Community & HOA
Location
- Region: Bloomer
- Municipality: Bloomer
Financial & listing details
- Price per square foot: $206/sqft
- Tax assessed value: $159,900
- Annual tax amount: $1,678
- Date on market: 7/25/2026
- Inclusions: Included:ceiling Fans, Included:dryer, Included:garage Opener, Included:garbage Disposal, Included:microwave, Included:oven/Range, Included:refrigerator, Included:washer
- Exclusions: Excluded:sellers Personal
Estimated market value
$245,100
$233,000 - $257,000
$1,489/mo
Price history
| Date | Event | Price |
|---|---|---|
| 7/25/2026 | Listed for sale | $249,900+180.8%$206/sqft |
Source:  WIREX MLS #1603577 Report a problem WIREX MLS #1603577 Report a problem | ||
| 6/1/2018 | Sold | $89,000-6.2%$73/sqft |
Source: Agent Provided Report a problem | ||
| 5/17/2018 | Listed for sale | $94,900$78/sqft |
Source: RE/MAX Affiliates #1519095 Report a problem | ||
Public tax history
| Year | Property taxes | Tax assessment |
|---|---|---|
| 2025 | $1,678 +5.9% | $115,100 |
| 2024 | $1,584 +6% | $115,100 |
| 2023 | $1,495 +2.4% | $115,100 |
| 2022 | $1,461 -13.6% | $115,100 |
| 2021 | $1,691 +5.3% | $115,100 +34.1% |
| 2020 | $1,605 +0.8% | $85,800 |
| 2019 | $1,592 +5.6% | $85,800 |
| 2018 | $1,508 -1.8% | $85,800 |
| 2017 | $1,536 +0.4% | $85,800 |
| 2016 | $1,530 -0.9% | $85,800 |
| 2015 | $1,545 +1.6% | $85,800 |
| 2014 | $1,520 -6.1% | $85,800 |
| 2013 | $1,618 +1.9% | $85,800 |
| 2012 | $1,588 +9.3% | $85,800 |
| 2011 | $1,453 +5% | $85,800 |
| 2010 | $1,384 -3.8% | $85,800 |
| 2009 | $1,438 +8.7% | $85,800 |
| 2008 | $1,323 -7.4% | $85,800 |
| 2007 | $1,429 +5% | $85,800 +26% |
| 2006 | $1,361 -6.2% | $68,100 |
| 2005 | $1,452 -1.7% | $68,100 |
| 2004 | $1,477 +10.8% | $68,100 |
| 2003 | $1,333 +5.5% | $68,100 |
| 2002 | $1,263 | $68,100 |
Find assessor info on the county website
Monthly payment
Est. payment
Payment breakdown
Explore the cost of this home by adjusting the details. Changes won't be saved.Climate risks
Neighborhood: 54724
Nearby schools
GreatSchools rating
- 5/10Bloomer Middle SchoolGrades: 5-8Distance: 0.5 mi
- 6/10Bloomer High SchoolGrades: 9-12Distance: 0.9 mi
- 6/10Bloomer Elementary SchoolGrades: PK-4Distance: 0.9 mi
Schools provided by the listing agent
- District: Bloomer
Source: WIREX MLS. This data may not be complete. We recommend contacting the local school district to confirm school assignments for this home.
- $232,000-- bd-- ba-- sqft1522 6th Ave, Bloomer, WI 54724Sold
- $242,5003 bd2 ba2k sqft603 Oak St, Bloomer, WI 54724Sold
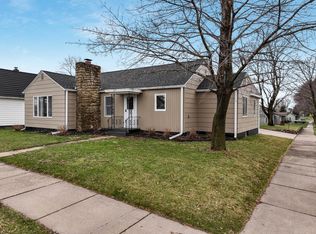
- $256,800-- bd-- ba-- sqft609 Oak St, Bloomer, WI 54724Off Market
- $253,600-- bd-- ba-- sqft1509 7th Ave, Bloomer, WI 54724Off Market
- $253,8003 bd2 ba1.8k sqft1528 6th Ave, Bloomer, WI 54724Off Market
- $233,800-- bd-- ba-- sqft1521 7th Ave, Bloomer, WI 54724Off Market
- $230,0003 bd1 ba1.6k sqft1511 6th Ave, Bloomer, WI 54724Sold
- $228,300-- bd-- ba-- sqft1503 7th Ave, Bloomer, WI 54724Off Market
A local agent can set up tours, give advice and negotiate with sellers.
A local lender can help you make sure your offer is ready when you are.
Similar homes
- $335,0003 bd2 ba1.3k sqft2321 5th Avenue, Bloomer, WI 54724Active
 MLS ID #1603628, Grant Makela. WIREX MLS
 - $--2 bd1 ba1k sqft927 Newman St, Bloomer, WI 54724Auction
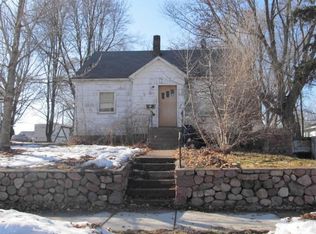 Xome
Xome - $279,0003 bd2 ba1.3k sqft25239 90th Street, New Auburn, WI 54757Active
 MLS ID #1603414, Kay Nelson. WIREX MLS
 - $285,0003 bd2 ba1.6k sqft1305 Warren Street, Chippewa Falls, WI 54729Active
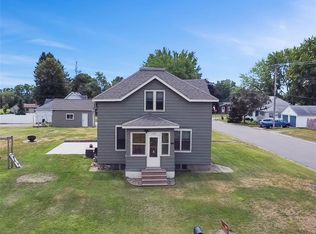 MLS ID #1603563, Dustin Schuh. WIREX MLS
 - $250,0003 bd2 ba1.4k sqft520 W Cedar Street, Chippewa Falls, WI 54729ActiveMLS ID #1603266, Breanne Hanson. WIREX MLS
- $240,0003 bd2 ba1.8k sqft1004 Jefferson Avenue, Chippewa Falls, WI 54729ActiveMLS ID #1603027, Matthew Ruf. WIREX MLS
- $265,0003 bd1 ba1k sqft484 A Street, Chippewa Falls, WI 54729ActiveMLS ID #1602923, Blake Willson Jesperson Group. WIREX MLS
- $299,9003 bd2 ba1.5k sqft16597 County Hwy J, Chippewa Falls, WI 54729ActiveMLS ID #1603527, Jessica Sedlacek. WIREX MLS
- $210,0003 bd1 ba1k sqft302 4th Avenue, Colfax, WI 54730ActiveMLS ID #1599105, Monica Bauer. WIREX MLS
- $225,0003 bd1 ba1.2k sqft3202 120th Street, Chippewa Falls, WI 54729ActiveMLS ID #1602552, Lisa Berglund. WIREX MLS
- $279,9003 bd2 ba1.3k sqft21321 County Highway X, Cadott, WI 54727ActiveMLS ID #1602777, Kristen Tomczak. WIREX MLS
- $237,9003 bd1 ba864 sqft315 E Wisconsin Street, Chippewa Falls, WI 54729ActiveMLS ID #1603228, Arne Kleven. WIREX MLS
- $235,0003 bd1 ba1.2k sqft24 S Grove Street, Chippewa Falls, WI 54729ActiveMLS ID #1602888, Liz Lee. WIREX MLS
- $285,0003 bd2 ba1.2k sqftN1003 Deerhead Point Rd, Chetek, WI 54728For Sale
 MLS ID #7044946, Bruce C Hayhoe, Woods & Water Realty Inc.. NorthstarMLS as distributed by MLS GRID
 - $269,9003 bd1 ba1.4k sqft2446 Marquette Street, Eau Claire, WI 54703ActiveMLS ID #1603006, Jessica Sedlacek. WIREX MLS
- $269,9003 bd2 ba1.6k sqft901 Riverside Dr, Cornell, WI 54732For SaleMLS ID #7017311, Mary F Rufledt, Elite Realty Group, LLC. NorthstarMLS as distributed by MLS GRID
- $319,9003 bd2 ba1.6k sqft809 Kimberly Drive, Eau Claire, WI 54703ActiveMLS ID #1603552, Jason Huebner. WIREX MLS
- $324,9003 bd2 ba1.7k sqft10588 147th Street, Chippewa Falls, WI 54729ActiveMLS ID #1603364, Sissy Knopps. WIREX MLS
- $225,0003 bd1 ba1k sqftW15069 County Road D, Chetek, WI 54728ActiveMLS ID #1603010, Jessica Aubart. WIREX MLS
- $249,0001 bd1 ba780 sqftN581 Chippewa Avenue, Holcombe, WI 54745ActiveMLS ID #1603423, Casey Watters. WIREX MLS
