Gorgeous Traditional North Raleigh Home on .31 Acre lot and NO HOA! Welcome home to this beautifully maintained move-in ready home nestled on a tree-lined lot in the sought-after quiet Kings Mill Village community! The pride of ownership shines throughout this charming home, offering timeless appeal with the original wood trim adding warmth and character, a fresh coat of paint throughout and newer carpeting. Enter to gleaming hardwood floors and find builder inspired architectural details including- extensive millwork, crown molding, wood stair risers and brick fireplace! The main level is thoughtfully laid out including an elegant formal Living Room features a wall of windows that floods the room with natural light and relaxing Family Room with cozy wood burning Fireplace and features access to the Breezeway and a walk-out to the oversized back patio and yard. The traditional Kitchen is loaded with cabinetry and a peninsula island with lots of workspace, newer high end matching stainless appliances and pantry. Easy access to the Dining Room, Breakfast Nook and Back Patio for entertaining any group large or small. The entry hall features a guest bath and laundry room closet. Upstairs you will find the Primary Suite with dual closets and an en-suite bathroom. Upstairs features three more bedrooms, a full guest bathroom, and two Flex Rooms that are perfect setup as a home office, family room, crafting area, home gym- or a FIFTH bedroom! The oversized two car garage is access by a covered breezeway accessed from the family room- features a Workshop Bench and lots of storage space along with a utility door that gives easy access to the backyard and lower Patio area. Enjoy the outdoors from the oversized back patio that overlooks the tree lined landscaped backyard! This home is Convenient & Connected in its PRIME LOCATION! Minutes to shopping and Restaurants at Crabtree Valley Mall and along Creedmoor Rd, only 10 Minutest to Downtown Raleigh and under 2.5 hours to the North Carolina Coast & Beaches! Five minutes to access either I-440 and ten to I-540 for seamless travel throughout the Triangle and all it has to offer! This home is ready for you to add your flair and make it your own - it embodies the perfect combination of traditional charm and an unbeatable location that offers all the modern conveniences.
Sold for $618,000
$618,000
2204 Basil Dr, Raleigh, NC 27612
4beds
2,450sqft
Single Family Residence
Built in 1983
0.31 Acres Lot
$599,700 Zestimate®
$252/sqft
$2,911 Estimated rent
Home value
$599,700
$570,000 - $636,000
$2,911/mo
Zestimate® history
Owner options
List your home for rent
$2,911/mo
Rent Zestimate®
Find your next renter with Zillow Rental Manager. Plus, with online applications, you can quickly screen prospective tenants – for free.
$2,911/mo
Rent Zestimate®
Refinance and save
$3,868/mo
Est. payment
Refinancing to a lower rate could help reduce your monthly payments and save thousands over the life of the loan.
$3,868/mo
Est. payment
Explore your selling options
Work with a Zillow partner agent
Leverage their expertise and Zillow's premium Showcase listings to get your home seen by more buyers.
Get startedList with your own agent
Get your home in front of millions of buyers by listing it on Zillow.
Learn how to do itSell it yourself
Take full control of how buyers see your home on Zillow by listing For Sale by Owner (FSBO).
List your homeWhat's special
Workshop benchCozy wood burning fireplaceOversized back patioLower patio areaHome officeExtensive millworkCrown molding
Zillow last checked:
Listing updated:
Listed by:
Sharon Webb 919-584-5554,
Coldwell Banker Advantage
Bought with:
Lisa Prillaman, 289173
Keller Williams Realty Cary
Source: Doorify MLS,MLS#: 10100941
Facts & features
Interior
Bedrooms & bathrooms
- Bedrooms: 4
- Bathrooms: 3
- Full bathrooms: 2
- 1/2 bathrooms: 1
Primary bedroom
- Level: Second
- Area: 224 Square Feet
- Dimensions: 16 x 14
Bedroom 2
- Level: Second
- Area: 117 Square Feet
- Dimensions: 13 x 9
Bedroom 3
- Level: Second
- Area: 204 Square Feet
- Dimensions: 17 x 12
Bedroom 4
- Level: Second
- Area: 204 Square Feet
- Dimensions: 17 x 12
Primary bathroom
- Level: Second
- Area: 96 Square Feet
- Dimensions: 12 x 8
Bathroom 2
- Level: Second
- Area: 85.5 Square Feet
- Dimensions: 9.5 x 9
Bathroom 3
- Description: Half Bath
- Level: Main
- Area: 40 Square Feet
- Dimensions: 5 x 8
Breakfast room
- Level: Main
- Area: 75 Square Feet
- Dimensions: 7.5 x 10
Dining room
- Level: Main
- Area: 132 Square Feet
- Dimensions: 11 x 12
Other
- Description: Foyer
- Level: Main
- Area: 56 Square Feet
- Dimensions: 8 x 7
Family room
- Level: Main
- Area: 286 Square Feet
- Dimensions: 13 x 22
Kitchen
- Level: Main
- Area: 132 Square Feet
- Dimensions: 11 x 12
Laundry
- Level: Main
- Area: 21 Square Feet
- Dimensions: 3 x 7
Other
- Description: Storage
- Level: Main
- Area: 38.5 Square Feet
- Dimensions: 7 x 5.5
Other
- Description: Garage
- Level: Main
- Area: 493.5 Square Feet
- Dimensions: 21 x 23.5
Other
- Description: Breezeway
- Level: Main
- Area: 136.5 Square Feet
- Dimensions: 7 x 19.5
Other
- Description: Back Patio
- Level: Main
- Area: 1014 Square Feet
- Dimensions: 39 x 26
Heating
- Forced Air, Natural Gas, Gas Pack
Cooling
- Central Air
Appliances
- Included: Dishwasher, Electric Water Heater, Gas Range, Ice Maker, Microwave, Refrigerator, Self Cleaning Oven, Stainless Steel Appliance(s)
- Laundry: Laundry Closet, Electric Dryer Hookup, Main Level, Washer Hookup
Features
- Bookcases, Ceiling Fan(s), Crown Molding, Entrance Foyer, Eat-in Kitchen, Pantry, Walk-In Closet(s), Bathtub/Shower Combination, Walk-In Shower
- Flooring: Carpet, Hardwood, Tile
- Doors: French Doors
- Basement: Crawl Space
- Number of fireplaces: 1
- Fireplace features: Family Room, Wood Burning
Interior area
- Total structure area: 2,450
- Total interior livable area: 2,450 sqft
- Finished area above ground: 2,450
- Finished area below ground: 0
Property
Parking
- Total spaces: 6
- Parking features: Concrete, Driveway, Garage
- Garage spaces: 2
- Uncovered spaces: 4
Features
- Levels: Two
- Stories: 2
- Patio & porch: Porch
- Exterior features: Courtyard, Garden, Rain Gutters, Storage, Fenced Yard
- Fencing: Back Yard
Lot
- Size: 0.31 Acres
- Dimensions: 94 x 149 x 104 x 114
- Features: Back Yard, Garden
Details
- Parcel number: 0796.07680706.000
- Special conditions: Standard
Construction
Type & style
- Home type: SingleFamily
- Architectural style: Traditional,Transitional
- Property subtype: Single Family Residence
Materials
- Brick, Masonite, Vinyl Siding
- Foundation: Raised
- Roof: Asphalt,Shingle
Condition
- New construction: No
- Year built: 1983
Utilities & green energy
- Sewer: Public Sewer
- Water: Public
Community & HOA
Community
- Subdivision: Kings Mill Village
HOA
- Has HOA: No
- Amenities included: Water
Location
- Region: Raleigh
Financial & listing details
- Price per square foot: $252/sqft
- Tax assessed value: $528,542
- Annual tax amount: $4,610
- Date on market: 6/5/2025
- Listing agreement: Exclusive Right To Sell
- Listing terms: Cash,Conventional,FHA,VA Loan
- Road surface type: Asphalt
Price history
| Date | Event | Price |
|---|---|---|
| 8/8/2025 | Sold | $618,000-1.1%$252/sqft |
Source:  Doorify MLS #10100941 Report a problem Doorify MLS #10100941 Report a problem | ||
| 7/14/2025 | Pending sale | $625,000$255/sqft |
Source: Doorify MLS #10100941 Report a problem | ||
| 6/26/2025 | Price change | $625,000-3.8%$255/sqft |
Source: Doorify MLS #10100941 Report a problem | ||
| 6/5/2025 | Listed for sale | $650,000$265/sqft |
Source: Doorify MLS #10100941 Report a problem | ||
Public tax history
| Year | Property taxes | Tax assessment |
|---|---|---|
| 2025 | $4,629 +0.4% | $528,542 |
| 2024 | $4,610 +15.4% | $528,542 +45% |
| 2023 | $3,994 +7.6% | $364,564 |
| 2022 | $3,711 +4% | $364,564 |
| 2021 | $3,567 | $364,564 |
| 2020 | -- | $364,564 +23% |
| 2019 | -- | $296,406 |
| 2018 | -- | $296,406 |
| 2017 | -- | $296,406 |
| 2016 | -- | $296,406 +3.4% |
| 2015 | -- | $286,714 |
| 2014 | -- | $286,714 |
| 2013 | -- | $286,714 |
| 2012 | -- | $286,714 |
| 2011 | -- | $286,714 |
| 2010 | -- | $286,714 |
| 2009 | -- | $286,714 |
| 2008 | -- | -- |
| 2007 | -- | -- |
| 2006 | -- | -- |
| 2005 | -- | -- |
| 2004 | -- | -- |
| 2003 | -- | -- |
| 2002 | -- | -- |
| 2001 | -- | -- |
Find assessor info on the county website
Neighborhood: North Raleigh
Nearby homes
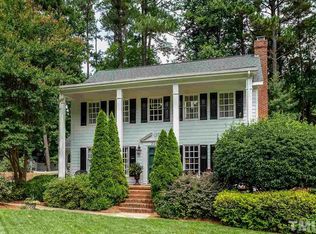
- $616,4003 bd3 ba1.8k sqft2208 Basil Dr, Raleigh, NC 27612Off Market
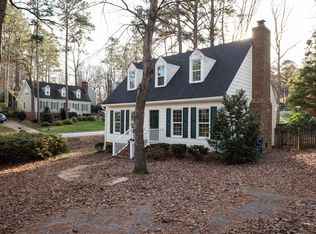
- $536,1003 bd2 ba1.9k sqft5901 Bayberry Ln, Raleigh, NC 27612Off Market
- $524,400-- bd2 ba2.1k sqft5905 Bayberry Ln, Raleigh, NC 27612Off Market
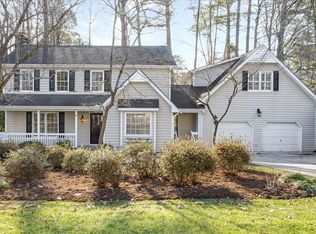
- $655,0005 bd5 ba3k sqft2205 Pastille Ln, Raleigh, NC 27612Sold
- $229,6806.96 acres2318 Basil Dr, Raleigh, NC 27612Off Market
- $442,400-- bd2 ba1.5k sqft2209 Pastille Ln, Raleigh, NC 27612Off Market
- $583,7003 bd3 ba2.4k sqft2300 Basil Dr, Raleigh, NC 27612Off Market
- $1,2001.91 acres2300 Basil Dr, Raleigh, NC 27612Off Market
Nearby schools
GreatSchools rating
- 7/10York ElementaryGrades: PK-5Distance: 0.8 mi
- 7/10Oberlin Middle SchoolGrades: 6-8Distance: 3.5 mi
- 6/10Sanderson HighGrades: 9-12Distance: 1.6 mi
Schools provided by the listing agent
- Elementary: Wake - York Elementary
- Middle: Wake - Oberlin Middle
- High: Wake - Sanderson High
Source: Doorify MLS. This data may not be complete. We recommend contacting the local school district to confirm school assignments for this home.
Get a cash offer in 3 minutes
Find out how much your home could sell for in as little as 3 minutes with a no-obligation cash offer.
Estimated market value
$599,700
Get a cash offer in 3 minutes
Find out how much your home could sell for in as little as 3 minutes with a no-obligation cash offer.
Estimated market value
$599,700
- North Carolina
- Wake County
- Raleigh
- 27612
- North Raleigh
- 2204 Basil Dr
