Perched at the end of a quiet cul-de-sac in Ashdown Forest, this custom Mediterranean-inspired estate was designed to capture some of Cedar City's most spectacular mountain views. Walls of glass frame Fiddlers Canyon while soaring ceilings and expansive living spaces create an effortless connection between indoor luxury and Southern Utah's natural beauty. Whether you're hosting family for the holidays, enjoying coffee on the patio as the sun rises over the mountains, or unwinding in your private sauna after a day on the trails, every space was designed to make home feel like a retreat. Just minutes from downtown Cedar City, Southern Utah University, and world-class outdoor recreation, this property offers privacy without sacrificing convenience. A private luxury retreat in Southern Utah with mountain views, smart-home technology, energy independence, and room to create the lifestyle you've always wanted, at a price that's difficult to find in larger luxury markets. Spend summer evenings enjoying award-winning theatre performances after a day in the national parks. In the winter you can ski fresh powder in the morning and enjoy dinner by your own fireplace that evening. Buyer to verify all information.
For sale
Price cut: $7K (8/28)
$1,147,000
2204 Bridgewater Rd, Cedar City, UT 84721
4beds
3,998sqft
Single Family Residence
Built in 2005
0.41 Acres Lot
$1,102,800 Zestimate®
$287/sqft
$57/mo HOA
What's special
Private saunaSpectacular mountain viewsExpansive living spacesSoaring ceilingsQuiet cul-de-sacSmart-home technology
- 52 days
- 297
- 12
Zillow last checked:
Listing updated:
Listed by:
Christina Moton 801-210-0562,
LRG Collective
Source: UtahRealEstate.com,MLS#: 2173449
Facts & features
Interior
Bedrooms & bathrooms
- Bedrooms: 4
- Bathrooms: 4
- Full bathrooms: 3
- 1/2 bathrooms: 1
- Partial bathrooms: 1
- Main level bedrooms: 1
Rooms
- Room types: Master Bathroom, Den/Office, Great Room
Primary bedroom
- Level: First
Heating
- Central
Cooling
- Central Air, Ceiling Fan(s)
Appliances
- Included: Trash Compactor, Refrigerator, Washer, Disposal, Double Oven
Features
- Separate Bath/Shower, Walk-In Closet(s), Vaulted Ceiling(s)
- Flooring: Carpet, Hardwood, Tile
- Doors: Sliding Doors
- Windows: Window Coverings, Double Pane Windows
- Number of fireplaces: 1
- Fireplace features: Fireplace Equipment
Interior area
- Total structure area: 3,998
- Total interior livable area: 3,998 sqft
- Finished area above ground: 3,998
Property
Parking
- Total spaces: 15
- Parking features: Covered, Open, RV Access/Parking
- Garage spaces: 3
- Uncovered spaces: 12
Features
- Levels: Two
- Stories: 2
- Patio & porch: Porch, Patio, Open Porch, Open Patio
- Exterior features: Entry (Foyer), Lighting
- Fencing: Full
- Has view: Yes
- View description: Mountain(s)
Lot
- Size: 0.41 Acres
- Features: Cul-De-Sac, Secluded, Sprinkler: Auto-Full, Private
- Topography: Terrain
- Residential vegetation: Landscaping: Full, Mature Trees
Details
- Additional structures: Gazebo, Storage Shed(s)
- Parcel number: B187400020000
- Zoning: RES
- Zoning description: Single-Family
Construction
Type & style
- Home type: SingleFamily
- Property subtype: Single Family Residence
Materials
- Concrete, Stone, Stucco
- Roof: Tile
Condition
- Blt./Standing
- New construction: No
- Year built: 2005
Utilities & green energy
- Water: Culinary
- Utilities for property: Natural Gas Connected, Electricity Connected, Sewer Connected, Water Connected
Green energy
- Energy generation: Solar
Community & HOA
Community
- Features: Sidewalks
- Subdivision: Ashdown Forest
HOA
- Has HOA: Yes
- Amenities included: Snow Removal
- HOA fee: $170 quarterly
Location
- Region: Cedar City
Financial & listing details
- Price per square foot: $287/sqft
- Annual tax amount: $3,193
- Date on market: 7/15/2026
- Listing terms: Cash,Conventional
- Inclusions: Ceiling Fan, Compactor, Fireplace Equipment, Gazebo, Range, Refrigerator, Storage Shed(s), Washer, Window Coverings
- Acres allowed for irrigation: 0
- Electric utility on property: Yes
- Road surface type: Paved
Estimated market value
$1,102,800
$1.05M - $1.16M
$2,767/mo
Price history
| Date | Event | Price |
|---|---|---|
| 9/3/2026 | Pending sale | $1,069,970$268/sqft |
Source: ICBOR #117176 Report a problem | ||
| 8/28/2026 | Price change | $1,069,970-0.7%$268/sqft |
Source: ICBOR #117176 Report a problem | ||
| 8/12/2026 | Price change | $1,077,000-4.4%$269/sqft |
Source: ICBOR #117176 Report a problem | ||
| 8/1/2026 | Price change | $1,127,000-1.7%$282/sqft |
Source: ICBOR #117176 Report a problem | ||
| 7/15/2026 | Listed for sale | $1,147,000$287/sqft |
Source: ICBOR #117176 Report a problem | ||
| 10/16/2010 | Listing removed | -- |
Source: Auction.com #510046 Report a problem | ||
| 10/10/2010 | Listed for sale | -- |
Source: Auction.com #510046 Report a problem | ||
Public tax history
Tax history is unavailable.
Monthly payment
Est. payment
Payment breakdown
Explore the cost of this home by adjusting the details. Changes won't be saved.Climate risks
Neighborhood: 84721
Nearby schools
Schools provided by the listing agent
- Elementary: Fiddler's Canyon
- Middle: Canyon View Middle
- High: Canyon View
- District: Iron
Source: UtahRealEstate.com. This data may not be complete. We recommend contacting the local school district to confirm school assignments for this home.
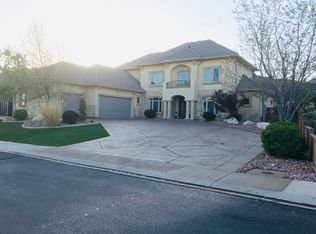
- $1,063,6004 bd4 ba3.9k sqft2204 N Bridge Water Rd, Cedar City, UT 84721Off Market
- $109,013-- bd-- ba-- sqft1113 E Nichols Canyon Rd, Cedar City, UT 84721Off Market
- $599,300-- bd-- ba-- sqft2205 N 1100th, Cedar City, UT 84720Off Market

- $816,3460.46 acres2181 N Rosewood Ln, Cedar City, UT 84721Off Market
Similar homes
- $799,9004 bd3 ba4.7k sqft2240 N Maplewood Ln, Cedar City, UT 84721For Sale
 MLS ID #117573, Sonya J Stauffer. ICBOR
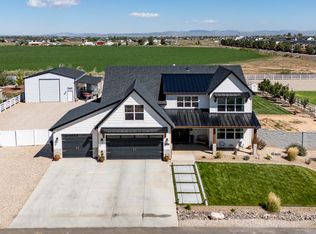
 - $1,199,9005 bd4 ba3.4k sqft2342 W 3750 N, Cedar City, UT 84721For Sale
 MLS ID #26-275807, Jennifer Davis, ERA Realty Center. WCBR
 - $925,0006 bd3 ba4.2k sqft63 W 2875 North Cir #N, Cedar City, UT 84721For Sale
 MLS ID #117443, RYAN M KRAMER. ICBOR
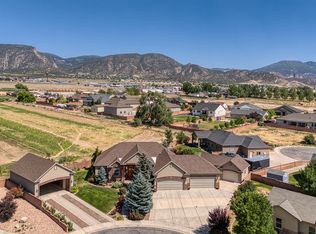
 - $925,0006 bd3 ba4.2k sqft63 W 2875 North Cir, Cedar City, UT 84721For Sale
 MLS ID #26-274740, RYAN M KRAMER, RE/MAX ASSOCIATES ST GEORGE. WCBR
 - $925,0006 bd3 ba4.2k sqft63 W 2875th Cir N, Cedar City, UT 84721For Sale
 MLS ID #2177321, Ryan Kramer, RE/MAX Associates. UtahRealEstate.com
