Custom-built home in Kings Mill offering an exceptional setting adjacent to the neighborhood fishing pond and backing directly to Oliver Nature Park for beautiful views and added privacy. Designed for both everyday living and entertaining, the backyard features an oversized patio, built-in grill and outdoor kitchen, gunite pool and spa, and a convenient outdoor bath. Spacious floorplan featuring hand-scraped wood floors and plantation shutters. The generous living room offers a fireplace, abundant natural light and plenty of space for gathering and entertaining. A private office features a second fireplace and built-ins, while the kitchen is equipped with a built-in refrigerator, gas cooktop, center island and double ovens. The downstairs primary suite includes a sitting area, dual vanities, soaking tub and large walk-in shower. Upstairs offers three additional bedrooms, two full baths and a second living area or game room with built-ins. A separate laundry room with a wall of built-in cabinetry and abundant storage throughout add to the home’s functionality. Additional features include a storm room securely braced to the garage floor.
For sale
Price cut: $30K (10/8)
$965,000
2204 Castle View Rd, Mansfield, TX 76063
4beds
4,231sqft
Single Family Residence
Built in 2005
0.25 Acres Lot
$-- Zestimate®
$228/sqft
$103/mo HOA
What's special
Hand-scraped wood floorsAbundant natural lightConvenient outdoor bathSpacious floorplanGunite pool and spaPlantation shutters
- 41 days
- 819
- 48
Zillow last checked:
Listing updated:
Listed by:
Amanda Massingill 0593386 817-455-1226,
Williams Trew Real Estate 817-732-8400
Source: NTREIS,MLS#: 21387670
Facts & features
Interior
Bedrooms & bathrooms
- Bedrooms: 4
- Bathrooms: 5
- Full bathrooms: 3
- 1/2 bathrooms: 2
Primary bedroom
- Features: Closet Cabinetry, Dual Sinks, Double Vanity, En Suite Bathroom, Garden Tub/Roman Tub, Linen Closet, Sitting Area in Primary, Separate Shower, Walk-In Closet(s)
- Level: First
- Dimensions: 19 x 18
Primary bedroom
- Features: Closet Cabinetry, Ceiling Fan(s), Dual Sinks, Double Vanity, En Suite Bathroom, Linen Closet, Sitting Area in Primary, Separate Shower, Walk-In Closet(s)
- Level: First
- Dimensions: 17 x 16
Bedroom
- Features: Split Bedrooms, Walk-In Closet(s)
- Level: Second
- Dimensions: 12 x 14
Bedroom
- Features: Walk-In Closet(s)
- Level: Second
- Dimensions: 11 x 13
Bedroom
- Features: Built-in Features, Split Bedrooms, Walk-In Closet(s)
- Level: Second
- Dimensions: 11 x 12
Bedroom
- Features: Ceiling Fan(s), Walk-In Closet(s)
- Level: Second
- Dimensions: 12 x 12
Bedroom
- Features: Ceiling Fan(s), Walk-In Closet(s)
- Level: Second
- Dimensions: 15 x 13
Bedroom
- Features: Ceiling Fan(s), Walk-In Closet(s)
- Level: Second
- Dimensions: 13 x 13
Primary bathroom
- Features: Built-in Features, Closet Cabinetry, Dual Sinks, Double Vanity, En Suite Bathroom, Linen Closet, Sitting Area in Primary, Separate Shower, Walk-In Shower
- Level: First
- Dimensions: 12 x 10
Breakfast room nook
- Features: Eat-in Kitchen
- Level: First
- Dimensions: 11 x 12
Breakfast room nook
- Level: First
- Dimensions: 11 x 15
Dining room
- Level: First
- Dimensions: 16 x 13
Dining room
- Level: First
- Dimensions: 15 x 17
Other
- Features: Stone Counters, Separate Shower
- Level: Second
- Dimensions: 10 x 5
Other
- Features: Jack and Jill Bath, Linen Closet, Stone Counters
- Level: Second
- Dimensions: 11 x 5
Other
- Features: Jack and Jill Bath
- Level: Second
- Dimensions: 10 x 4
Other
- Level: Second
- Dimensions: 7 x 5
Game room
- Features: Built-in Features
- Level: Second
- Dimensions: 23 x 22
Half bath
- Level: First
- Dimensions: 8 x 4
Half bath
- Level: First
- Dimensions: 8 x 3
Kitchen
- Features: Built-in Features, Eat-in Kitchen, Kitchen Island, Pantry, Stone Counters, Walk-In Pantry
- Level: First
- Dimensions: 14 x 15
Kitchen
- Features: Built-in Features, Granite Counters, Kitchen Island, Pantry, Walk-In Pantry
- Level: First
- Dimensions: 12 x 14
Library
- Features: Built-in Features, Fireplace
- Level: First
- Dimensions: 13 x 13
Living room
- Features: Built-in Features, Fireplace
- Level: First
- Dimensions: 18 x 24
Living room
- Features: Built-in Features
- Level: Second
- Dimensions: 19 x 19
Living room
- Features: Fireplace
- Level: First
- Dimensions: 26 x 19
Office
- Features: Built-in Features, Fireplace
- Level: First
- Dimensions: 13 x 11
Storage room
- Level: Second
- Dimensions: 10 x 6
Utility room
- Features: Built-in Features, Utility Room
- Level: First
- Dimensions: 6 x 10
Utility room
- Features: Built-in Features, Utility Room
- Level: First
- Dimensions: 9 x 6
Heating
- Central, Natural Gas
Cooling
- Central Air, Ceiling Fan(s), Electric
Appliances
- Included: Built-In Refrigerator, Double Oven, Dishwasher, Electric Oven, Gas Cooktop, Disposal, Ice Maker, Microwave, Refrigerator
- Laundry: Washer Hookup, Dryer Hookup, Laundry in Utility Room
Features
- Dry Bar, Decorative/Designer Lighting Fixtures, Double Vanity, Eat-in Kitchen, Granite Counters, High Speed Internet, Kitchen Island, Loft, Pantry, Cable TV, Vaulted Ceiling(s), Walk-In Closet(s), Wired for Sound
- Flooring: Carpet, Ceramic Tile, Stone, Wood
- Windows: Shutters, Window Coverings
- Has basement: No
- Number of fireplaces: 2
- Fireplace features: Gas Log, Gas Starter, Library, Living Room
Interior area
- Total interior livable area: 4,231 sqft
Video & virtual tour
Property
Parking
- Total spaces: 3
- Parking features: Driveway, Garage, Garage Door Opener, Oversized, Garage Faces Side
- Attached garage spaces: 3
Features
- Levels: Two
- Stories: 2
- Patio & porch: Front Porch, Patio, Covered
- Exterior features: Lighting, Outdoor Grill, Outdoor Kitchen, Private Yard, Rain Gutters
- Pool features: Gunite, In Ground, Pool, Pool/Spa Combo, Water Feature
- Has spa: Yes
- Spa features: Hot Tub
- Fencing: Wood,Wrought Iron
- Has view: Yes
- View description: Park/Greenbelt, Water
- Has water view: Yes
Lot
- Size: 0.25 Acres
- Features: Agricultural, Backs to Greenbelt/Park, Greenbelt, Interior Lot, Landscaped, Many Trees, Subdivision, Few Trees, Sprinkler System
Details
- Parcel number: 07396392
Construction
Type & style
- Home type: SingleFamily
- Architectural style: Traditional,Detached
- Property subtype: Single Family Residence
Materials
- Brick
- Foundation: Slab
- Roof: Composition
Condition
- Resale
- Year built: 2005
Utilities & green energy
- Sewer: Public Sewer
- Water: Public
- Utilities for property: Natural Gas Available, Sewer Available, Separate Meters, Water Available, Cable Available
Community & HOA
Community
- Features: Fenced Yard, Lake, Other, Park, Trails/Paths, Curbs, Sidewalks
- Security: Security System, Smoke Detector(s)
- Subdivision: Kings Mill Add
HOA
- Has HOA: Yes
- Services included: All Facilities, Association Management
- HOA fee: $1,236 annually
- HOA name: King Mill Hoa
- HOA phone: 817-640-2064
Location
- Region: Mansfield
Financial & listing details
- Price per square foot: $228/sqft
- Tax assessed value: $804,560
- Annual tax amount: $10,574
- Date on market: 9/18/2026
- Cumulative days on market: 42 days
- Listing terms: Cash,Conventional
Estimated market value
Not available
Estimated sales range
Not available
Not available
Price history
| Date | Event | Price |
|---|---|---|
| 10/8/2026 | Price change | $965,000-3%$228/sqft |
Source: NTREIS #21387670 Report a problem | ||
| 9/18/2026 | Listed for sale | $995,000+57.9%$235/sqft |
Source: NTREIS #21387670 Report a problem | ||
| 8/26/2019 | Listing removed | $630,000$149/sqft |
Source: Keller Williams Realty Arlington #14072493 Report a problem | ||
| 7/22/2019 | Pending sale | $630,000$149/sqft |
Source: Keller Williams Realty Arlington #14072493 Report a problem | ||
| 5/2/2019 | Listed for sale | $630,000-4.5%$149/sqft |
Source: Keller Williams Arlington #14072493 Report a problem | ||
| 5/7/2014 | Listing removed | $659,900$156/sqft |
Source: Ebby Halliday Realtors #12077429 Report a problem | ||
| 1/18/2014 | Listed for sale | $659,900$156/sqft |
Source: Ebby Halliday Realtors #12077429 Report a problem | ||
Public tax history
| Year | Property taxes | Tax assessment |
|---|---|---|
| 2025 | $10,574 -9.6% | $804,560 |
| 2024 | $11,697 -12.8% | $804,560 +4% |
| 2023 | $13,412 -8.3% | $773,889 +6.1% |
| 2022 | $14,624 +0.9% | $729,210 +22.4% |
| 2021 | $14,490 -6.6% | $595,656 -0.4% |
| 2020 | $15,518 +35.4% | $597,860 +16.1% |
| 2019 | $11,465 +0.1% | $515,000 +0.8% |
| 2018 | $11,456 -0.9% | $511,000 -7.9% |
| 2017 | $11,554 +0.8% | $554,995 +9.6% |
| 2016 | $11,461 -0.6% | $506,263 +8% |
| 2015 | $11,527 | $468,900 |
| 2014 | $11,527 | $468,900 -3.9% |
| 2013 | -- | $487,700 +2.1% |
| 2012 | -- | $477,800 +2.8% |
| 2011 | -- | $465,000 -4.4% |
| 2010 | -- | $486,500 -10.8% |
| 2009 | -- | $545,300 |
| 2008 | -- | $545,300 |
| 2007 | -- | $545,300 +25.3% |
| 2006 | -- | $435,200 +691.3% |
| 2005 | -- | $55,000 |
| 2004 | -- | $55,000 +22.2% |
| 2003 | -- | $45,000 +23.5% |
| 2002 | -- | $36,450 |
| 2001 | -- | $36,450 +50% |
| 2000 | -- | $24,300 |
Find assessor info on the county website
Monthly payment
Est. payment
Payment breakdown
Explore the cost of this home by adjusting the details. Changes won't be saved.Climate risks
Neighborhood: Kings Mill
Nearby schools
Schools provided by the listing agent
- Elementary: Brown
- Middle: Worley,Orr
- High: Mansfield
- District: Mansfield ISD
Source: NTREIS. This data may not be complete. We recommend contacting the local school district to confirm school assignments for this home.
Similar homes
- from $699,9004 bd4 ba2.8k sqftPRESWICK Plan, Rockwood 90', Mansfield, TX 76063New Construction
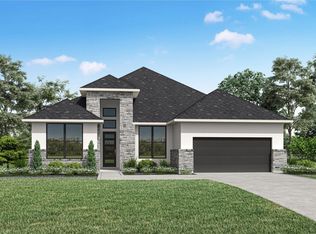 Drees Homes
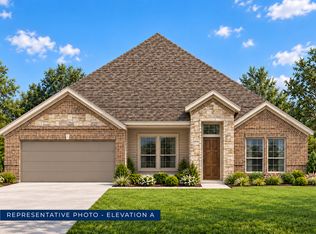
- from $539,9504 bd4 ba3k sqftEagle 2F (w/Game) Plan, Birdsong, Mansfield, TX 76063New Construction
 First Texas Homes
- $689,9004 bd4 ba3.6k sqft7308 Theodore Dr, Arlington, TX 76002New Construction
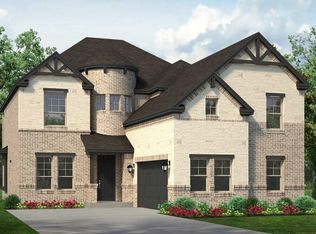 MLS ID #21383746, Ben Caballero. NTREIS
- $919,0004 bd5 ba3.9k sqft1633 Sequoia Way, Burleson, TX 76028New Construction
 MLS ID #21344667, Sarah Powell. NTREIS
