Discover this 3-bed, 2-bath home on 1 acre of Flambeau River waterfront property. The 1,248 sq ft home offers one-level living with a large primary bedroom with ensuite =m and plenty of kitchen cabinet storage. Recent updates include a new 28x36 garage built in 2022, new siding in 2023, bathroom remodel in 2023, and deck replacement in 2024. Additional features include some new flooring, a water softener installed in '22, and a metal roof. The property boasts 150 ft of riverfront access where you can kayak or canoe directly into Lake Holcombe. Enjoy fishing, floating on the river, and taking in the peaceful views from this serene location. Perfect for use as a cabin retreat or year-round residence. Located near East River Run Campground for additional outdoor recreation opportunities. The tranquil setting provides an ideal escape while maintaining convenient access to area amenities. This waterfront property combines comfortable living spaces with exceptional outdoor recreation right at your doorstep.
For sale
$254,000
2204 N County Road E, Bruce, WI 54819
3beds
1,248sqft
Manufactured Home, Single Family Residence
Built in 1986
1 Acres Lot
$248,000 Zestimate®
$204/sqft
$-- HOA
What's special
Comfortable living spacesMetal roofOne-level livingSome new flooring
- 12 days
- 110
- 3
Zillow last checked:
Listing updated:
Listed by:
Vicki Phelps 715-832-2222,
C21 Affiliated
Source: NWWMLS,MLS#: 1601774 Originating MLS: Realtors of Northwestern Wisconsin
Facts & features
Interior
Bedrooms & bathrooms
- Bedrooms: 3
- Bathrooms: 2
- Full bathrooms: 2
Bedroom
- Description: Bedroom,Flooring: Carpet
- Level: Main
- Dimensions: 12.00 x 10.00
Bedroom
- Description: Bedroom,Flooring: Carpet
- Level: Main
- Dimensions: 12.00 x 12.00
Bedroom
- Description: Bedroom,Flooring: Carpet
- Level: Main
- Dimensions: 12.00 x 10.00
Bathroom
- Description: Bathroom,Flooring: Vinyl
- Level: Main
- Dimensions: 9.00 x 6.00
Bathroom
- Description: Bathroom,Flooring: Vinyl
- Level: Main
- Dimensions: 8.00 x 5.00
Dining room
- Description: Dining Area,Flooring: Laminate
- Level: Main
- Dimensions: 13.00 x 12.00
Kitchen
- Description: Kitchen,Flooring: Laminate
- Level: Main
- Dimensions: 13.00 x 12.00
Laundry
- Description: Laundry Room,Flooring: Vinyl
- Level: Main
- Dimensions: 7.00 x 6.00
Living room
- Description: Living Room,Flooring: Carpet
- Level: Main
- Dimensions: 18.00 x 13.00
Heating
- Forced Air
Cooling
- Window Unit(s)
Appliances
- Included: Dryer, Dishwasher, Electric Water Heater, Microwave, Oven, Range, Refrigerator, Water Softener, Washer
Features
- Basement: None
- Has fireplace: No
- Fireplace features: None
Interior area
- Total structure area: 1,248
- Total interior livable area: 1,248 sqft
- Finished area above ground: 1,248
- Finished area below ground: 0
Property
Parking
- Total spaces: 2
- Parking features: Driveway, Gravel, No Garage
- Garage spaces: 2
- Has uncovered spaces: Yes
Features
- Levels: One
- Stories: 1
- Patio & porch: Deck
- Has view: Yes
- View description: River
- Has water view: Yes
- Water view: River
- Waterfront features: River Front
- Body of water: Flambeau
- Frontage length: 150,150
Lot
- Size: 1 Acres
Details
- Parcel number: 042000340000
- Zoning description: Shoreline
Construction
Type & style
- Home type: MobileManufactured
- Architectural style: One Story
- Property subtype: Manufactured Home, Single Family Residence
Materials
- Vinyl Siding
- Foundation: Poured
Condition
- New construction: No
- Year built: 1986
Utilities & green energy
- Electric: Circuit Breakers
- Sewer: Septic Tank
- Water: Drilled Well
Community & HOA
HOA
- Has HOA: No
Location
- Region: Bruce
Financial & listing details
- Price per square foot: $204/sqft
- Annual tax amount: $3,143
- Date on market: 10/12/2026
- Cumulative days on market: 145 days
- Listing agreement: Exclusive Right To Sell
- Exclusions: Lp Tank, Sellers Personal
Estimated market value
$248,000
$236,000 - $260,000
Not available
Price history
| Date | Event | Price |
|---|---|---|
| 7/15/2026 | Price change | $254,000-1.9%$204/sqft |
Source:  WIREX MLS #1601774 Report a problem | ||
| 6/4/2026 | Listed for sale | $259,000+1.6%$208/sqft |
Source: WIREX MLS #1601774 Report a problem | ||
| 10/20/2025 | Listing removed | $254,900$204/sqft |
Source: WIREX MLS #1593782 Report a problem | ||
| 8/15/2025 | Listed for sale | $254,900$204/sqft |
Source: WIREX MLS #1593782 Report a problem | ||
| 7/28/2025 | Contingent | $254,900$204/sqft |
Source: WIREX MLS #1593782 Report a problem | ||
| 7/24/2025 | Listed for sale | $254,900+97.6%$204/sqft |
Source: WIREX MLS #1593782 Report a problem | ||
| 10/27/2021 | Sold | $129,000-7.2%$103/sqft |
Source:  NWWMLS #1558141 Report a problem | ||
| 9/23/2021 | Listed for sale | $139,000$111/sqft |
Source: WIREX MLS #1558141 Report a problem | ||
| 9/17/2021 | Contingent | $139,000$111/sqft |
Source: WIREX MLS #1558141 Report a problem | ||
| 9/9/2021 | Listed for sale | $139,000$111/sqft |
Source: WIREX MLS #1558141 Report a problem | ||
Public tax history
Tax history is unavailable.
Monthly payment
Climate risks
Neighborhood: 54819
Nearby schools
Schools provided by the listing agent
- District: Bruce
Source: NWWMLS. This data may not be complete. We recommend contacting the local school district to confirm school assignments for this home.

Similar homes
- $249,9003 bd2 ba1.2k sqftN2204 County Rd E, Bruce, WI 54819For Sale
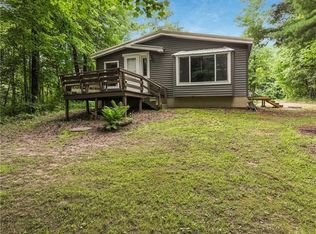
 MLS ID #7086687, Vicki Phelps, Century 21 Affiliated. NorthstarMLS as distributed by MLS GRID
- $178,0003 bd2 ba1.3k sqftW11002 US Highway 8, Bruce, WI 54819For Sale

 MLS ID #1603077, Casey Watters. NWWMLS
- $179,9003 bd2 ba1.4k sqftN1587 State Highway 40, Bruce, WI 54819For Sale
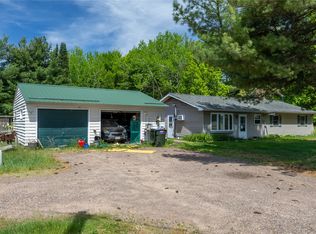 MLS ID #1601886, Adam Kaiser. NWWMLS
- $234,9003 bd2 ba1.3k sqft814 Menasha Avenue E, Ladysmith, WI 54848For Sale
 MLS ID #1601588, Adam Kaiser. NWWMLS
- $219,0002 bd1 ba1.2k sqftW10529 US Highway 8, Ladysmith, WI 54848For SaleMLS ID #1603124, Clint Page. NWWMLS
- $269,9002 bd2 ba1.6k sqftW9933 Kernan Lane, Exeland, WI 54835For SaleMLS ID #1606192, Adam Kaiser. NWWMLS
- $300,0005 bd2 ba1.8k sqftN5891 Shelley Lane, Ladysmith, WI 54848For SaleMLS ID #1605240, Casey Watters. NWWMLS
- $259,9005 bd3 ba1.6k sqft706 Lindoo Avenue E, Ladysmith, WI 54848For SaleMLS ID #1603207, Sullivan Neal. NWWMLS
- $289,9003 bd2 ba1.6k sqft9564 W McCain Road, Exeland, WI 54835For SaleMLS ID #1605200, Alison Kempen. NWWMLS
- $299,9003 bd2 ba1.5k sqft815 Lake Avenue E, Ladysmith, WI 54848For SaleMLS ID #1606002, Alison Kempen. NWWMLS
- $199,9005 bd2 ba1.6k sqftN341 Ranch Road, Holcombe, WI 54745For SaleMLS ID #1606134, Shannon Hantke. NWWMLS
- $240,0003 bd1 ba1.2k sqft23505 State Highway 27, Holcombe, WI 54745For SaleMLS ID #1600735, Rachel Till. NWWMLS
- $374,0003 bd2 ba1.7k sqftW9902 Flohr Road, Ladysmith, WI 54848For SaleMLS ID #1601560, Alison Kempen. NWWMLS
- $294,9003 bd2 ba1.6k sqft1106 N Canaday Road, Exeland, WI 54835For SaleMLS ID #1603484, Mary Rufledt. NWWMLS
- $149,0003 bd1 ba836 sqftN4493 Townline Road, Ladysmith, WI 54848For SaleMLS ID #1606061, Wayne Stoll. NWWMLS
- $255,0003 bd1 ba1k sqft26140 276th Street, Holcombe, WI 54745For SaleMLS ID #1603737, Royce Roberts. NWWMLS
- $339,9003 bd2 ba1.3k sqftN5508 County Highway J, Ladysmith, WI 54848For SaleMLS ID #1605092, Miranda Hattamer. NWWMLS
- $334,9003 bd2 ba1.7k sqftN5053 W 13th Street N, Ladysmith, WI 54848For SaleMLS ID #1605636, Deborah Hanson. NWWMLS
- $190,0003 bd2 ba1.7k sqftW7753 Old 14 Road, Ladysmith, WI 54848For SaleMLS ID #1605495, Alison Kempen. NWWMLS
