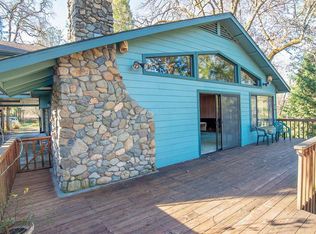
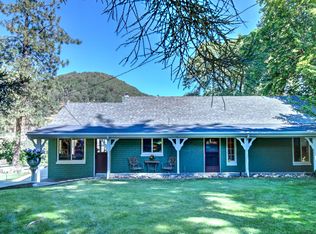
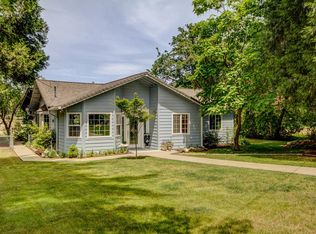
Rogue River Frontage ready for your green thumb. Electric gated entry leads you past the greenhouses, blueberries, fruit trees, 20 raised garden beds & grape vines that are all on drip irrigation. Lg concrete shop w/metal roof & bathroom. Detached garage/shop w/carport & 544 SQ FT ADU/studio above the garage w/deck overlooking the river, RV parking w/full hook ups. Main home w/2 car garage; 4 bdrms, 3 baths, 2373 SQ FT lg living room w/pellet stove & windows over looking the river. Lg Open kitchen w/lg island, granite counters, oak cabinets s/s refrigerator, eating bar, dining room. 2 primary suites one on the main level and one upstairs. Priced to SELL! Priced below recent appraisal of $800,000.
Closed
Zillow last checked:
Listing updated:
Bought with:
John L. Scott Medford
Source: Oregon Datashare,MLS#: 220222743
Price history
| Date | Event | Price |
|---|---|---|
| 10/7/2026 | Sold | $619,000$212/sqft |
Source:  Oregon Datashare #220222743 Report a problem Oregon Datashare #220222743 Report a problem | ||
| 9/23/2026 | Pending sale | $619,000$212/sqft |
Source: Oregon Datashare #220222743 Report a problem | ||
| 9/21/2026 | Price change | $619,000-8.3%$212/sqft |
Source: Oregon Datashare #220222743 Report a problem | ||
| 7/14/2026 | Listed for sale | $674,808$231/sqft |
Source: Oregon Datashare #220222743 Report a problem | ||
| 6/26/2026 | Pending sale | $674,808$231/sqft |
Source: Oregon Datashare #220222743 Report a problem | ||
| 6/4/2026 | Listed for sale | $674,808+145.4%$231/sqft |
Source: Oregon Datashare #220222743 Report a problem | ||
| 2/11/2011 | Sold | $275,000$94/sqft |
Source: Public Record Report a problem | ||
Sell for more on Zillow
Get a Zillow Showcase℠ listing at no additional cost and you could sell for .
$619,000
2% more
+$12,380
With Zillow Showcase(estimated)
$631,380
