Midcentury modern home on large lot in the friendly neighborhood of Meredith Woods. Modern elements include clean lines, functionality, indoor-to-outdoor living, overhanging eaves, insulated glass, open spaces, and organic materials. Floors are hardwood, polished concrete, or tile. Solid pine interior doors feature Berlin Modisch lever door handles.
This spacious home offers four bedrooms, three bathrooms, a utility room, and four other large multi-function rooms. Bedrooms have floor-to-ceiling closet doors with custom, adjustable closet shelving. The library/gallery features custom-built adjustable shelving on each end. A European-style kitchen is large enough for a breakfast or seating area. The connecting dining room opens onto a Trex wrap-around deck and, through a mud room, exits to a rear parking area. The lower-level gathering room overlooks a brick patio and features a brick wall with fireplace. Bathrooms have updated Moen fixtures and water-saving utilities. The CertainTeed roof from Roofwerks includes a comprehensive warranty through 2066; the windows and sliding-glass doors (2016, 2022), featuring dual-glazed insulated glass with Ultra U Plus and soundproofing, by Kelly Window and Door have a lifetime warranty. Two outbuildings provide additional space for storage and hobbies. The 16' x 16' studio is climate controlled and includes a workbench and shelving. A 16' x 12' shed offers space for tool storage with workbench and overhead shelving. The home is partially surrounded by an aluminum fence, perfect for pets.
The mature landscape displays a wide range of flora, including several varieties of Japanese maple, azalea, magnolia, poet's laurel, old-growth camellias, aucuba japonica, and three majestic oaks. Within walking distance of shops, restaurants, NC Museum of Art, medical offices, and Rex Hospital.
Sold for $760,000
$760,000
2204 Myron Dr, Raleigh, NC 27607
4beds
2,778sqft
Single Family Residence
Built in 1967
0.75 Acres Lot
$822,800 Zestimate®
$274/sqft
$4,337 Estimated rent
Home value
$822,800
$773,000 - $889,000
$4,337/mo
Zestimate® history
Owner options
List your home for rent
$4,337/mo
Rent Zestimate®
Find your next renter with Zillow Rental Manager. Plus, with online applications, you can quickly screen prospective tenants – for free.
$4,337/mo
Rent Zestimate®
Refinance and save
$4,570/mo
Est. payment
Refinancing to a lower rate could help reduce your monthly payments and save thousands over the life of the loan.
$4,570/mo
Est. payment
Explore your selling options
Work with a Zillow partner agent
Leverage their expertise and Zillow's premium Showcase listings to get your home seen by more buyers.
Get startedList with your own agent
Get your home in front of millions of buyers by listing it on Zillow.
Learn how to do itSell it yourself
Take full control of how buyers see your home on Zillow by listing For Sale by Owner (FSBO).
List your homeWhat's special
Zillow last checked:
Listing updated:
Listed by:
Chip Edwards 919-625-8772,
Howard Hanna Allen Tate Raleigh Glenwood
Bought with:
Ian Veling, 274137
KW Realty Platinum
Source: Doorify MLS,MLS#: 10023733
Facts & features
Interior
Bedrooms & bathrooms
- Bedrooms: 4
- Bathrooms: 3
- Full bathrooms: 3
Primary bedroom
- Level: Upper
- Area: 224.94 Square Feet
- Dimensions: 15.25 x 14.75
Bedroom 2
- Level: Upper
- Area: 225.68 Square Feet
- Dimensions: 15.3 x 14.75
Bedroom 3
- Level: Upper
- Area: 176.4 Square Feet
- Dimensions: 14 x 12.6
Bedroom 4
- Level: Lower
- Area: 216.79 Square Feet
- Dimensions: 16.3 x 13.3
Breakfast room
- Level: Main
- Area: 119.7 Square Feet
- Dimensions: 13.3 x 9
Dining room
- Level: Main
- Area: 239.25 Square Feet
- Dimensions: 21.75 x 11
Family room
- Level: Lower
- Area: 279.45 Square Feet
- Dimensions: 20.7 x 13.5
Kitchen
- Level: Main
- Area: 148.5 Square Feet
- Dimensions: 13.5 x 11
Laundry
- Level: Lower
- Area: 105.3 Square Feet
- Dimensions: 13.5 x 7.8
Living room
- Level: Main
- Area: 345.8 Square Feet
- Dimensions: 26 x 13.3
Mud room
- Level: Main
- Area: 56.68 Square Feet
- Dimensions: 10.9 x 5.2
Heating
- Central, Forced Air, Natural Gas
Cooling
- Central Air
Appliances
- Included: Built-In Gas Range, Dryer, Range Hood, Washer
- Laundry: Lower Level, Laundry Room
Features
- Bookcases, Ceiling Fan(s), Granite Counters, Low Flow Plumbing Fixtures, Recessed Lighting, Stone Counters, Separate Shower, Bathtub/Shower Combination, Walk-In Shower
- Flooring: Concrete, Hardwood, Tile
- Windows: Aluminum Frames, Blinds, Double Pane Windows, Insulated Windows
- Number of fireplaces: 1
- Fireplace features: Family Room, Masonry, Wood Burning
Interior area
- Total structure area: 2,778
- Total interior livable area: 2,778 sqft
- Finished area above ground: 2,059
- Finished area below ground: 719
Property
Parking
- Total spaces: 6
- Parking features: Gravel, Parking Pad
- Uncovered spaces: 6
Features
- Levels: Multi/Split
- Patio & porch: Deck, Front Porch
- Exterior features: Storage, Fenced Yard
- Fencing: Back Yard,Fenced,Front Yard,Gate
Lot
- Size: 0.75 Acres
- Features: Back Yard, Front Yard, Landscaped, Hardwood Trees
- Residential vegetation: See Remarks, Wooded
Details
- Additional structures: Shed(s), Workshop
- Parcel number: 0795007792
- Special conditions: Standard
Construction
Type & style
- Home type: SingleFamily
- Architectural style: Ranch,Modern
- Property subtype: Single Family Residence
Materials
- Brick, Wood Siding
- Foundation: Block, Slab
- Roof: Shingle
Condition
- Updated/Remodeled
- New construction: No
- Year built: 1967
Utilities & green energy
- Sewer: Public Sewer
- Water: Public
- Utilities for property: Cable Available, Electricity Connected, Natural Gas Connected, Sewer Connected, Water Connected
Community & HOA
Community
- Subdivision: Meredith Woods
HOA
- Has HOA: No
Location
- Region: Raleigh
Financial & listing details
- Price per square foot: $274/sqft
- Tax assessed value: $588,796
- Annual tax amount: $4,222
- Date on market: 4/18/2024
- Listing agreement: Exclusive Right To Sell
- Listing terms: Cash,Conventional,VA Loan
- Road surface type: Asphalt
Price history
| Date | Event | Price |
|---|---|---|
| 7/12/2024 | Sold | $760,000+1.7%$274/sqft |
Source:  Doorify MLS #10023733 Report a problem Doorify MLS #10023733 Report a problem | ||
| 6/11/2024 | Pending sale | $747,000$269/sqft |
Source: Doorify MLS #10023733 Report a problem | ||
| 6/3/2024 | Price change | $747,000-1.7%$269/sqft |
Source: Doorify MLS #10023733 Report a problem | ||
| 4/18/2024 | Listed for sale | $760,000$274/sqft |
Source: Doorify MLS #10023733 Report a problem | ||
Public tax history
| Year | Property taxes | Tax assessment |
|---|---|---|
| 2025 | $6,504 +26.7% | $743,462 +26.3% |
| 2024 | $5,134 +21.6% | $588,796 +52.7% |
| 2023 | $4,222 +7.6% | $385,511 |
| 2022 | $3,923 +4% | $385,511 |
| 2021 | $3,771 +1.9% | $385,511 |
| 2020 | $3,702 +2.3% | $385,511 +24.1% |
| 2019 | $3,620 | $310,654 |
| 2018 | $3,620 +11.3% | $310,654 |
| 2017 | $3,252 +2.1% | $310,654 |
| 2016 | $3,185 +5.3% | $310,654 +7% |
| 2015 | $3,026 +5.4% | $290,247 |
| 2014 | $2,870 | $290,247 |
| 2013 | -- | $290,247 |
| 2012 | -- | $290,247 |
| 2011 | -- | $290,247 |
| 2010 | -- | $290,247 |
| 2009 | -- | $290,247 |
| 2008 | -- | -- |
| 2007 | -- | -- |
| 2006 | -- | -- |
| 2005 | -- | -- |
| 2004 | -- | -- |
| 2003 | -- | -- |
| 2002 | -- | -- |
| 2001 | -- | -- |
Find assessor info on the county website
Neighborhood: Northwest Raleigh
Nearby homes
- $608,200-- bd3 ba2.2k sqft2208 Myron Dr, Raleigh, NC 27607Off Market
- $731,1004 bd3 ba2.4k sqft2200 Myron Dr, Raleigh, NC 27607Off Market
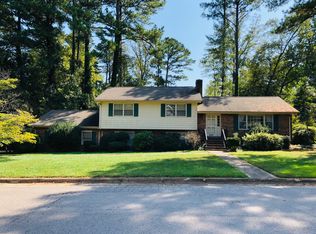
- $548,7003 bd2 ba1.8k sqft2100 E Charlotte Ct, Raleigh, NC 27607Off Market
- $488,8003 bd2 ba1.6k sqft2212 Myron Dr, Raleigh, NC 27607Off Market
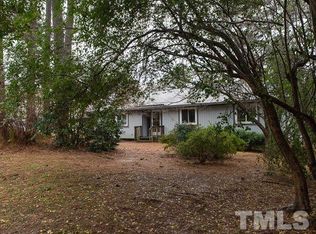
- $669,300-- bd3 ba2.7k sqft2205 Myron Dr, Raleigh, NC 27607Off Market
- $710,500-- bd2 ba3.3k sqft2200 W Charlotte Ct, Raleigh, NC 27607Off Market
- $573,700-- bd2 ba1.8k sqft2209 Myron Dr, Raleigh, NC 27607Off Market
- $615,400-- bd2 ba1.8k sqft2109 E Charlotte Ct, Raleigh, NC 27607Off Market
Nearby schools
GreatSchools rating
- 6/10Stough ElementaryGrades: PK-5Distance: 1.6 mi
- 7/10Oberlin Middle SchoolGrades: 6-8Distance: 2 mi
- 7/10Needham Broughton HighGrades: 9-12Distance: 2.7 mi
Schools provided by the listing agent
- Elementary: Wake - Stough Elementary
- Middle: Wake - Oberlin Middle
- High: Wake - Needham Broughton High
Source: Doorify MLS. This data may not be complete. We recommend contacting the local school district to confirm school assignments for this home.
Get a cash offer in 3 minutes
Find out how much your home could sell for in as little as 3 minutes with a no-obligation cash offer.
Estimated market value
$822,800
Get a cash offer in 3 minutes
Find out how much your home could sell for in as little as 3 minutes with a no-obligation cash offer.
Estimated market value
$822,800
