Superior Craftsmanship, Prime Access, and Schools Steps Away! Beautiful New Construction Single-Story DRB Home! The Award-Winning Juniper floor plan offers 2,168 sq ft of living space. As you enter you will notice the decorative ceiling guiding you inside. You'll love the upgraded kitchen with the microwave vented to the outside. The kitchen comes complete with a pantry and a large island that looks towards the dining and great room. Large windows overlook the patio and add natural light throughout the home. The spacious owner’s suite is sure to be your private oasis - from the soaking tub and separate shower to the large private closet! The remaining three bedrooms provide their own private retreats with each in their own designated area. For those who work from home, you'll have a study that meets all your needs.
Pending
Price cut: $4K (8/7)
$325,990
2204 Ridgecrest Ln, Sherman, TX 75092
4beds
2,168sqft
Single Family Residence
Built in 2026
7,405 Square Feet Lot
$-- Zestimate®
$150/sqft
$-- HOA
What's special
Large private closetSoaking tubDecorative ceilingLarge islandSeparate showerUpgraded kitchen
- 139 days
- 1
- 0
Zillow last checked:
Listing updated:
Listed by:
Chaquia Thomas 0851895 512-364-5196,
DRB Group Realty, LLC 240-457-9391
Source: NTREIS,MLS#: 21290157
Facts & features
Interior
Bedrooms & bathrooms
- Bedrooms: 4
- Bathrooms: 3
- Full bathrooms: 3
Primary bedroom
- Features: Dual Sinks, Garden Tub/Roman Tub, Separate Shower, Walk-In Closet(s)
- Level: First
- Dimensions: 13 x 16
Bedroom
- Features: Walk-In Closet(s)
- Level: First
- Dimensions: 13 x 11
Bedroom
- Features: Walk-In Closet(s)
- Level: First
- Dimensions: 13 x 11
Bedroom
- Features: Walk-In Closet(s)
- Level: First
- Dimensions: 15 x 11
Dining room
- Level: First
- Dimensions: 13 x 9
Living room
- Level: First
- Dimensions: 15 x 16
Office
- Level: First
- Dimensions: 11 x 11
Heating
- Central, Electric
Cooling
- Central Air, Ceiling Fan(s), Electric
Appliances
- Included: Dishwasher, Electric Water Heater, Disposal, Gas Range, Microwave, Tankless Water Heater
Features
- Decorative/Designer Lighting Fixtures, Double Vanity, Eat-in Kitchen, Kitchen Island, Open Floorplan, Pantry, Walk-In Closet(s)
- Flooring: Carpet, Ceramic Tile
- Has basement: No
- Has fireplace: No
Interior area
- Total interior livable area: 2,168 sqft
Video & virtual tour
Property
Parking
- Total spaces: 2
- Parking features: Direct Access, Door-Single, Driveway, Garage Faces Front, Garage, Garage Door Opener, Inside Entrance, Kitchen Level
- Attached garage spaces: 2
Features
- Levels: One
- Stories: 1
- Patio & porch: Covered
- Exterior features: Lighting, Private Yard, Rain Gutters
- Pool features: None
- Fencing: Back Yard,Fenced,Full,Wood
Lot
- Size: 7,405 Square Feet
- Dimensions: 55 x 120
- Features: Interior Lot, Landscaped, Sprinkler System
Details
- Parcel number: 453010
Construction
Type & style
- Home type: SingleFamily
- Architectural style: Traditional,Detached
- Property subtype: Single Family Residence
Materials
- Brick, Fiber Cement, Rock, Stone, Wood Siding
- Foundation: Slab
- Roof: Composition
Condition
- Under Construction
- New construction: Yes
- Year built: 2026
Utilities & green energy
- Sewer: Public Sewer
- Water: Public
- Utilities for property: Natural Gas Available, Sewer Available, Separate Meters, Water Available
Green energy
- Energy efficient items: Appliances, HVAC, Insulation, Rain/Freeze Sensors, Thermostat, Windows
- Water conservation: Low-Flow Fixtures
Community & HOA
Community
- Features: Curbs, Sidewalks
- Security: Carbon Monoxide Detector(s), Fire Alarm, Smoke Detector(s)
- Subdivision: Pebblebrook
HOA
- Has HOA: No
- Services included: All Facilities, Association Management, Maintenance Grounds, Maintenance Structure
Location
- Region: Sherman
Financial & listing details
- Price per square foot: $150/sqft
- Tax assessed value: $34,483
- Annual tax amount: $756
- Date on market: 6/3/2026
- Cumulative days on market: 138 days
- Listing terms: Cash,Conventional,FHA,Texas Vet,VA Loan
Estimated market value
Not available
Estimated sales range
Not available
Not available
Price history
| Date | Event | Price |
|---|---|---|
| 8/15/2026 | Pending sale | $325,990$150/sqft |
Source: NTREIS #21290157 Report a problem | ||
| 8/7/2026 | Price change | $325,990-1.2%$150/sqft |
Source: NTREIS #21290157 Report a problem | ||
| 7/17/2026 | Price change | $329,990-1.5%$152/sqft |
Source: NTREIS #21290157 Report a problem | ||
| 6/10/2026 | Price change | $334,990-0.6%$155/sqft |
Source: NTREIS #21290157 Report a problem | ||
| 6/3/2026 | Listed for sale | $336,979$155/sqft |
Source: NTREIS #21290157 Report a problem | ||
Public tax history
| Year | Property taxes | Tax assessment |
|---|---|---|
| 2025 | $756 -10.8% | $34,483 -10.8% |
| 2024 | $848 | $38,659 |
Find assessor info on the county website
Monthly payment
Est. payment
Payment breakdown
Explore the cost of this home by adjusting the details. Changes won't be saved.Climate risks
Neighborhood: 75092
Nearby schools
Schools provided by the listing agent
- Elementary: Henry W Sory
- Middle: Piner
- High: Sherman
- District: Sherman ISD
Source: NTREIS. This data may not be complete. We recommend contacting the local school district to confirm school assignments for this home.
Similar homes
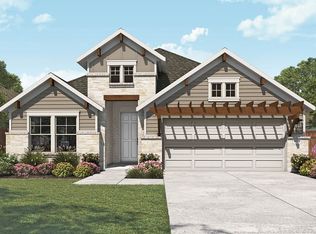
- from $301,9904 bd2 ba1.8k sqftPedernales Plan, Pebblebrook, Sherman, TX 75092New Construction
 Castlerock Communities
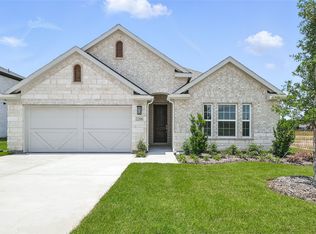
 - from $339,9904 bd3 ba2.5k sqftRio Grande Plan, Pebblebrook, Sherman, TX 75092New Construction
 Castlerock Communities
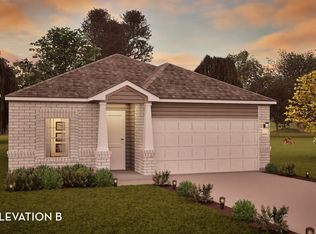
 - from $304,9904 bd3 ba2.2k sqftOleander Plan, Pebblebrook, Sherman, TX 75092New Construction
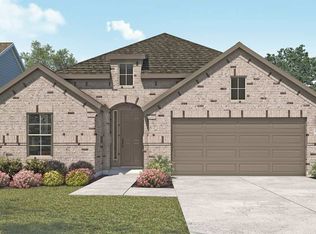 DRB Homes

 - from $334,9903 bd2 ba2.6k sqftMagnolia Plan, Pebblebrook, Sherman, TX 75092New Construction
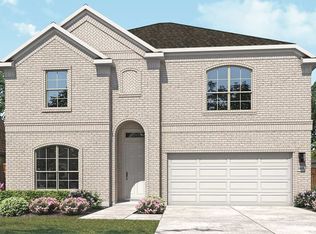 DRB Homes
