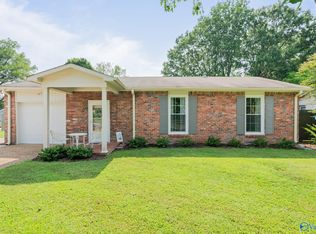
Tucked at the end of a quiet cul-de-sac in South Huntsville, this one checks every box before you even walk through the door. An expansive lot, a sparkling pool, no HOA, a brand new roof installed May 2026, and a new pool liner just put in July 2026. Step in to the home and you are greeted by the living areas that feature hardwood floors and crown molding. Spacious family room downstairs with a wood burning fireplace. Within 5 minutes of Grissom High School as well as Gate 3 of the Arsenal. Schedule your showing today!
For sale
$350,000
2204 Shannonhouse Rd SW, Huntsville, AL 35803
4beds
1,840sqft
Single Family Residence
Built in 1974
0.75 Acres Lot
$341,000 Zestimate®
$190/sqft
$-- HOA
What's special
Sparkling poolExpansive lotWood burning fireplaceHardwood floorsCrown moldingSpacious family room downstairs
- 43 days
- 950
- 105
Likely to sell faster than
Zillow last checked:
Listing updated:
Listed by:
Zack Yother 256-783-5077,
Capstone Realty LLC Huntsville
Source: ValleyMLS,MLS#: 21925868
Facts & features
Interior
Bedrooms & bathrooms
- Bedrooms: 4
- Bathrooms: 3
- Full bathrooms: 2
- 1/2 bathrooms: 1
Rooms
- Room types: Master Bedroom, Living Room, Bedroom 2, Dining Room, Bedroom 3, Kitchen, Recreation Room, Bedroom, Laundry
Primary bedroom
- Features: Carpet, Smooth Ceiling
- Level: Second
- Area: 176
- Dimensions: 16 x 11
Bedroom
- Features: Carpet, Smooth Ceiling
- Level: Second
- Area: 108
- Dimensions: 12 x 9
Bedroom 2
- Features: Carpet, Smooth Ceiling
- Level: Second
- Area: 154
- Dimensions: 14 x 11
Bedroom 3
- Features: Carpet, Smooth Ceiling
- Level: Second
- Area: 132
- Dimensions: 11 x 12
Dining room
- Features: Crown Molding, Smooth Ceiling, Wood Floor
- Level: First
- Area: 165
- Dimensions: 15 x 11
Kitchen
- Features: Crown Molding, Smooth Ceiling
- Level: First
- Area: 195
- Dimensions: 15 x 13
Living room
- Features: Ceiling Fan(s), Crown Molding, Chair Rail, Smooth Ceiling, Wood Floor
- Level: First
- Area: 187
- Dimensions: 11 x 17
Laundry room
- Features: Smooth Ceiling
- Level: First
- Area: 45
- Dimensions: 9 x 5
Heating
- Central 1
Cooling
- Central 1
Features
- Basement: Crawl Space
- Has fireplace: Yes
- Fireplace features: Wood Burning
Interior area
- Total interior livable area: 1,840 sqft
Property
Parking
- Parking features: Driveway-Concrete
Features
- Levels: Tri-Level
- Has private pool: Yes
- Pool features: Salt Water
Lot
- Size: 0.75 Acres
Details
- Parcel number: 2401014001001000
Construction
Type & style
- Home type: SingleFamily
- Property subtype: Single Family Residence
Condition
- New construction: No
- Year built: 1974
Utilities & green energy
- Sewer: Public Sewer
- Water: Public
Community & HOA
Community
- Subdivision: Whitesburg Estates
HOA
- Has HOA: No
Location
- Region: Huntsville
Financial & listing details
- Price per square foot: $190/sqft
- Tax assessed value: $308,000
- Annual tax amount: $1,738
- Date on market: 8/7/2026
Estimated market value
$341,000
$324,000 - $358,000
$2,104/mo
Price history
| Date | Event | Price |
|---|---|---|
| 8/7/2026 | Listed for sale | $350,000+11.1%$190/sqft |
Source:  ValleyMLS #21925868 Report a problem ValleyMLS #21925868 Report a problem | ||
| 6/1/2022 | Sold | $315,000+1.6%$171/sqft |
Source: ValleyMLS #1804659 Report a problem | ||
| 4/6/2022 | Pending sale | $310,000$168/sqft |
Source: ValleyMLS #1804659 Report a problem | ||
| 4/4/2022 | Listed for sale | $310,000+55%$168/sqft |
Source: ValleyMLS #1804659 Report a problem | ||
| 7/11/2019 | Sold | $200,000$109/sqft |
Source: ValleyMLS #1119128 Report a problem | ||
| 5/19/2019 | Listed for sale | $200,000$109/sqft |
Source: Leading Edge R.E. Group-Mad. #1119128 Report a problem | ||
Public tax history
| Year | Property taxes | Tax assessment |
|---|---|---|
| 2025 | $1,738 -49.7% | $30,800 -48.3% |
| 2024 | $3,457 +0.7% | $59,600 +0.7% |
| 2023 | $3,431 +221% | $59,160 +207.2% |
| 2022 | $1,069 +22% | $19,260 +20.8% |
| 2021 | $877 +1.5% | $15,940 +1.4% |
| 2020 | $864 | $15,720 |
| 2019 | $864 | $15,720 +0.1% |
| 2018 | $864 +0.1% | $15,700 |
| 2017 | $863 | $15,700 |
| 2016 | $863 | $15,700 -2.1% |
| 2015 | $863 +2.5% | $16,040 +4.6% |
| 2014 | $842 | $15,340 |
| 2013 | -- | $15,340 |
| 2012 | -- | $15,340 |
| 2011 | -- | $15,340 |
Find assessor info on the county website
Monthly payment
Est. payment
Payment breakdown
Explore the cost of this home by adjusting the details. Changes won't be saved.Climate risks
Neighborhood: Whitesburg Estates
Nearby schools
Schools provided by the listing agent
- Elementary: Chaffee
- Middle: Whitesburg
- High: Grissom High School
Source: ValleyMLS. This data may not be complete. We recommend contacting the local school district to confirm school assignments for this home.
- $233,000-- bd0 ba1.7k sqft2202 Shannonhouse Rd SW, Huntsville, AL 35803Off Market
- $298,9004 bd2 ba1.7k sqft2206 Shannonhouse Rd SW, Huntsville, AL 35803Sold

- $440,0003 bd3 ba2.4k sqft2205 Chadburn Dr SW, Huntsville, AL 35803Sold
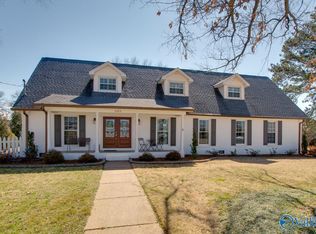
- $339,6004 bd3 ba2.3k sqft2203 Chadburn Dr SW, Huntsville, AL 35803Off Market
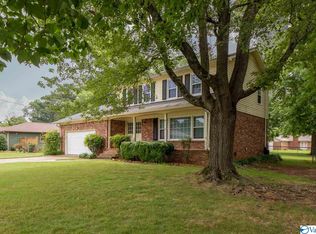
Similar homes
- $350,0003 bd2 ba2.1k sqft2228 Cecille Dr SW, Huntsville, AL 35803For Sale
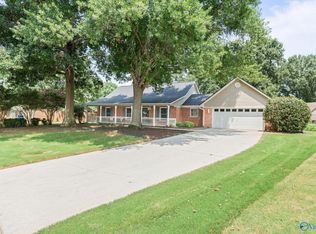 MLS ID #21925535, Gina Terry. ValleyMLS
 - $349,5004 bd2 ba1.8k sqft15003 Ashwood Cir SE, Huntsville, AL 35803For Sale
 MLS ID #21924894, Alexis Schleper. ValleyMLS
 - $324,9004 bd3 ba2k sqft12115 Greenleaf Dr SE, Huntsville, AL 35803For Sale
 MLS ID #21923210, Paytee Beddingfield Pohl. ValleyMLS
 - $310,0004 bd2 ba2.1k sqft11020 Crestfield Dr SE, Huntsville, AL 35803For Sale
 MLS ID #21925429, Erin Holt. ValleyMLS
