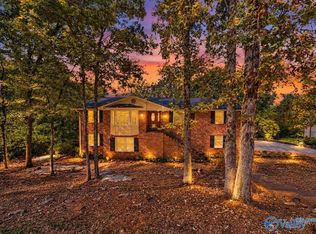
Beautifully remodeled 5BR/4.5BA home offering 3,117 SF in desirable Blossomwood! Stunning new kitchen with quartz countertops, new appliances & breakfast bar opens to a cozy den with fireplace. Main-level primary suite with luxurious remodeled bath, plus formal living & dining rooms. Upstairs offers two bedrooms, each with a full bath. Private walk-out basement suite features a living room, bedroom, bath & separate entrance. ADU-like flexibility for guests, multigenerational living, or a live-in caregiver! Enjoy a wooded backyard, spacious deck & seasonal valley views. New roof, energy-efficient hybrid water heater & attached 2-car garage!
For sale
$699,900
2204 Toll Gate Rd SE, Huntsville, AL 35801
5beds
3,117sqft
Single Family Residence
Built in 1963
0.48 Acres Lot
$-- Zestimate®
$225/sqft
$-- HOA
What's special
New roofSeasonal valley viewsSpacious deckCozy den with fireplaceNew appliancesBreakfast barWooded backyard
- 15 days
- 1,780
- 134
Likely to sell faster than
Zillow last checked:
Listing updated:
Listed by:
John White 256-426-8258,
KW Huntsville
Source: ValleyMLS,MLS#: 21931883
Facts & features
Interior
Bedrooms & bathrooms
- Bedrooms: 5
- Bathrooms: 5
- Full bathrooms: 3
- 3/4 bathrooms: 1
- 1/2 bathrooms: 1
Rooms
- Room types: Foyer, Master Bedroom, Living Room, Bedroom 2, Dining Room, Bedroom 3, Kitchen, Bedroom 4, Family Room, Breakfast, Laundry
Primary bedroom
- Features: Ceiling Fan(s), Double Vanity, Wood Floor, Walk-In Closet(s)
- Level: First
- Area: 294
- Dimensions: 14 x 21
Bedroom 2
- Features: Ceiling Fan(s), Wood Floor
- Level: First
- Area: 126
- Dimensions: 9 x 14
Bedroom 3
- Features: Ceiling Fan(s), Wood Floor
- Level: Second
- Area: 234
- Dimensions: 13 x 18
Bedroom 4
- Features: Ceiling Fan(s), Wood Floor
- Level: Second
- Area: 234
- Dimensions: 13 x 18
Bedroom 5
- Features: LVP Flooring
- Level: Basement
- Area: 117
- Dimensions: 9 x 13
Dining room
- Features: Wood Floor
- Level: First
- Area: 168
- Dimensions: 12 x 14
Family room
- Features: Ceiling Fan(s), Crown Molding, Fireplace, Wood Floor
- Level: First
- Area: 182
- Dimensions: 13 x 14
Kitchen
- Features: Wood Floor, Quartz
- Level: First
- Area: 144
- Dimensions: 12 x 12
Living room
- Features: Recessed Lighting, Wood Floor
- Level: First
- Area: 252
- Dimensions: 14 x 18
Den
- Features: Recessed Lighting, LVP Flooring
- Level: Basement
- Area: 156
- Dimensions: 12 x 13
Laundry room
- Features: LVP Flooring
- Level: Basement
- Area: 30
- Dimensions: 5 x 6
Heating
- Central 1
Cooling
- Central 1
Features
- Basement: Basement,Crawl Space
- Number of fireplaces: 1
- Fireplace features: One
Interior area
- Total interior livable area: 3,117 sqft
Property
Parking
- Parking features: Garage-Two Car, Driveway-Concrete
Features
- Levels: Two,Three Or More
- Stories: 2
Lot
- Size: 0.48 Acres
Details
- Parcel number: 1309311002054000
Construction
Type & style
- Home type: SingleFamily
- Property subtype: Single Family Residence
Condition
- New construction: No
- Year built: 1963
Utilities & green energy
- Sewer: Public Sewer
- Water: Public
Community & HOA
Community
- Subdivision: Fagan Springs Estates
HOA
- Has HOA: No
Location
- Region: Huntsville
Financial & listing details
- Price per square foot: $225/sqft
- Tax assessed value: $340,400
- Annual tax amount: $3,635
- Date on market: 10/16/2026
Estimated market value
Not available
Estimated sales range
Not available
Not available
Price history
| Date | Event | Price |
|---|---|---|
| 10/16/2026 | Listed for sale | $699,900+180%$225/sqft |
Source:  ValleyMLS #21931883 Report a problem | ||
| 11/13/2025 | Sold | $250,000-7.4%$80/sqft |
Source: ValleyMLS #21900697 Report a problem | ||
| 10/29/2025 | Pending sale | $270,000$87/sqft |
Source: ValleyMLS #21900697 Report a problem | ||
| 10/14/2025 | Price change | $270,000-10%$87/sqft |
Source: ValleyMLS #21900697 Report a problem | ||
| 10/3/2025 | Listed for sale | $300,000$96/sqft |
Source: ValleyMLS #21900697 Report a problem | ||
| 10/2/2025 | Listing removed | $300,000$96/sqft |
Source: ValleyMLS #21883621 Report a problem | ||
| 8/27/2025 | Price change | $300,000-6.3%$96/sqft |
Source: ValleyMLS #21883621 Report a problem | ||
| 8/1/2025 | Price change | $320,000-1.5%$103/sqft |
Source: ValleyMLS #21883621 Report a problem | ||
| 7/24/2025 | Price change | $325,000-1.5%$104/sqft |
Source: ValleyMLS #21883621 Report a problem | ||
| 7/17/2025 | Price change | $330,000-4.3%$106/sqft |
Source: ValleyMLS #21883621 Report a problem | ||
| 7/9/2025 | Listed for sale | $345,000$111/sqft |
Source: ValleyMLS #21883621 Report a problem | ||
| 3/31/2025 | Pending sale | $345,000$111/sqft |
Source: ValleyMLS #21883621 Report a problem | ||
| 3/18/2025 | Listed for sale | $345,000$111/sqft |
Source: ValleyMLS #21883621 Report a problem | ||
Public tax history
| Year | Property taxes | Tax assessment |
|---|---|---|
| 2025 | $3,635 +7% | $62,680 +7% |
| 2024 | $3,398 +134.7% | $58,580 +105.3% |
| 2023 | $1,448 +9.6% | $28,540 +9.4% |
| 2022 | $1,321 +11.4% | $26,080 +11.2% |
| 2021 | $1,186 | $23,460 |
| 2020 | $1,186 +2.9% | $23,460 +2.8% |
| 2019 | $1,153 | $22,820 +3.5% |
| 2018 | $1,153 +3.6% | $22,040 |
| 2017 | $1,113 | $22,040 |
| 2016 | $1,113 | $22,040 |
| 2015 | $1,113 -0.6% | $22,040 -0.6% |
| 2014 | $1,120 | $22,180 |
| 2013 | -- | $22,180 |
| 2012 | -- | $22,180 |
| 2011 | -- | $22,180 |
Find assessor info on the county website
Monthly payment
Est. payment
Payment breakdown
Explore the cost of this home by adjusting the details. Changes won't be saved.Climate risks
Neighborhood: Fagan Springs
Nearby schools
Schools provided by the listing agent
- Elementary: Blossomwood
- Middle: Huntsville
- High: Huntsville
Source: ValleyMLS. This data may not be complete. We recommend contacting the local school district to confirm school assignments for this home.
- $386,0004 bd3 ba2.6k sqft2206 Toll Gate Rd SE, Huntsville, AL 35801Sold

- $339,8003 bd6 ba1.9k sqft2202 Toll Gate Rd SE, Huntsville, AL 35801Off Market
- $319,900-- bd1 ba2.3k sqft2207 Toll Gate Rd SE, Huntsville, AL 35801Off Market
- $383,7004 bd3 ba2.7k sqft2205 Toll Gate Rd SE, Huntsville, AL 35801Off Market

Similar homes
- $--5 bd2 ba2.3k sqft1401 Cleermont Dr SE, Huntsville, AL 35801Auction
 MLS ID #21932110, Beau Cole. ValleyMLS
- $400,0005 bd3 ba3k sqft2212 Briarcliff Rd SE, Huntsville, AL 35801For Sale
 MLS ID #21932687, Deitrick Smart. ValleyMLS
- $579,9005 bd3 ba2.8k sqft705 Owens Dr SE, Huntsville, AL 35801For Sale
 MLS ID #21929244, Mike Owens. ValleyMLS
- $499,0004 bd2 ba2.5k sqft518 Cleermont Dr SE, Huntsville, AL 35801For Sale
 MLS ID #21921860, Melanie Brooks. ValleyMLS
